


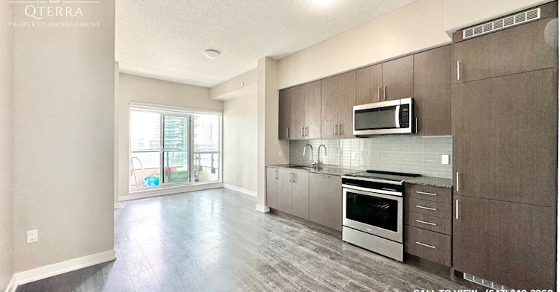
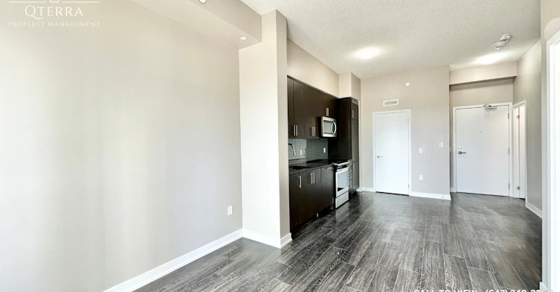
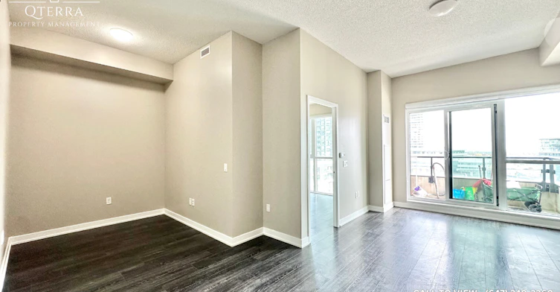
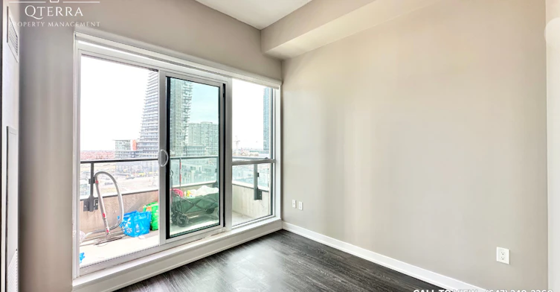
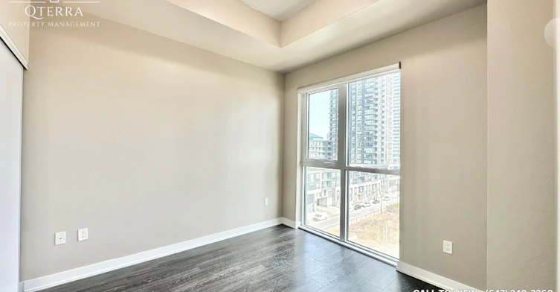
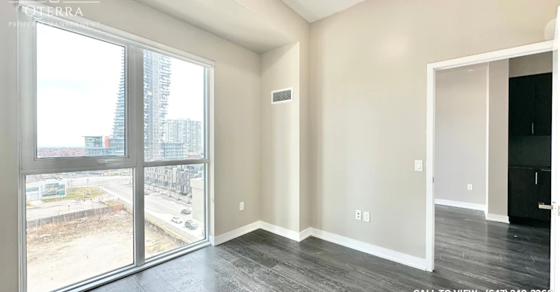
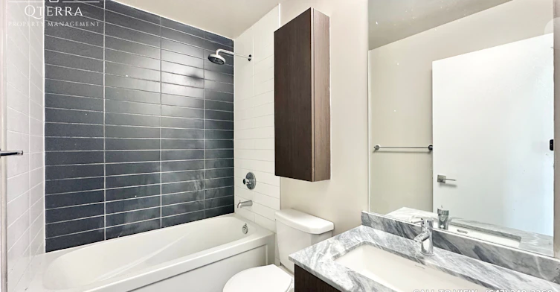
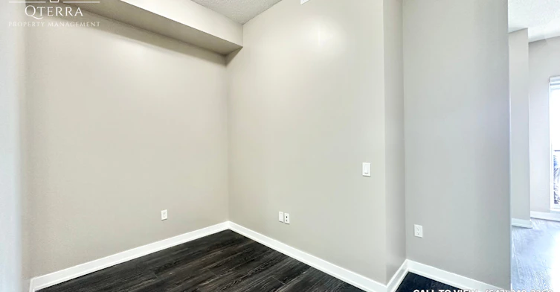
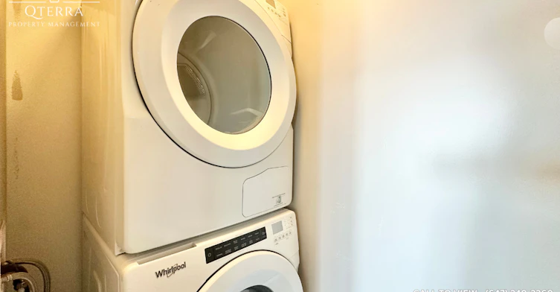
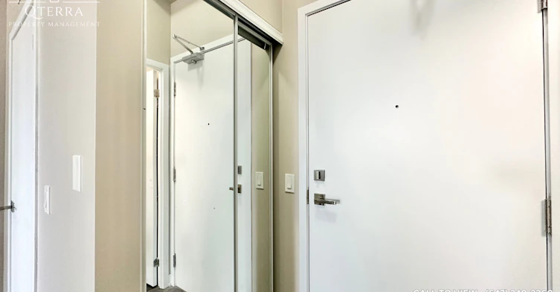
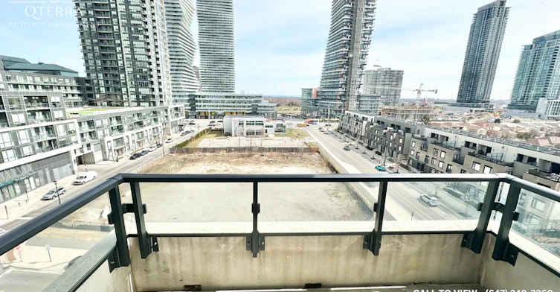
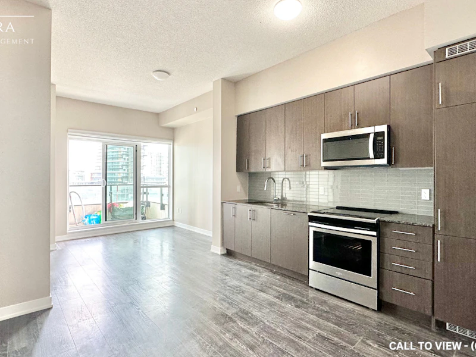
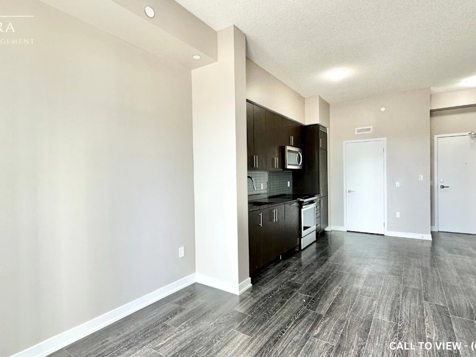
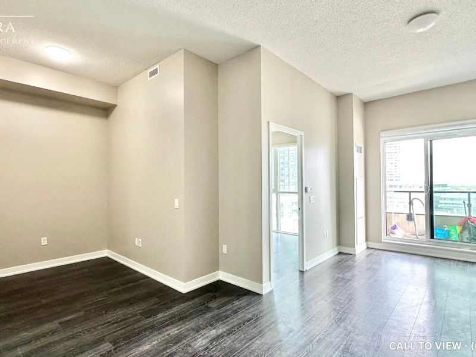
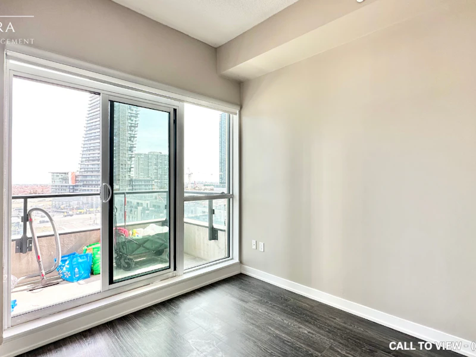
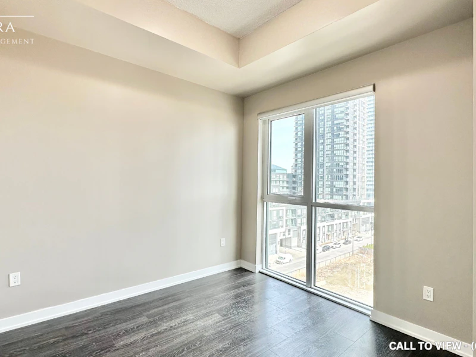
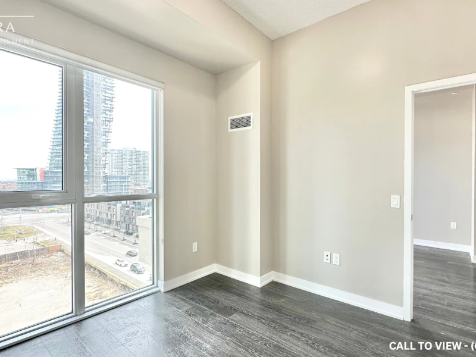
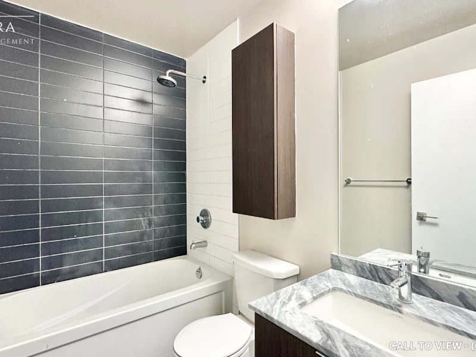
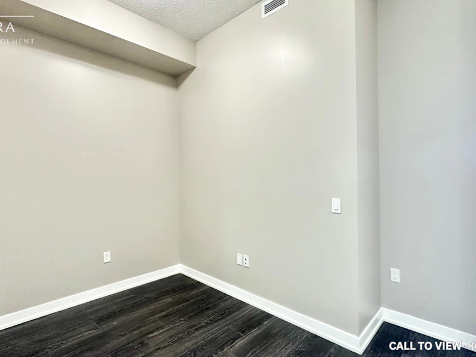
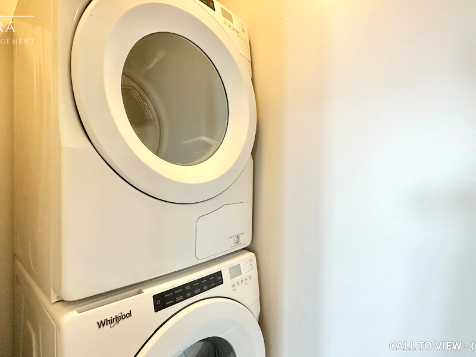
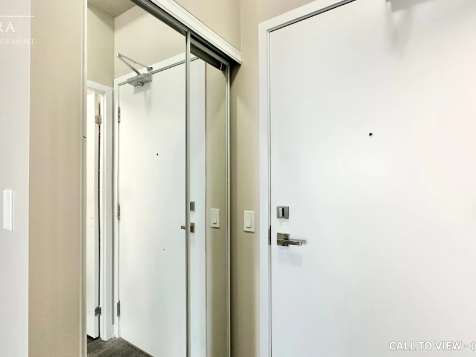
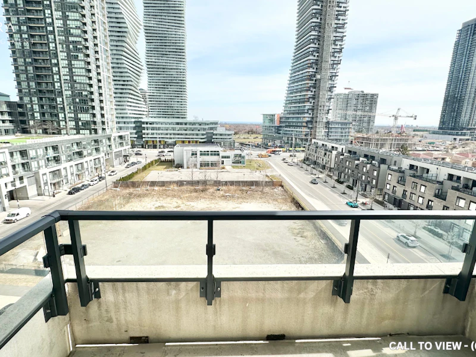
MODERN 1+DEN CONDO WITH STUNNING CITY, LAKE AND CONSERVATION VIEWS Text or Call to View: (647) 249-2260 This modern 1+Den condo combines luxurious design, thoughtful amenities, and a prime location to create the ultimate living experience. With its stunning views, abundant natural light, and access to premium building features, this property is ideal for professionals or couples. KEY PROPERTY DETAILS: - Type: Condo - Bedrooms: 1 + Den - Bathrooms: 1 - Size: 640 SQF - Parking: 1 spot included - Locker: 1 included - Availability: October 1, 2026 - Utilities: Gas and Hot Water Tank Included - Virtual Tour: https://youtu.be/VIlp2kS8oFU UNIT AMENITIES: - Condition: As a newly renovated unit, this condo is move-in ready with fresh finishes and high-end upgrades throughout. - Kitchen: Upgraded kitchen with stainless steel appliances, sleek stone/granite countertops, and a stylish backsplash. - Dishwasher: Included for added convenience. - Microwave: Included for easy meal preparation. - Flooring: Durable and stylish laminate flooring flows throughout the unit, enhancing its modern aesthetic and easy maintenance. - Ceiling: The soaring 10-foot ceilings amplify the sense of space, creating an airy and inviting living environment. - Thermostat: A personal thermostat allows you to control the temperature for year-round comfort. - Laundry: Ensuite laundry facilities provide added convenience for your daily routine. - Bathrooms: The upgraded bathroom features modern fixtures, providing a polished and functional space. - Storage: Regular closets in all rooms ensure ample space for organizing your belongings. - Open Concept Layout: The thoughtfully designed open-concept layout maximizes space, connecting the living, dining, and kitchen areas seamlessly. - Furnishing: This condo is offered unfurnished, allowing you to style and personalize it to your preferences. - Natural Light: Floor-to-ceiling windows flood the condo with natural light, offering a bright and vibrant atmosphere. - Private Balcony: Step out onto your private balcony, the perfect spot to relax and take in the stunning surroundings. - View: Enjoy breathtaking views of the city, lake, and conservation areas, bringing scenic beauty right into your home. BUILDING AMENITIES: - BBQ Area/Terrace: An ideal spot for outdoor dining and entertaining with friends and family. - Remote Garage: Secure parking and easy access with the included remote garage. - Fitness Centre & Gym: Maintain an active lifestyle with state-of-the-art exercise facilities. - Games Room: Relax and unwind with recreational options right in your building. - Indoor Pool: Dive into comfort with access to a well-maintained swimming pool. - Rooftop Patio: Take in panoramic views of the cityscape and enjoy serene moments on the rooftop patio. - Visitor Parking: Hassle-free parking options for your guests. - Lobby Lounge & Meeting Room: Modern communal spaces for relaxation and professional use. - Party Room: Perfect for hosting gatherings and celebrations. - Public Transit Access: Enjoy seamless city connectivity with nearby public transit options.
$2,195/month
Updated about 11 hours ago
4055 Parkside Village DriveMississauga, ON, L5B 0K8
Creditview- 1 Bed
- 1 Bath
- 640 Sqft
- Available Now
Call Property Manager

Property Manager
- Phone:
- 647-249-2260
Type
Apt/Condo
Bedrooms
1
Full Bathrooms
1
Features
Air Conditioner, Balcony, Bbq Area, Central Air Conditioning, Central Heating, Central Hvac, Conservation, Convenience Store, Costco, Dishwasher Available, Fitness Center, Games Room, Garage, Go Transit, Gym, Gym / Fitness Centre, High Ceilings, Individual Thermostats, Lakeview, Laminate Floors, Lawn And Snow Removal, Lobby Lounge, Meeting Room, No Smoking Allowed, Oven, Parking, Parks Nearby, Party Room, Patio, Private Balcony, Private Terrace, Public Transit, Regular Closets, Restaurants, Rooftop Patio, Schools Nearby, Square One Mall, Storage Lockers, Unfurnished, Walk Out Garage, Window Coverings
Amenities
Air Conditioning, Shopping Nearby
Appliances
Dryer, Fridge, Microwave, Stove, Washer
Swimming Pool
Yes
Pets
Not allowed
Days on REW
499 Days
Property Views
5
Source
Rent Sync
Corpus Christi School
- Catholic
- JK - 8
Bishop Scalabrini School
- Catholic
- JK - 8
Fairview Public School
- Public
- JK - 6
Father Michael Goetz Secondary School
- Catholic
- 9 - 12
CareerQuest - Vaughan
- Private
- 9 - 12
Mississauga Secondary Academy
- Private
- 9 - 12
Chris Hadfield Public School
- Public
- JK - 5
St Philip Elementary School
- Catholic
- JK - 8
Huntington Ridge Public School
- Public
- JK - 6
St Matthew School
- Catholic
- JK - 8

Thank You!
We really appreciate your help improving our home search experience. Our team will look into this issue as soon as possible.
Close
Call Property Manager
Property Manager
- Phone:
- 647-249-2260





Cities near Creditview
Neighborhoods near Creditview
Check availability
Listing data is subject to copyright, disclaimer, and additional requirements from the data provider. See our Terms of Use for terms applicable to this listing.