


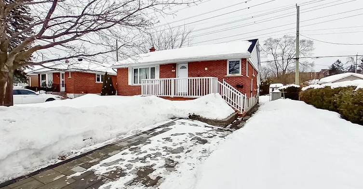

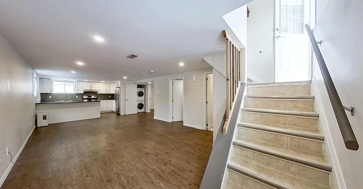
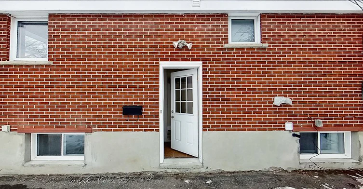
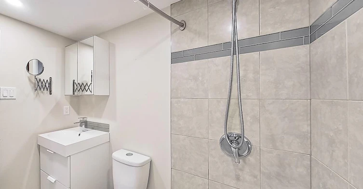
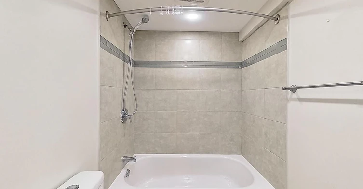
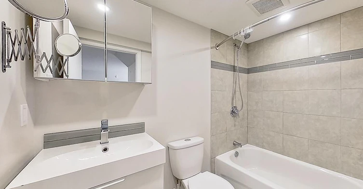
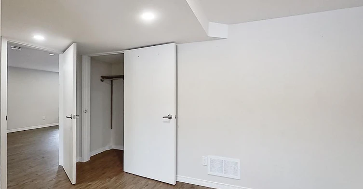
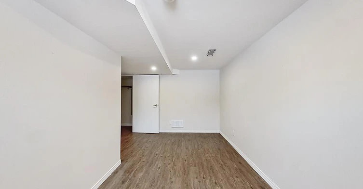
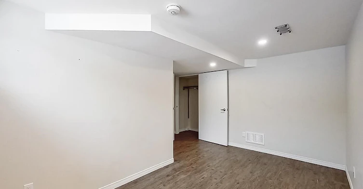
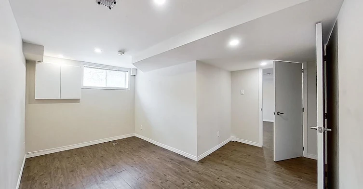
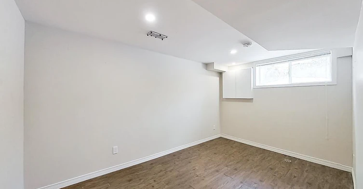
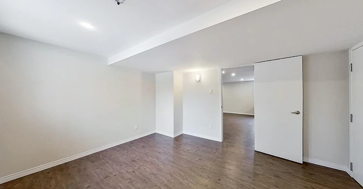
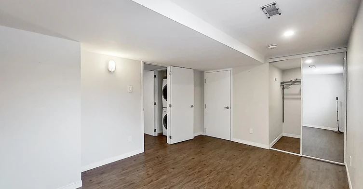
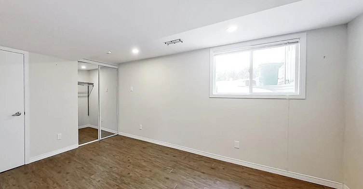
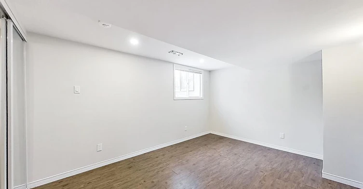
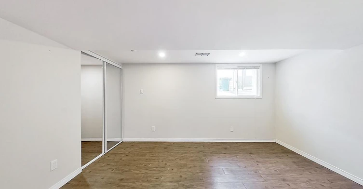
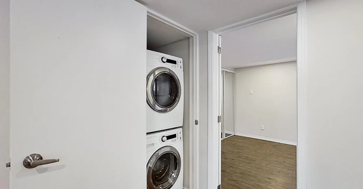
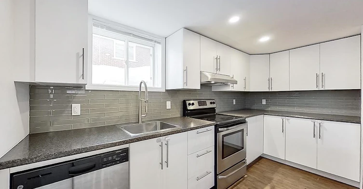
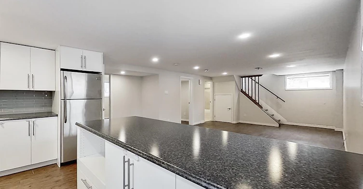
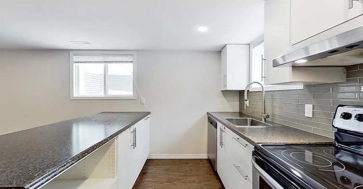
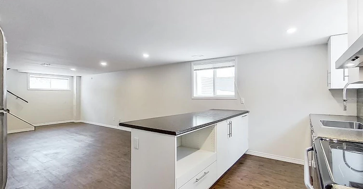
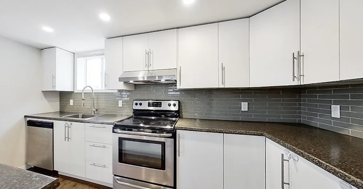
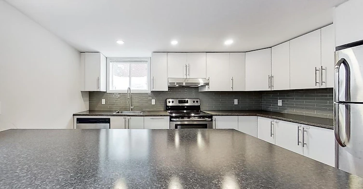
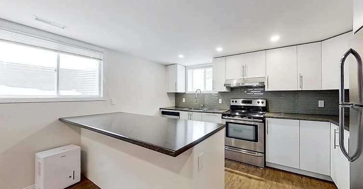
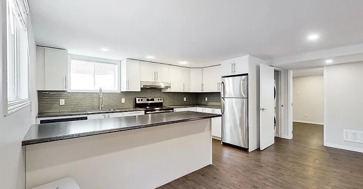
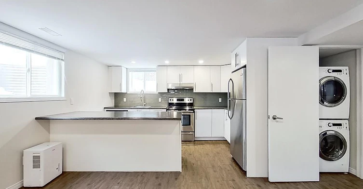
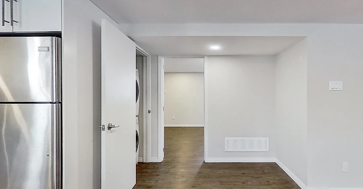
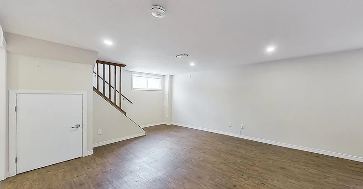
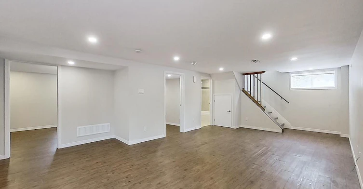
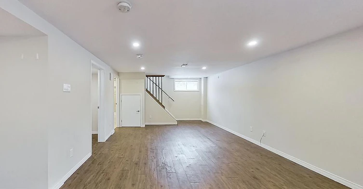
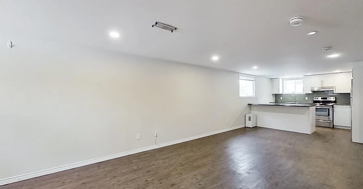
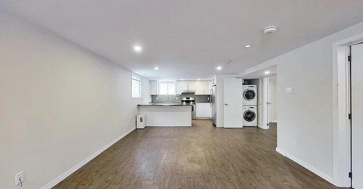
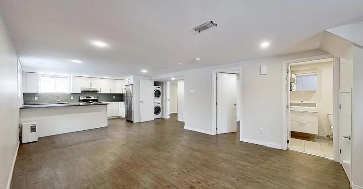
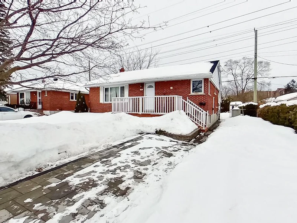

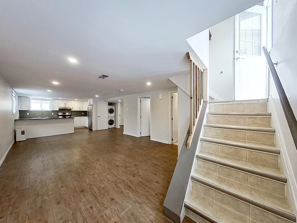
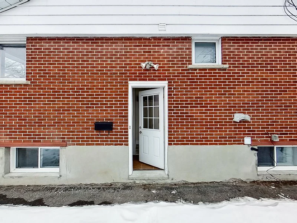
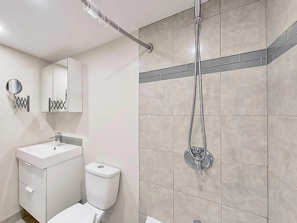
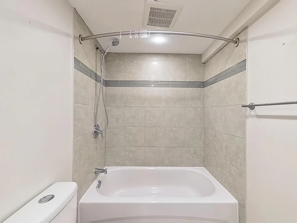
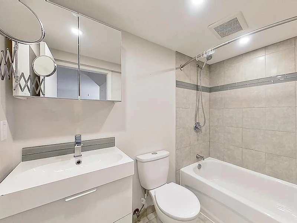
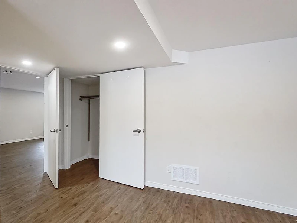
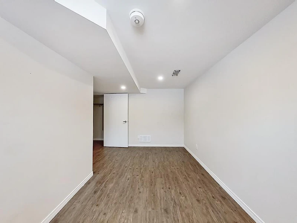
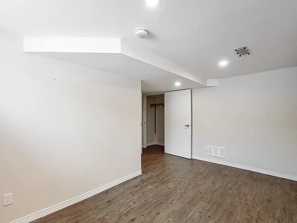
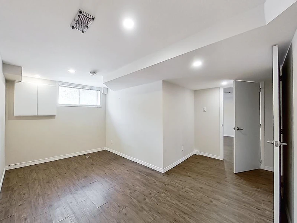
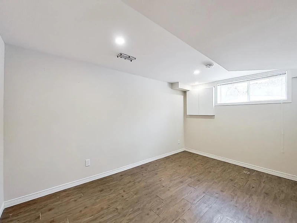
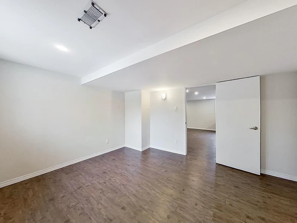
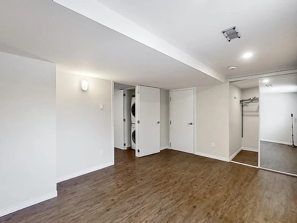
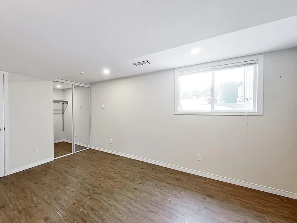
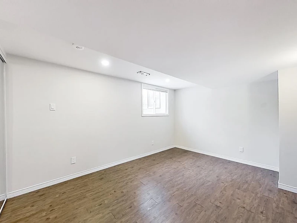
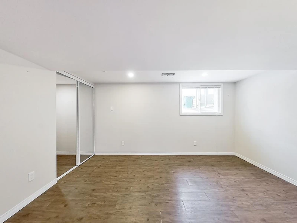
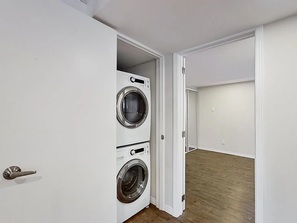
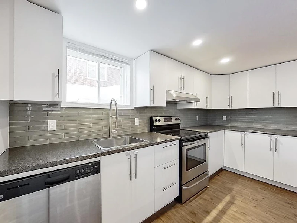
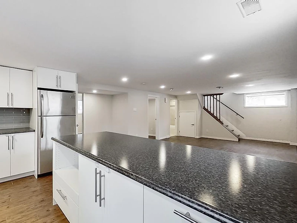
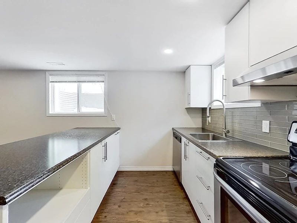
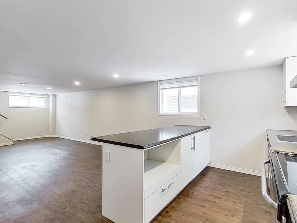
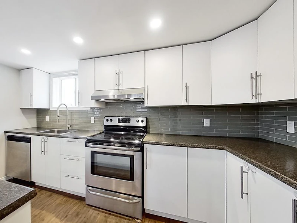
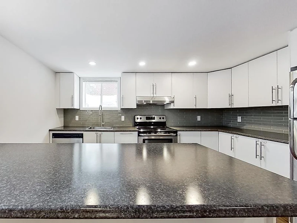
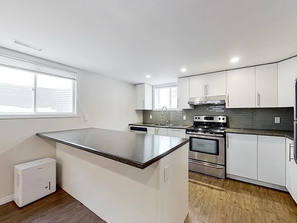
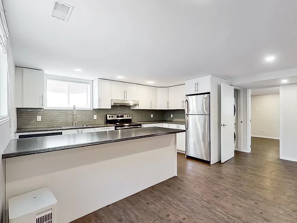
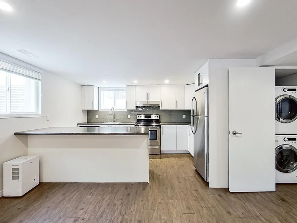
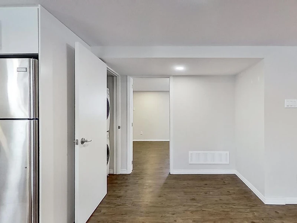
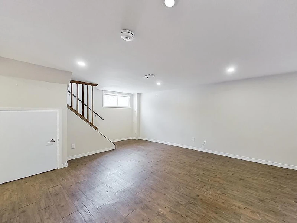
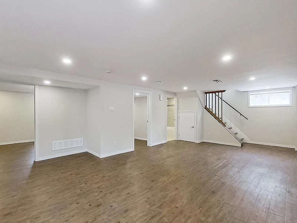
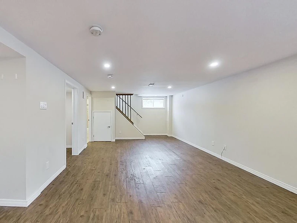
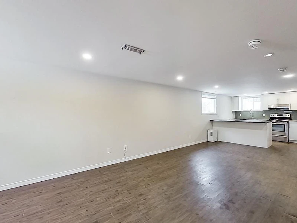
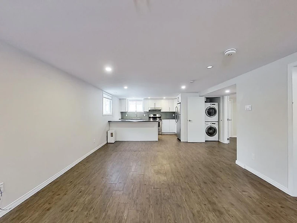
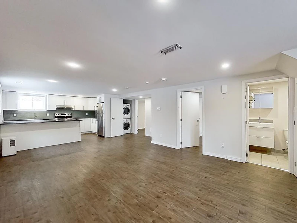
<!-- /* Font Definitions / @font-face {font-family:"Cambria Math"; panose-1:2 4 5 3 5 4 6 3 2 4; mso-font-charset:0; mso-generic-font-family:roman; mso-font-pitch:variable; mso-font-signature:-536869121 1107305727 33554432 0 415 0;} @font-face {font-family:Aptos; mso-font-charset:0; mso-generic-font-family:swiss; mso-font-pitch:variable; mso-font-signature:536871559 3 0 0 415 0;} / Style Definitions */ p.MsoNormal, li.MsoNormal, div.MsoNormal {mso-style-unhide:no; mso-style-qformat:yes; mso-style-parent:""; margin-top:0cm; margin-right:0cm; margin-bottom:8.0pt; margin-left:0cm; line-height:115%; mso-pagination:widow-orphan; font-size:12.0pt; font-family:"Aptos",sans-serif; mso-ascii-font-family:Aptos; mso-ascii-theme-font:minor-latin; mso-fareast-font-family:Aptos; mso-fareast-theme-font:minor-latin; mso-hansi-font-family:Aptos; mso-hansi-theme-font:minor-latin; mso-bidi-font-family:"Times New Roman"; mso-bidi-theme-font:minor-bidi; mso-font-kerning:1.0pt; mso-ligatures:standardcontextual; mso-fareast-language:EN-US;} .MsoChpDefault {mso-style-type:export-only; mso-default-props:yes; font-family:"Aptos",sans-serif; mso-ascii-font-family:Aptos; mso-ascii-theme-font:minor-latin; mso-fareast-font-family:Aptos; mso-fareast-theme-font:minor-latin; mso-hansi-font-family:Aptos; mso-hansi-theme-font:minor-latin; mso-bidi-font-family:"Times New Roman"; mso-bidi-theme-font:minor-bidi; mso-fareast-language:EN-US;} .MsoPapDefault {mso-style-type:export-only; margin-bottom:8.0pt; line-height:115%;} @page WordSection1 {size:612.0pt 792.0pt; margin:72.0pt 72.0pt 72.0pt 72.0pt; mso-header-margin:35.4pt; mso-footer-margin:35.4pt; mso-paper-source:0;} div.WordSection1 {page:WordSection1;} --> 1301B Woodside Dr, Ottawa, ON (K2C 2H1) Available: November 01 | One-Year Lease | Pets welcome (25 lbs max) $1999 | 2 Apartment Welcome to 1301B Woodside Dr—a bright and inviting 2-bedroom basement apartment in Ottawa’s established Copeland Park / Bel-Air Heights area. With a private entrance, larger windows and natural light, this comfortable home offers the privacy and practicality you are looking for without sacrificing convenience. The well-planned kitchen includes a dishwasher and the home offers in-unit laundry, hardwood floors, ample storage, central air conditioning and a dehumidifier. One parking space is included. Heat and water are included in the rent; the tenant pays Hydro only. Students and young professionals will appreciate the convenient access to Algonquin College, Baseline Road and OC Transpo. Families can enjoy nearby parks, schools, shopping and a welcoming residential setting. The location also works well for military members commuting toward CFB Uplands or NDHQ, and for seniors or downsizers seeking a manageable layout near everyday services and health care. Smoke-free building. Pets welcome up to 25 lbs. Tenant is responsible for snow removal of their area, including the driveway. One-year lease required. FEATURES: • In-unit Laundry • Dishwasher • Parking Included • Hardwood Floors • Natural Light • Private entrance • Central air conditioning • Dehumidifier • Ample storage RENT: $1999/month + Hydro COMMUNITY HIGHLIGHTS: • Convenient Copeland Park / Bel-Air Heights setting with a residential, family-friendly feel. • Close to Algonquin College’s Woodroffe campus—an appealing option for students and college staff. • Easy access to Baseline Road and the OC Transpo hub at Baseline/Woodroffe for transit connections. • Nearby parks, walking paths and green space for fresh air, recreation and an easy neighbourhood stroll. • College Square shopping, restaurants and everyday services are close by, with Highway 417 access for commuters. • Practical west-end location for access toward CFB Uplands/NDHQ and nearby health care, including Queensway Carleton Hospital. WHY YOU'LL LOVE IT: • Bright, well-proportioned 2-bedroom basement apartment with larger windows and a private entrance. • Comfortable everyday living with in-unit laundry, a dishwasher, hardwood floors and practical storage. • One parking space is included, making commuting and errands simple. • Heat and water are included; you pay only Hydro for a straightforward monthly budget. • An excellent fit for students and young professionals near Algonquin College and Baseline transit, as well as families, military members and downsizers. November 1 availability won’t last—book your private showing now to make this bright, well-connected home yours for the winter. This is a Smoke-free building SCHEDULE A SHOWING: https://peartreegroup.ca/rental-search/ For all inquiries and showings, contact us at: by Phone: 613-686-7575 ext. 102 by text: 343.307.4441 by Email: [email protected] ************************************************** Appartement 2 chambres au sous-sol près d’Algonquin | Entrée privée et stationnement 1301B Woodside Dr, Ottawa, ON (K2C 2H1) Disponible : November 01 | Bail d'un an | Animaux acceptés (max. 25 lb) 1999$ | 2 Apartment Bienvenue au 1301B, promenade Woodside : un appartement lumineux de 4½ au sous-sol, situé dans le secteur établi de Copeland Park / Bel-Air Heights à Ottawa. Grâce à son entrée privée, ses grandes fenêtres et sa lumière naturelle, ce logement confortable offre l’intimité et la fonctionnalité recherchées, tout en demeurant près des commodités. La cuisine bien aménagée comprend un lave-vaisselle; le logement offre aussi une buanderie dans l’unité, des planchers de bois franc, beaucoup de rangement, la climatisation centrale et un déshumidificateur. Une place de stationnement est incluse. Le chauffage et l’eau sont inclus dans le loyer; le locataire paie seulement l’Hydro-électricité. Les étudiants et jeunes professionnels apprécieront l’accès pratique au Collège Algonquin, au chemin Baseline et au transport en commun d’OC Transpo. Les familles profiteront des parcs, écoles, commerces et de l’environnement résidentiel accueillant. L’emplacement convient également aux militaires se déplaçant vers la BFC Uplands ou le NDHQ, ainsi qu’aux personnes aînées ou souhaitant réduire leur espace, grâce aux services courants et aux soins de santé à proximité. Immeuble non-fumeur. Animaux bienvenus jusqu’à 25 lbs. Le locataire est responsable du déneigement de son espace, y compris l’allée. Bail d’un an requis. POURQUOI VOUS ALLEZ L'ADORER : • Appartement lumineux de 2 chambres bien proportionné au sous-sol, avec grandes fenêtres et entrée privée. • Confort au quotidien grâce à la buanderie dans l’unité, au lave-vaisselle, aux planchers de bois franc et au rangement pratique. • Une place de stationnement incluse pour simplifier les déplacements et les courses. • Chauffage et eau inclus; vous ne payez que l’Hydro-électricité pour un budget mensuel simple. • Excellent choix pour étudiants et jeunes professionnels près du Collège Algonquin et du transport en commun de Baseline, ainsi que pour familles, militaires et personnes souhaitant réduire leur espace. La disponibilité du 1er novembre 2026 ne durera pas — réservez votre visite privée dès maintenant pour vous installer dans ce logement lumineux et bien situé. CARACTÉRISTIQUES DU LOGEMENT : • Buanderie dans l’unité • Lave-vaisselle • Stationnement inclus • Planchers de bois franc • Lumière naturelle • Entrée privée • Climatisation centrale • Déshumidificateur • Beaucoup de rangement POINTS FORTS DU QUARTIER : • Situé dans le secteur résidentiel et convivial de Copeland Park / Bel-Air Heights. • À proximité du campus Woodroffe du Collège Algonquin — un choix attrayant pour étudiants et personnel collégial. • Accès facile au chemin Baseline et au pôle de transport en commun d’OC Transpo à Baseline/Woodroffe. • Parcs, sentiers pédestres et espaces verts à proximité pour prendre l’air et profiter du quartier. • Commerces, restaurants et services courants de College Square à proximité, ainsi qu’un accès pratique à l’autoroute 417. • Emplacement pratique dans l’ouest d’Ottawa pour se rendre vers la BFC Uplands/NDHQ et les services de santé, dont l’Hôpital Queensway-Carleton. LOYER : 1999$ / mois + Hydro-électricité (à la charge du locataire), Chauffage inclus, Eau incluse Immeuble Non-Fumeur Immeuble non-fumeur. Animaux bienvenus (maximum 25 lbs). Le locataire est responsable du déneigement de son espace, y compris l’allée. MARQUER UNE VISITE : https://peartreegroup.ca/rental-search/ Pour toute demande d'information : par Téléphone : 613-686-7575 poste 102 par Text : 343.307.4441 par Courriel : [email protected]
$1,999/month
Updated 2 days ago
1301 Woodside DriveOttawa, ON, K2C 2H1
Braemar Park - Bel Air Heights - Copeland Park- 2 Bed
- 1 Bath
- Sqft
- Available Nov 1
Call Property Manager

Property Manager
- Phone:
- 613-686-7575
Type
House
Bedrooms
2
Full Bathrooms
1
Features
Cable Ready, Continuous Flooring, Convenience Store, Dishwasher Available, Internet Ready, Laundry Facilities, Laundry In Suite, Laundry In-suite, No Smoking Allowed, On-site Laundry, Outside Smoking, Parks Nearby, Public Transit, Schools Nearby, Vinyl Plank Floors
Amenities
Shopping Nearby
Appliances
Dishwasher, Dryer, Fridge, Stove, Washer
Pets
Cats, Small dogs
Days on REW
556 Days
Property Views
37
Source
Rent Sync
Agincourt Road Public School
- Public
- JK - 5
J.H. Putman Public School
- Public
- 5 - 8
ÉEP Charlotte Lemieux
- Public
- JK - 6
St Daniel Elementary School
- Catholic
- JK - 6
Sir Winston Churchill Public School
- Public
- JK - 8
É Élém C Terre-des-Jeunes
- Catholic
- JK - 6
St Gregory Elementary School
- Catholic
- JK - 6
D. Roy Kennedy Public School
- Public
- JK - 8
Sir Guy Carleton Secondary School
- Public
- 9 - 12
Meadowlands Public School
- Public
- JK - 6

Thank You!
We really appreciate your help improving our home search experience. Our team will look into this issue as soon as possible.
Close
Call Property Manager
Property Manager
- Phone:
- 613-686-7575




Cities near Braemar Park - Bel Air Heights - Copeland Park
Neighborhoods near Braemar Park - Bel Air Heights - Copeland Park
- Carlingwood West - Glabar Park - McKellar Heights homes for rent (1.5 km)
- Cityview - Crestview - Meadowlands homes for rent (1.6 km)
- Iris - Queensway Terrance South homes for rent (2.1 km)
- Skyline - Fisher Heights homes for rent (2.2 km)
- Laurentian homes for rent (2.2 km)
- Centrepointe homes for rent (2.3 km)
- Carlington homes for rent (2.4 km)
- Whitehaven - Queensway Terrace North homes for rent (2.5 km)
Check availability
Listing data is subject to copyright, disclaimer, and additional requirements from the data provider. See our Terms of Use for terms applicable to this listing.