


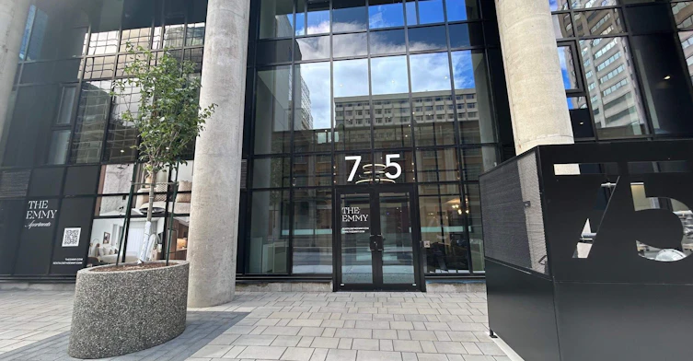
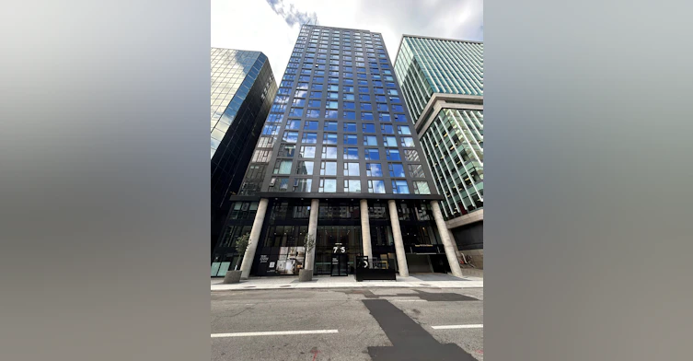
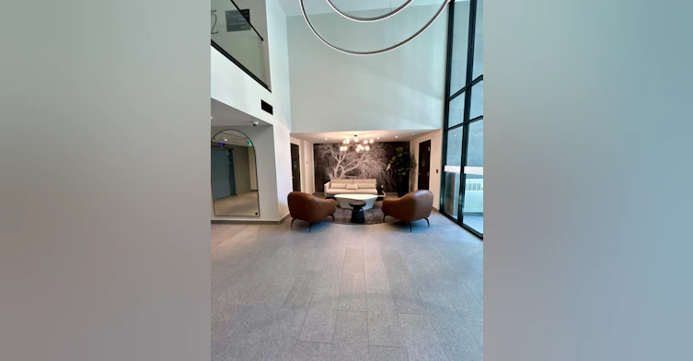
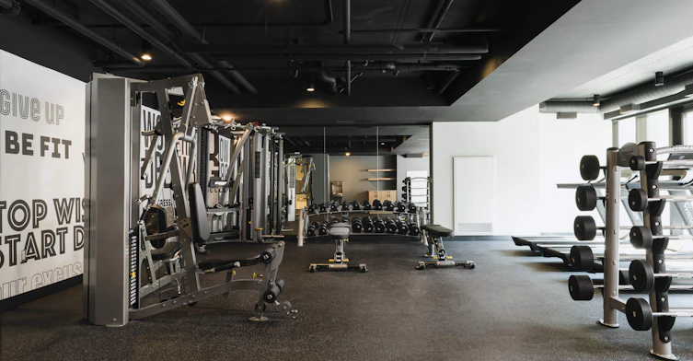

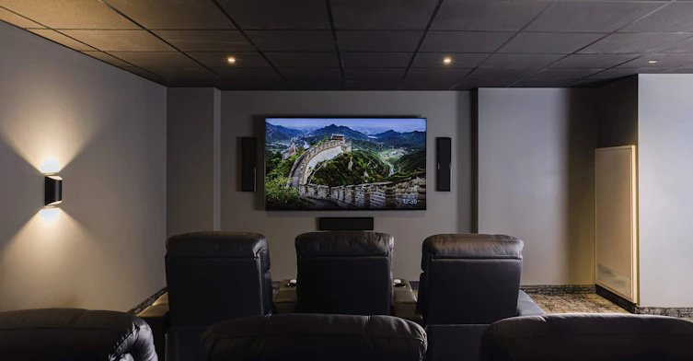
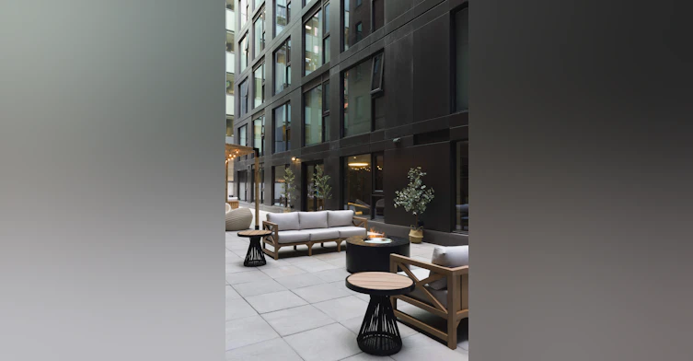
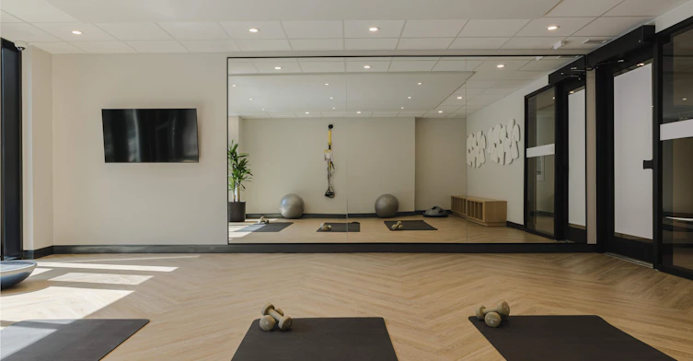
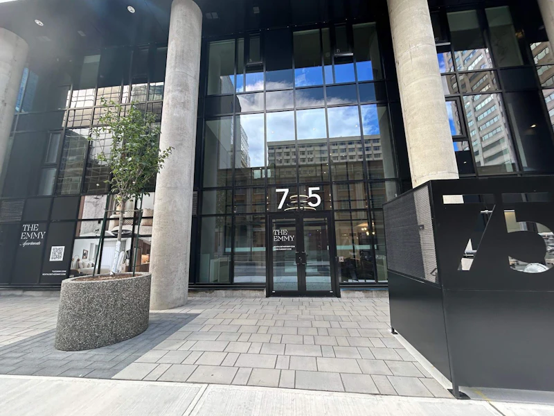
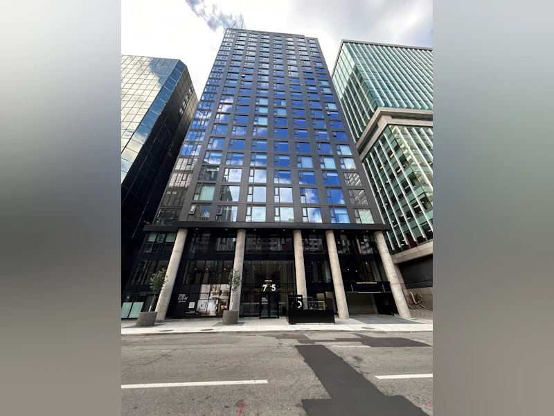
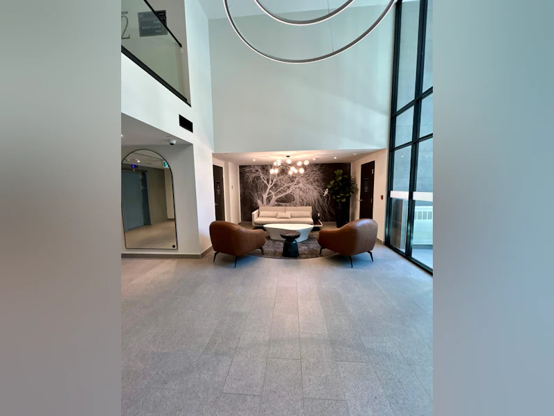
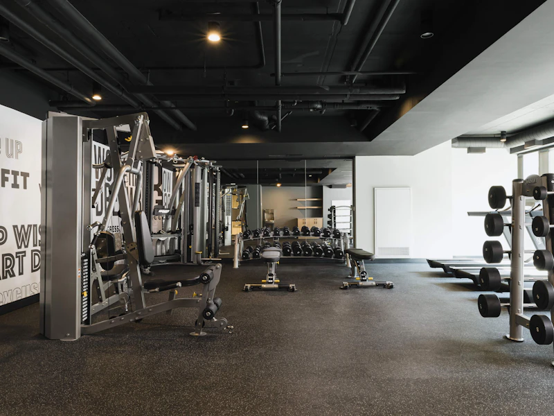
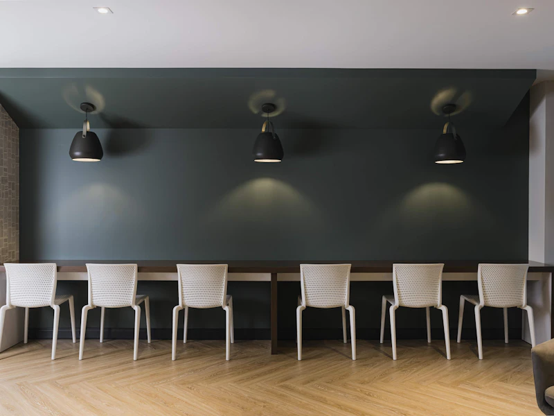
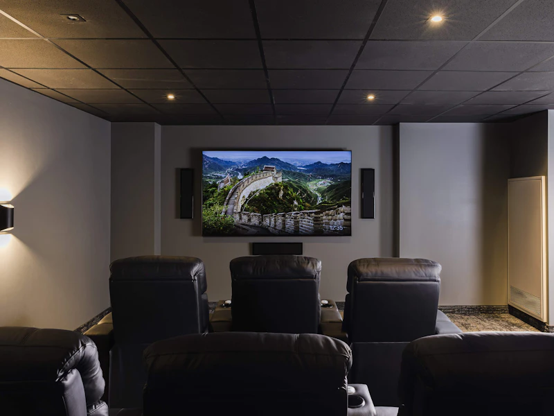
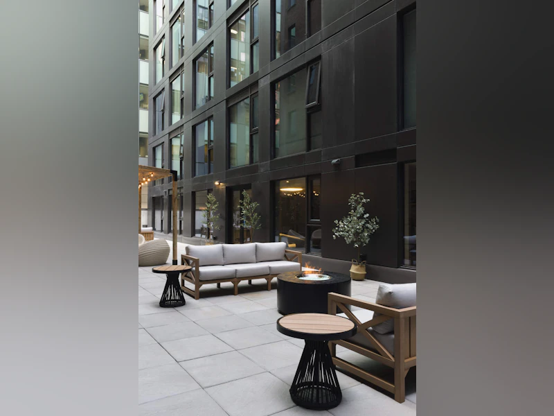
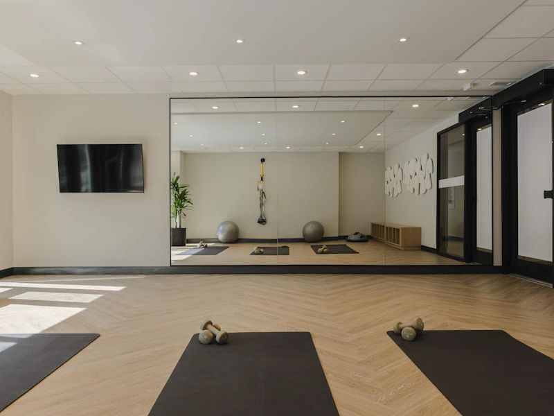
Apartment - 1808 - Ottawa - 1 Bedroom(s) - 1 Bathroom(s) - 538 SF - $2,050 /mo The EMMY Apartments! Brand-new building at 75 Slater St. opened in May of 2024, offering a variety of floor plans and rates to accommodate different budgets. Model #08 - 1 Bedroom, north-facing. Rent Includes: Gas, (5) Appliances (fridge, stove, dishwasher, in-suite washer/dryer), and roller privacy shades in all windows. Heating and Cooling Information: The building provides centralized heating and cooling through a forced air system, ensuring a comfortable environment throughout the property. Each suite is equipped with its own HVAC system and a programmable thermostat, allowing you to adjust the temperature to your preferences for maximum comfort and energy efficiency. Please note that the thermostat and fan in your unit require electricity to operate. As a result, tenants are responsible for covering the hydro (electricity and water) costs. These utilities will be billed monthly by Wyse Meter Solutions on a single statement, based on actual usage. Features: High ceilings Scratch-resistant vinyl plank flooring Open-concept kitchen with quartz countertops Floor-to-ceiling windows Spacious bedrooms Building Highlights: Pet-friendly Strictly non-smoking building Parcel delivery system Bicycle storage 24/7 surveillance On-site management Complimentary EV charging Internet providers: Bell and Rogers 25-story building with two elevators No additional storage available for tenants Only three units with balconies, all of which are penthouse units Onsite Amenities: Public Wi-Fi, gym, yoga studio, co-working area, resident lounge, theater room, library, and game room with an outdoor terrace. To schedule a tour or for more information and to view floor plans, please visit our website (theemmy.com) UNIT INCLUDES WIFI: Available Furnished: Partial Fridge Stove Dishwasher Washer Dryer Air Conditioning High Ceilings BUILDING INCLUDES • Elevator • Keytag Elevator System • Janitor on Site • Surveillance Cameras • Indoor Parking • Gym • Laundry Facility • Small Pets Allowed • Large Dogs Allowed • Garbage Chute • Building Terrace • Bus Stop Nearby • Metro Station Nearby • Bike Stand Nearby • Park Nearby OTHER AVAILABLE UNITS: Apt: 2107 -- 2 BR & 1 BA -- [804 SF] -- $2,650 /mo Apt: 2403 -- 2 BR & 1 BA -- [742 SF] -- $3,200 /mo Apt: 709 -- 1 BR & 1 BA -- [622 SF] -- $1,975 /mo Apt: 1401 -- 1 BR & 1 BA -- [549 SF] -- $2,000 /mo Apt: 1408 -- 1 BR & 1 BA -- [540 SF] -- $2,050 /mo Apt: 2208 -- 1 BR & 1 BA -- [538 SF] -- $2,175 /mo Apt: 1606 -- 1 BR & 1 BA -- [606 SF] -- $2,150 /mo Apt: 701 -- 1 BR & 1 BA -- [549 SF] -- $1,975 /mo Apt: 1404 -- 1 BR & 1 BA -- [612 SF] -- $2,150 /mo Apt: 1801 -- 1 BR & 1 BA -- [549 SF] -- $2,150 /mo Apt: 1702 -- 0 BR & 1 BA -- [472 SF] -- $1,800 /mo BR: Bedroom(s) BA: Bathroom(s) For more info: [email protected] Rent price is subject to change without notice. Powered by BuildingStackTM [8K4KW4KF3F0PE4-F]
$2,050/month
Updated 23 days ago
75 Slater StreetOttawa, ON, K1P 0E6
Centretown- 1 Bed
- 1 Bath
- 538 Sqft
- Available Oct 16
Call Property Manager

Property Manager
- Phone:
- +13435749719
Type
Apt/Condo
Bedrooms
1
Full Bathrooms
1
Features
Building Terrace, Elevator, Public Transport Nearby, Semi Furnished, Wifi
Amenities
Air Conditioning, Building Laundry, Concierge, Gym, High Ceilings, Park
Appliances
Dishwasher, Dryer, Fridge, Stove, Washer
Pets
[]
Days on REW
651 Days
Property Views
21
Source
Building Stack
Lisgar Collegiate Institute
- Public
- 9 - 12
Elgin Street Public School
- Public
- JK - 6
Centennial Public School
- Public
- JK - 8
York Street Public School
- Public
- JK - 8
ÉEP Francojeunesse
- Public
- JK - 6
Glashan Public School
- Public
- 7 - 8
Viscount Alexander Public School
- Public
- JK - 6
Cambridge Street Community Public School
- Public
- JK - 6
É Élém C Sainte-Anne
- Catholic
- JK - 8
Immaculata School
- Catholic
- K - 12

Thank You!
We really appreciate your help improving our home search experience. Our team will look into this issue as soon as possible.
Close
Call Property Manager
Property Manager
- Phone:
- +13435749719






Cities near Centretown
Neighborhoods near Centretown
- Lebreton Development homes for rent (1.5 km)
- West Centretown homes for rent (1.7 km)
- Glebe - Dows Lake homes for rent (1.7 km)
- Sandy Hill homes for rent (1.7 km)
- Byward Market homes for rent (1.8 km)
- Old Ottawa East homes for rent (1.8 km)
- Lowertown homes for rent (2.2 km)
- Hintonburg - Mechanicsville homes for rent (2.6 km)
Check availability
Listing data is subject to copyright, disclaimer, and additional requirements from the data provider. See our Terms of Use for terms applicable to this listing.