


2 bedrooms for $3,450/month at 320 Tweedsmuir Avenue, Toronto, ON for Rent - REW
Boost your listing
$3,450/month
Updated 17 days ago

320 Tweedsmuir AvenueToronto, ON, M5P 2Y3

Forest Hill South
  • 2 Bed
  • 2 Bath
  • 855 Sqft
  • Available Now
Contact
Property Manager
$3,450/month
2 bd 2 ba 855 sf

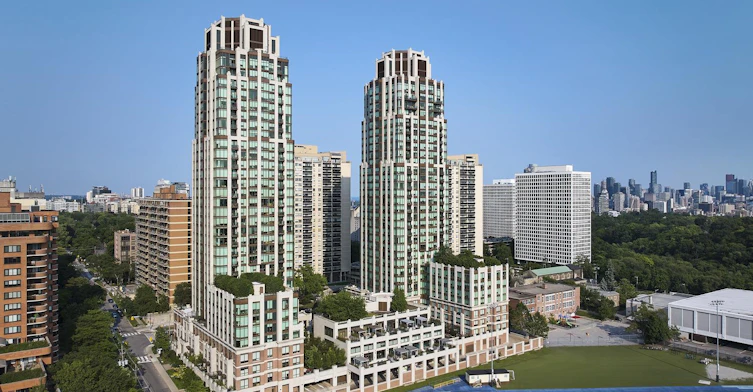
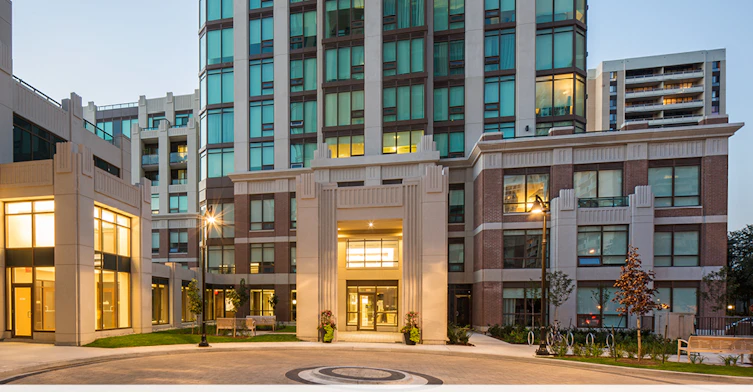
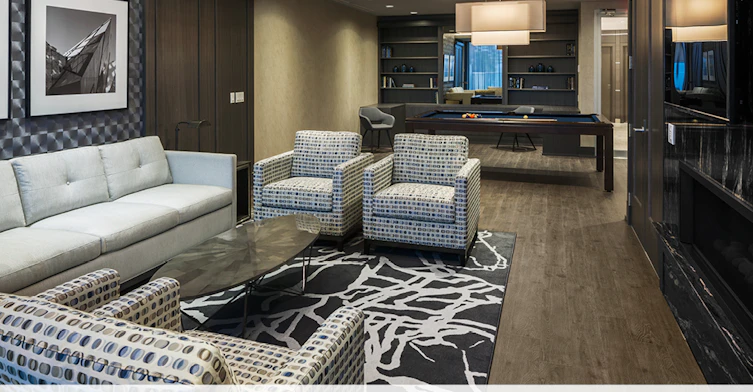
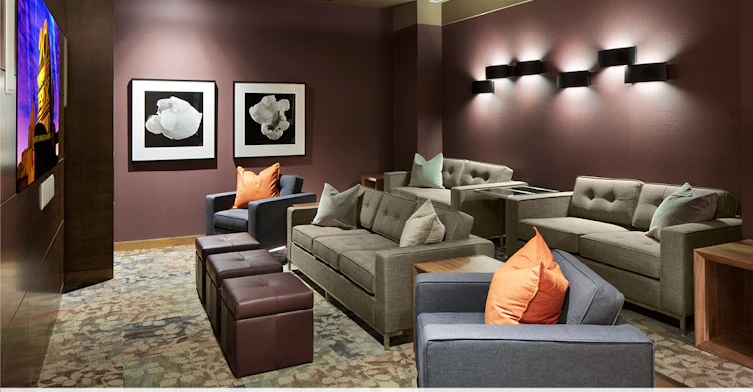
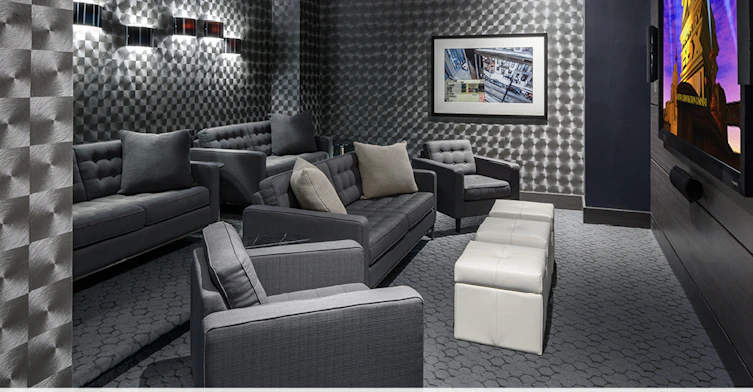
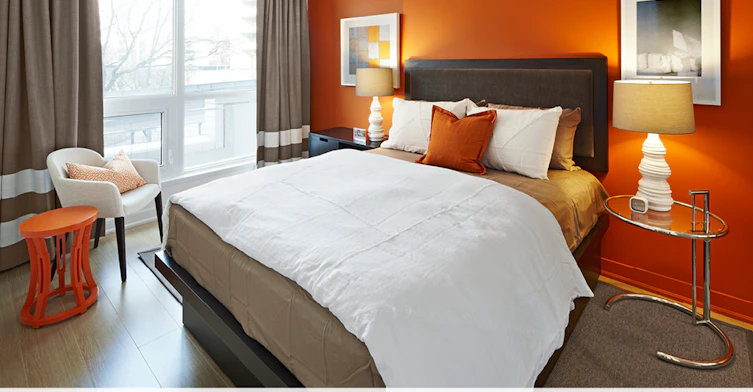
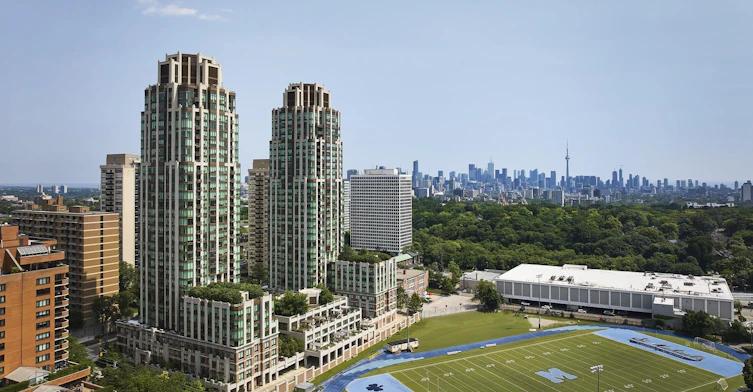
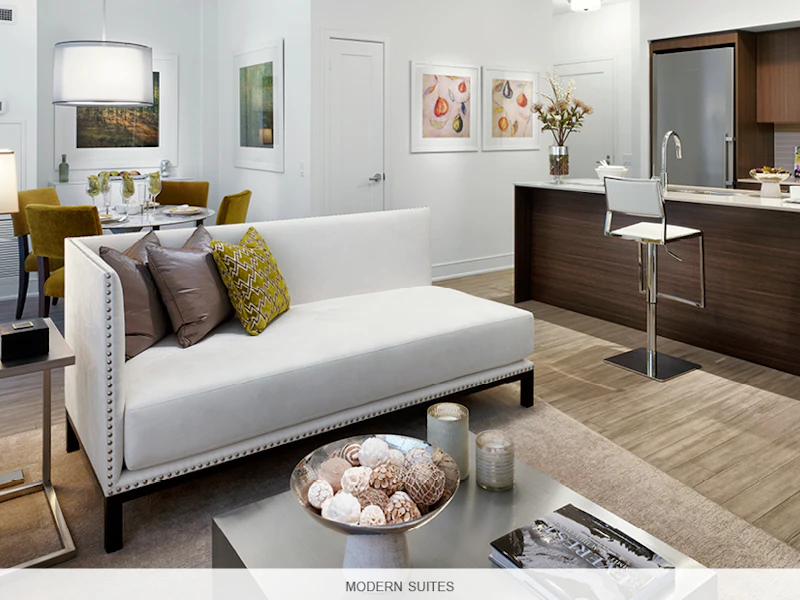
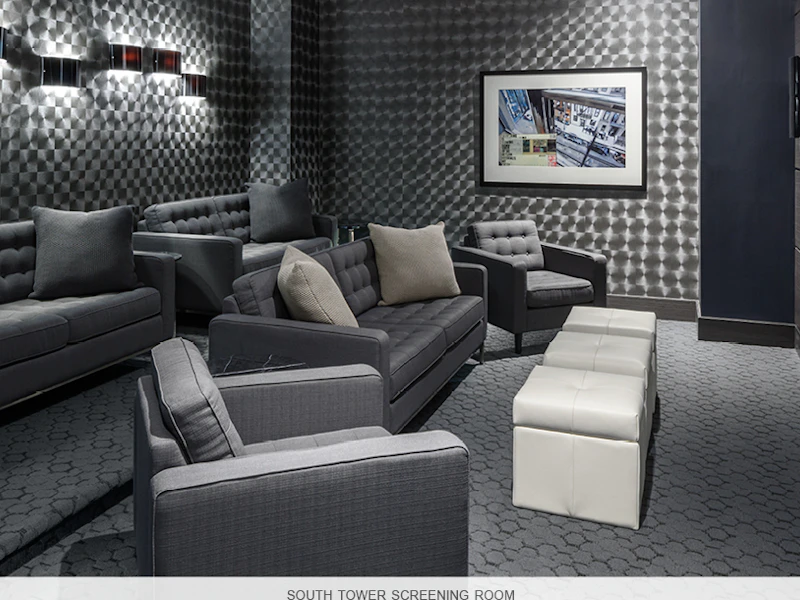
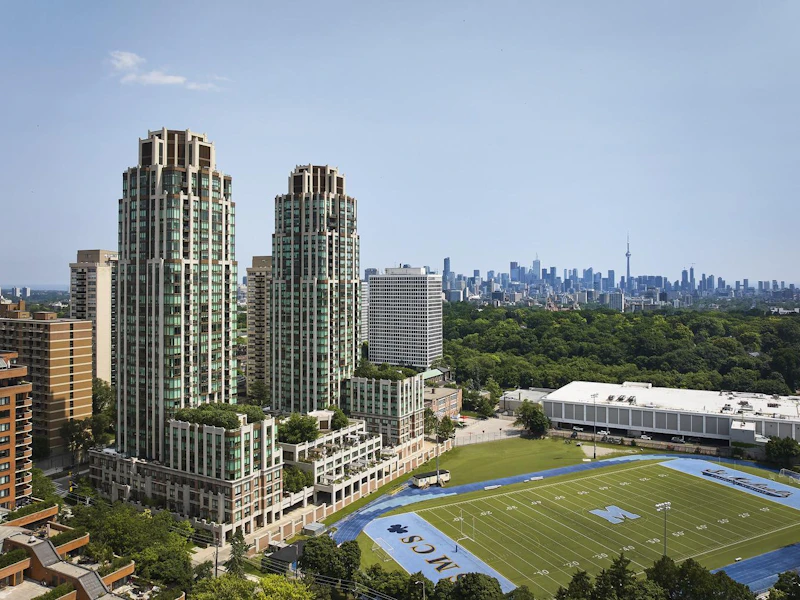
The Heathview is where daily life unfolds with remarkable style, in one of Toronto's most esteemed neighbourhoods. Located on Tweedsmuir Ave. south of Heath Street between Spadina and Bathurst, The Heathview offers easy access to the St. Clair West subway and TTC. Here, two 30-storey towers soar above Forest Hill Village providing spectacular views of the neighbourhood - and the Toronto skyline. Move in now to a new, contemporary suite in an award-winning development that rivals downtown condominiums. The Heathview is the recipient of FRPO's Rental Development of the Year Award for 2015. We look forward to welcoming you to The Heathview.     Live The Heathview Experience                        


Home facts and features

Property overview
Type
Apt/Condo
Bedrooms
2
Full Bathrooms
2
Some sweet, suite features
Features
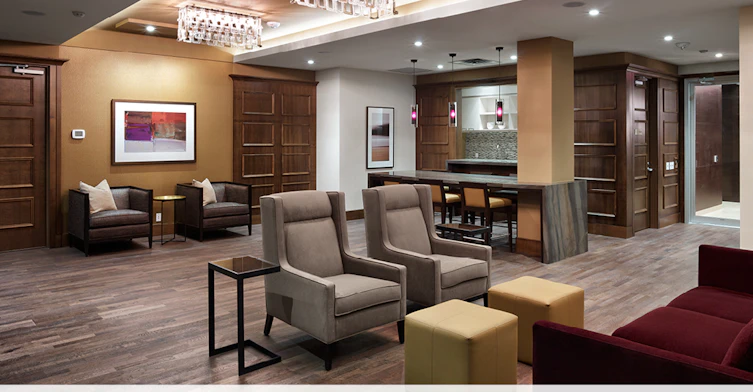
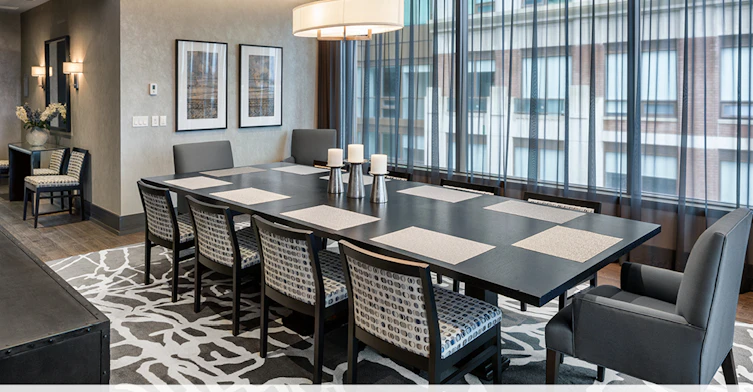
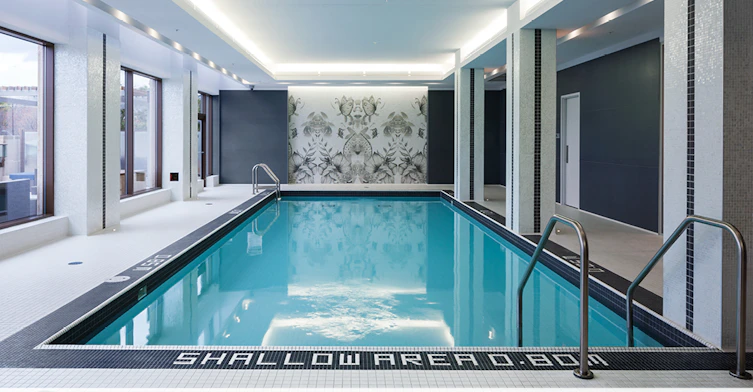
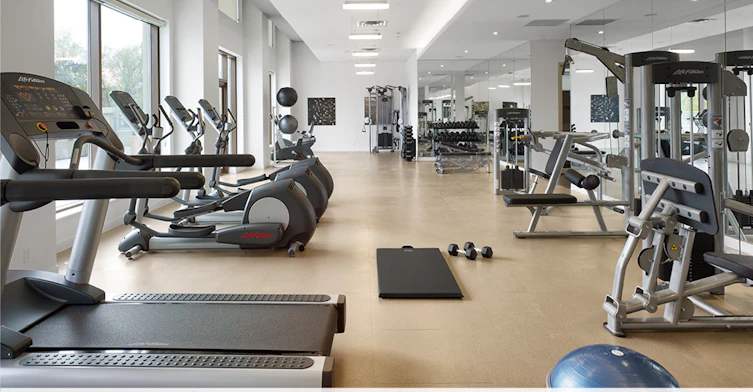
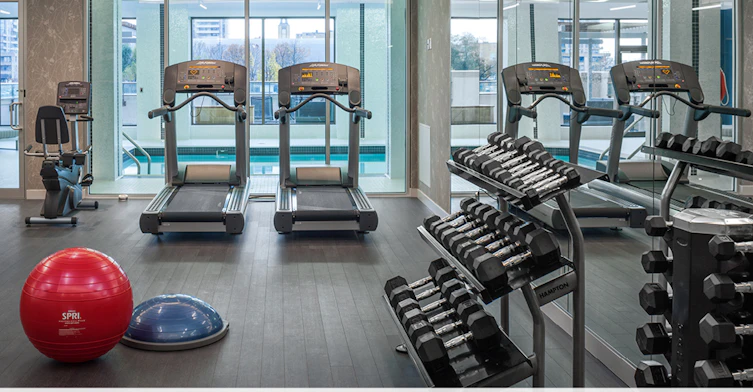
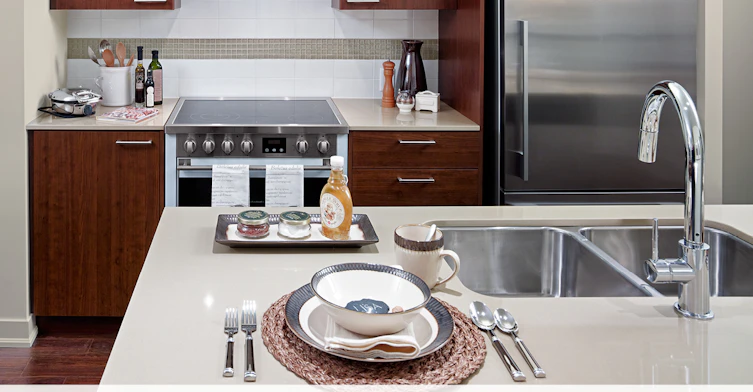
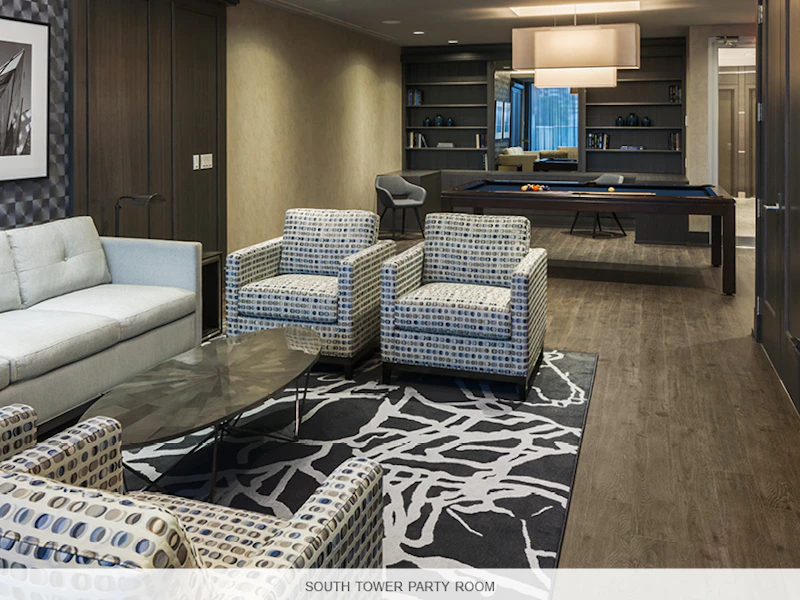
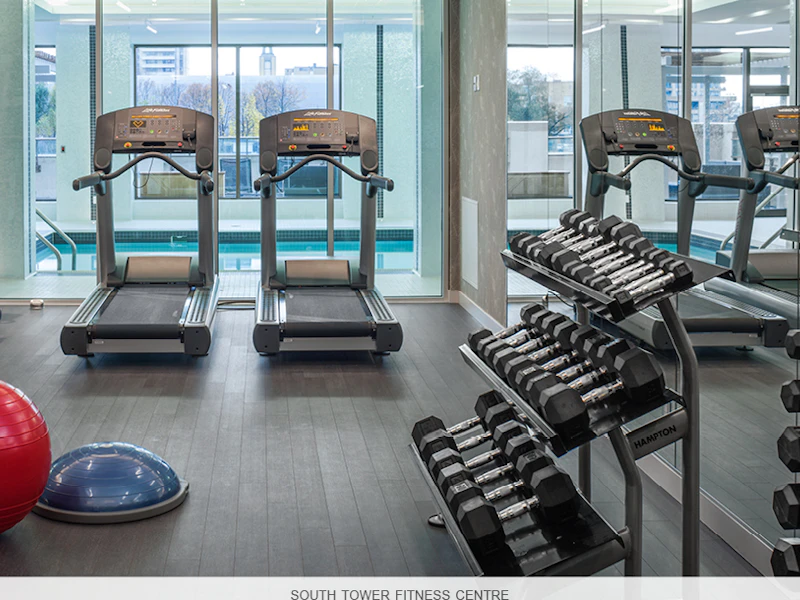
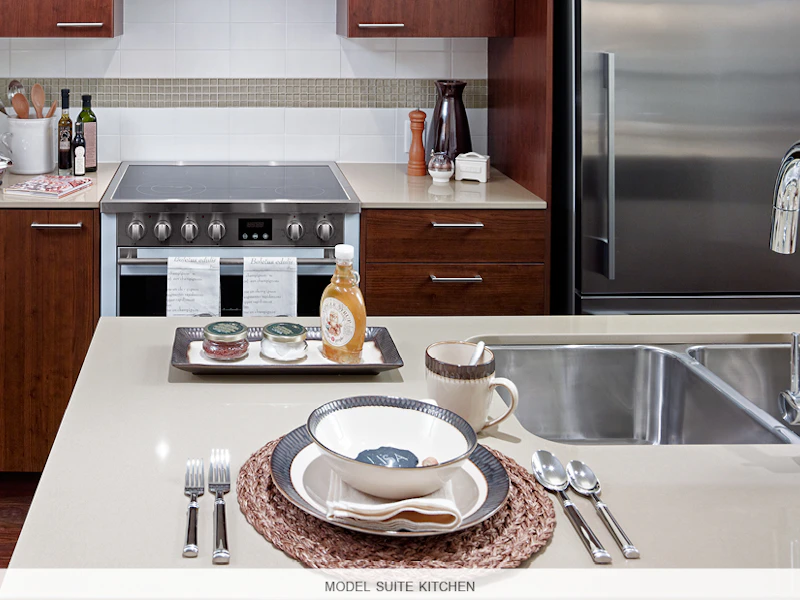
Concierge, Floor To Ceiling Windows, Fully Equipped Fitness Centre, Green Living, Modern Quartz Countertops, Outdoor Courtyard, Outdoor Terrace, Party Room, Private Dining Room, Self-controlled Heating & Air Conditioning
Amenities
Guest Suite
Appliances
Washer/Dryer
Swimming Pool
Yes
Restrictions
Pets
Not allowed
Property details
Days on REW
609 Days
Property Views
230
Source
Rent Sync
Schools nearby
Holy Rosary Catholic School
  • Catholic
  • JK - 8
St Michael's College School
  • Private
  • 7 - 12
Forest Hill Academy
  • Private
  • 9 - 12
Bishop Strachan School
  • Private
  • JK - 12
Arrowsmith School
  • Private
  • 1 - 12
Hillcrest Community School
  • Public
  • JK - 6
Wychwood School
  • Private
  • 1 - 8
Forest Hill Junior & Senior Public School
  • Public
  • JK - 8
Brown Junior Public School
  • Public
  • JK - 6
Upper Canada College
  • Private
  • SK - 12
School catchments and distances are intended to be used as reference only. To verify enrolment eligibility for a property, contact the school directly.Report Incorrect Info
Check availability
Property Manager
Morguard

View Phone

Move in Date

This site is protected by reCAPTCHA and the Google Privacy Policy and Terms of Service apply.

By proceeding, you consent to receive communications using the methods provided, from REW.ca and our partners about your inquiry and other home-related matters to assist you in your search, but not as a condition of any purchase. Please note that our agent partners are not affiliated with REW Realty.
Other rentals in the area
Unit 2-1169 Davenport Road, Toronto, ON, M6H 2G6
$3,550
Unit 2 - 1169 Davenport Road
  • Wychwood
  • Toronto
  • 2 bd
  • 3 ba
  • < 700 sf
0801-2 Regal Road, Toronto, ON, M6H 2J4
$3,699/month
2 Regal Road
  • Wychwood
  • Toronto
  • 2 bd
  • 2 ba
  • 1495 sf
0406-50 Spadina Road, Toronto, ON, M5R 2P1
$3,969/month
50 Spadina Road
  • Yorkville
  • Toronto
  • 2 bd
  • 2 ba
  • 1089 sf
Virtual Tour
407-1815 Yonge Street, Toronto, ON, M4T 2A4
$4,000
407 - 1815 Yonge Street
  • Mount Pleasant West
  • Toronto
  • 2 bd
  • 2 ba
  • 900 - 999 sf
Looking for something new in Toronto
Register Now
The Sterling Automotive Condos
1405 West Bloor Street
  • Dufferin Grove
  • Toronto
  • Condo
  • Move in TBA
Coming Soon
954 Broadview Avenue Condos
954 Broadview Avenue
  • Playter Estates-Danforth
  • Toronto
  • Condo
  • Move in TBA
Register Now
1087 Yonge Street Condos
1087 Yonge Street
  • Rosedale-Moore Park
  • Toronto
  • Condo
  • Move in TBA
Register Now
Ruby Condo
51 Drewry Avenue
  • Newtonbrook West
  • Toronto
  • Condo
  • Move in TBA
Listing data is subject to copyright, disclaimer, and additional requirements from the data provider. See our Terms of Use for terms applicable to this listing.
We use cookies and other technologies for functionality, security, and to provide you with a personalized experience on our online services. By continuing to use our online services, you agree to our Privacy Policy and Terms of Use. For information on how to adjust your privacy settings, visit our Cookie Policy.
Dismiss