


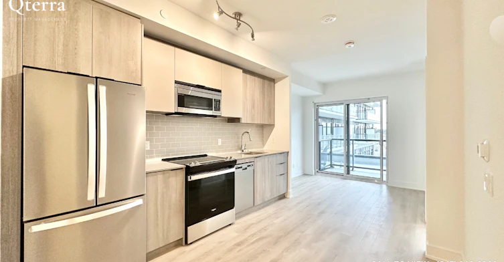
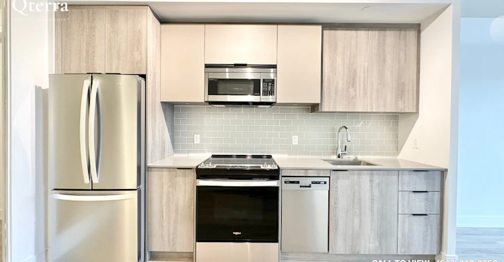
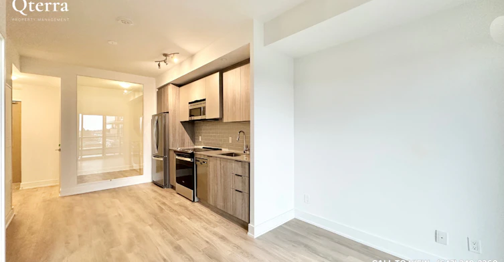
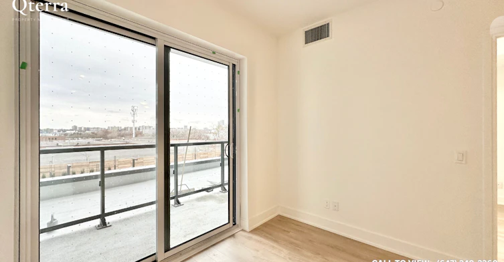
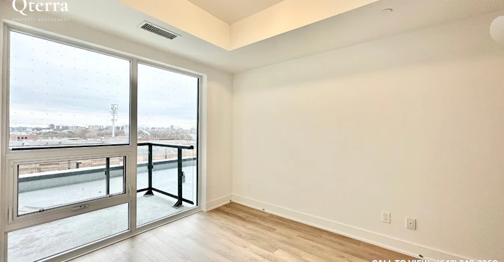
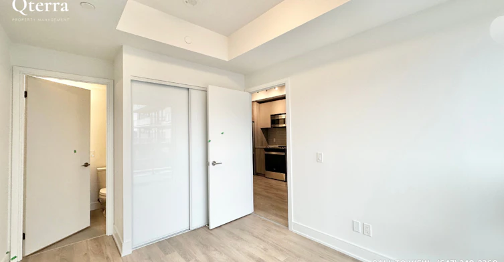
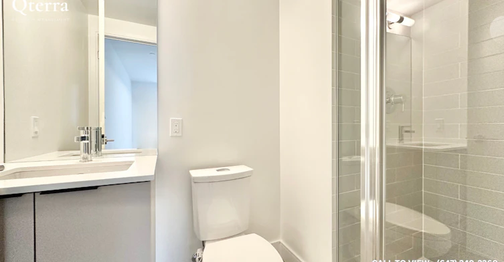
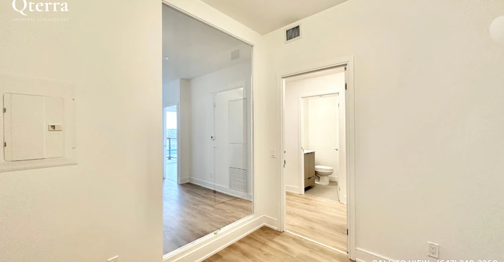
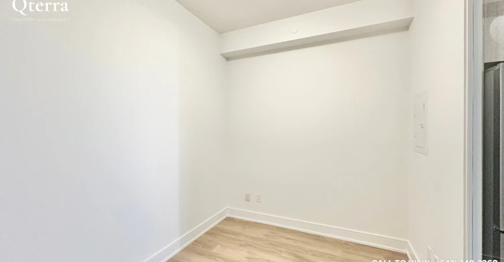
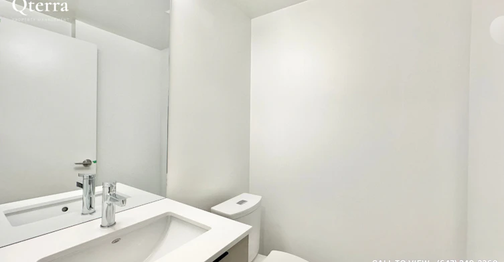
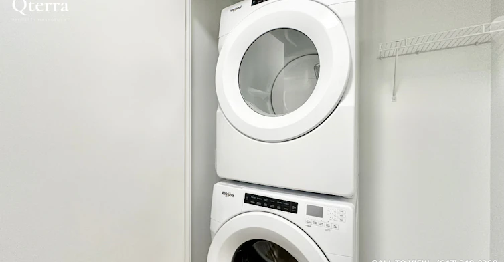
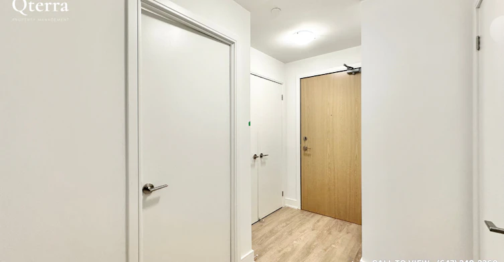
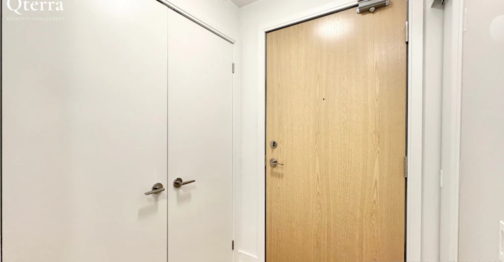
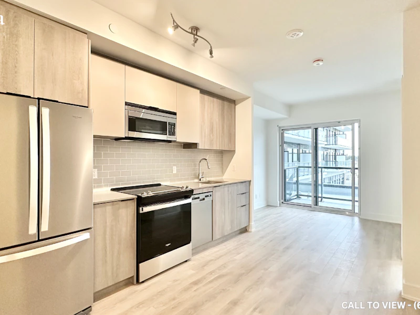
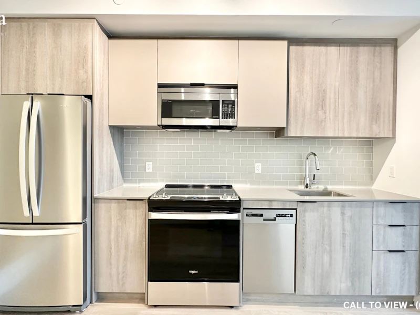
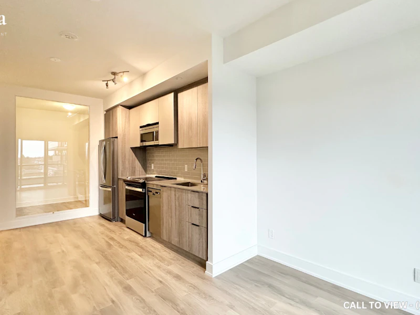
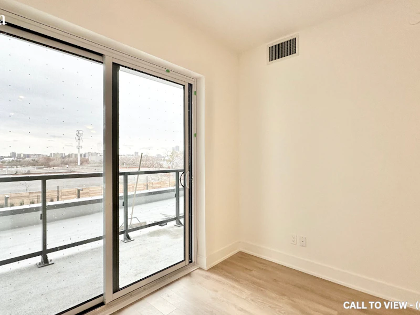
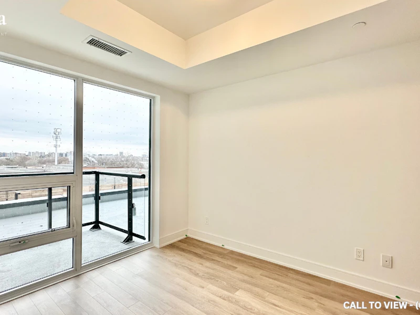
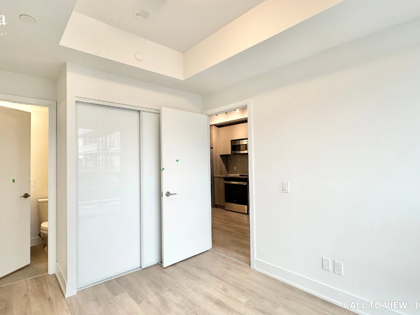
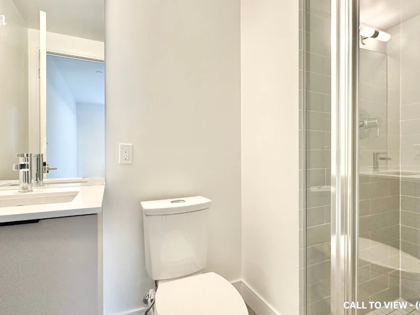
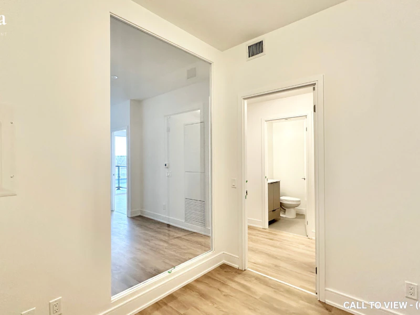
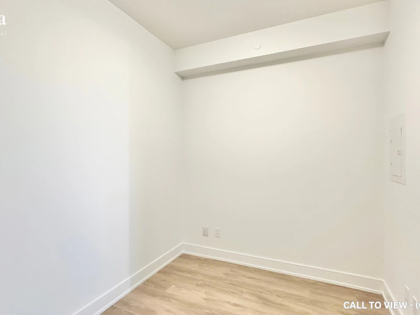
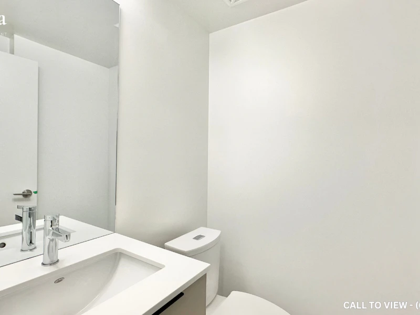
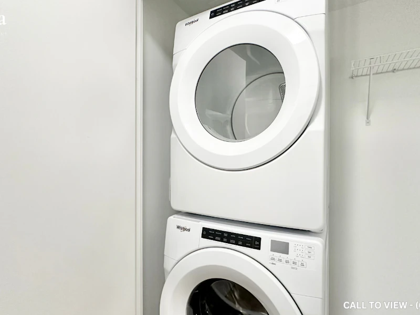
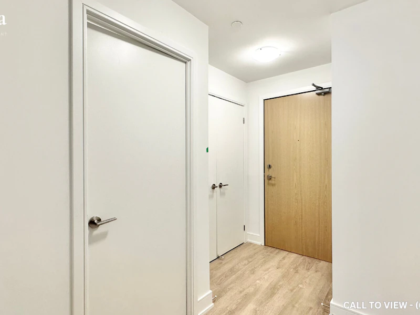
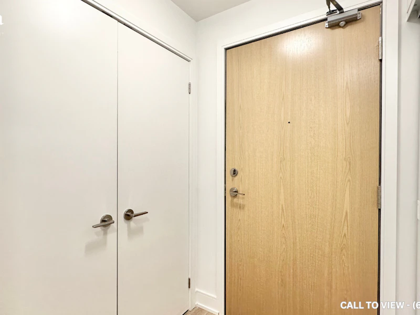
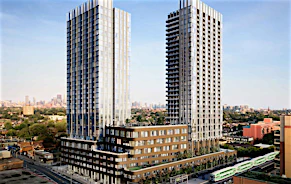
STYLISH 1-BEDROOM+DEN CONDO WITH UPGRADED FEATURES Text or Call to View: (647) 249-2260 Welcome to your new home! This beautiful condo offers a perfect blend of modern amenities and stylish living. With 650 square feet of living space, this unit is ideal for singles, couples, or small families looking for a comfortable and contemporary home. KEY PROPERTY DETAILS: - Type: Condo - Bedrooms: 1+Den - Bathrooms: 1.5 - Size: 650 SQF - Locker: 1 included - Availability: January 1, 2027 - Utilities: Gas and Hot Water Tank Included - Virtual Tour: https://youtu.be/fTxg6mW-KVM UNIT AMENITIES: - Property Condition: Newly Renovated, ensuring a fresh and modern living space. - Upgraded Kitchen: Enjoy cooking in a kitchen equipped with stainless steel appliances, quartz countertops, and a stylish backsplash. - Dishwasher: Convenient and efficient for everyday use. - Microwave: Modern microwave included. - Laminate Flooring: Beautiful laminate floors throughout the unit. - 9 Foot Ceiling: High ceilings that create a spacious and airy atmosphere. - Laundry: Ensuite laundry facilities for your convenience. - Personal Thermostat: Control your climate with a personal thermostat. - Upgraded Bathrooms: The bedroom features an en-suite bathroom for added privacy and convenience. - Regular Closets: Ample storage space in all rooms. - Unfurnished: Ready for you to add your personal touch. - Open Concept Layout: Spacious and open layout for comfortable living. - Tons of Natural Light: Large windows that flood the unit with natural light. - Private Balcony: Enjoy outdoor space with a private balcony. - View: Enjoy stunning city and conservation views from your windows. BUILDING AMENITIES: - BBQ Area/Terrace: Outdoor BBQ area and terrace for entertaining. - Concierge: 24/7 concierge service for added security and convenience. - Games Room: Equipped with various games for entertainment. - Gym: Fully equipped gym for residents. - Meeting Room: Available for residents to use. - EV Parking: Electric vehicle parking available. - Visitor Parking: Ample visitor parking available. - Parcel Storage: Secure parcel storage area. - Party Room: Spacious party room for hosting events. - Pet Wash Area: Convenient area for washing pets.
$2,095/month
Updated 2 days ago
Call Property Manager

Property Manager
- Phone:
- 647-249-2260
Type
Apt/Condo
Bedrooms
1
Full Bathrooms
1
Partial Bathrooms
1
Features
24/7 Concierge Service, Air Conditioner, Balcony, Bbq Area, Central Air Conditioning, Central Heating, Central Hvac, Conservation, Convenience Store, Costco, Dishwasher Available, Ensuite Bathroom, Fitness Center, Games Room, Go Transit, Gym, Gym / Fitness Centre, High Ceilings, Hwy 401, Individual Thermostats, Laminate Floors, Meeting Room, Oven, Parks Nearby, Party Room, Pet Wash Area, Private Balcony, Private Terrace, Public Transit, Regular Closets, Restaurants, Scarborough Town Centre, Schools Nearby, Storage Lockers
Amenities
Air Conditioning, Shopping Nearby
Appliances
Dryer, Fridge, Microwave, Stove, Washer
Pets
Not allowed
Days on REW
724 Days
Property Views
3
Source
Rent Sync
St Victor Catholic School
- Catholic
- JK - 8
Edgewood Public School
- Public
- JK - 8
MAC Al-Furqan School
- Private
- 5 - 8
St Andrews School
- Public
- JK - 8
North Bendale Junior Public School
- Public
- JK - 6
Madinatul-Uloom Academy
- Private
- K - 12
Donwood Park Public School
- Public
- JK - 8
Al Haadi
- Private
- Pre-K - 8
C D Farquharson Junior Public School
- Public
- JK - 6
Madinatul Uloom Academy - Scarborough
- Private
- 4 - 12

Thank You!
We really appreciate your help improving our home search experience. Our team will look into this issue as soon as possible.
Close
Call Property Manager
Property Manager
- Phone:
- 647-249-2260



Cities near Bendale
Neighborhoods near Bendale
- Dorset Park homes for rent (1.7 km)
- Eglinton East homes for rent (2.4 km)
- Woburn homes for rent (2.4 km)
- Ionview homes for rent (3.0 km)
- Agincourt South- Malvern West homes for rent (3.2 km)
- Wexford-Maryvale homes for rent (3.6 km)
- Kennedy Park homes for rent (3.9 km)
- Scarborough Village homes for rent (4.0 km)
Check availability
Listing data is subject to copyright, disclaimer, and additional requirements from the data provider. See our Terms of Use for terms applicable to this listing.