



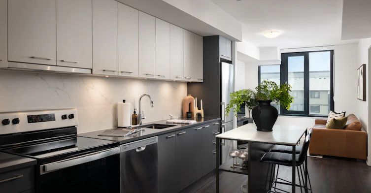


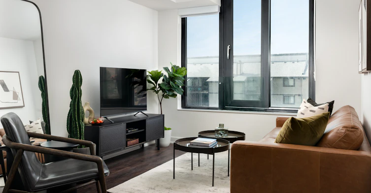


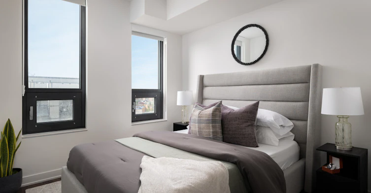


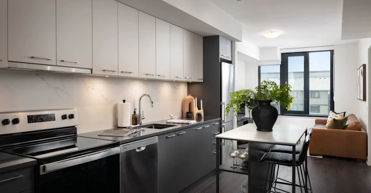
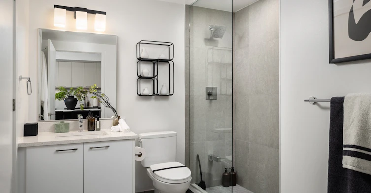
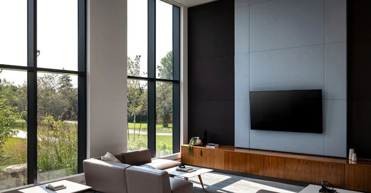
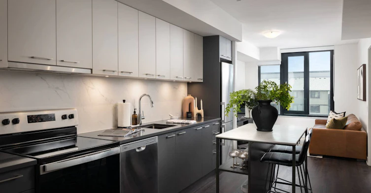
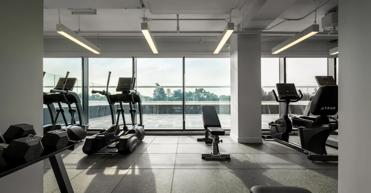
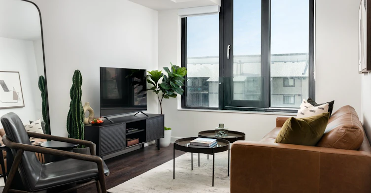
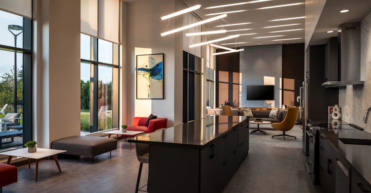
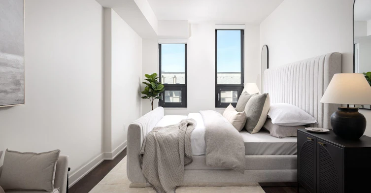
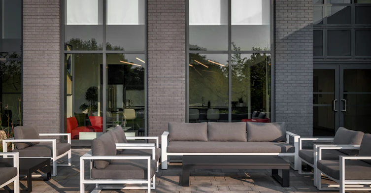
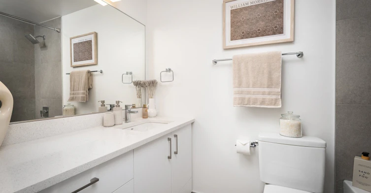
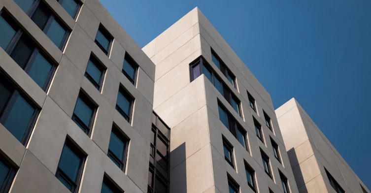
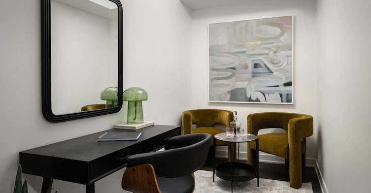
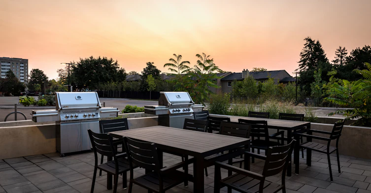
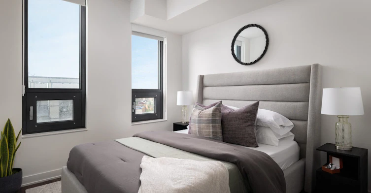
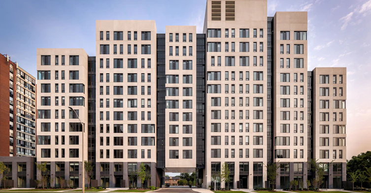
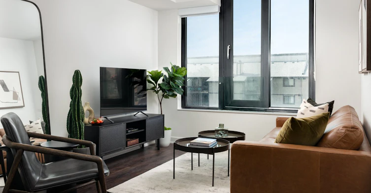
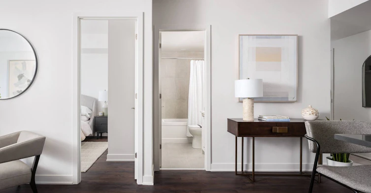


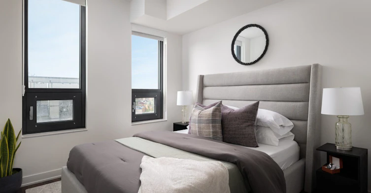

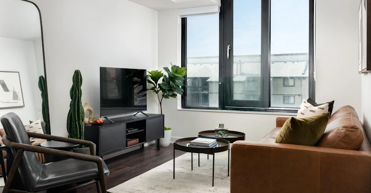



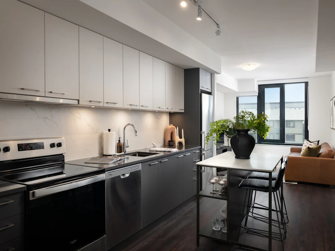


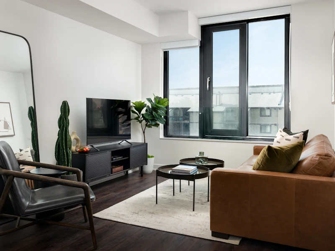


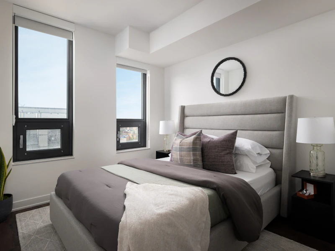


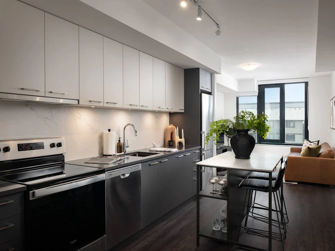
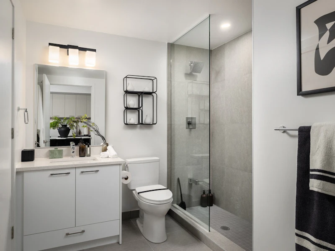
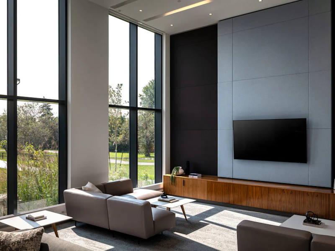
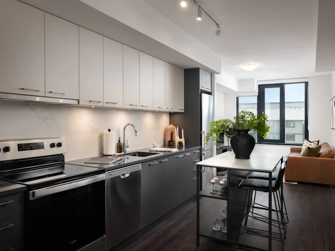
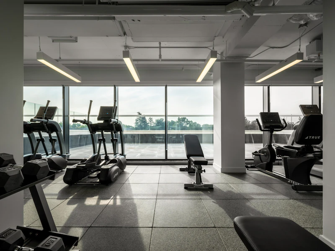
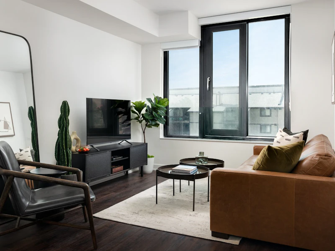
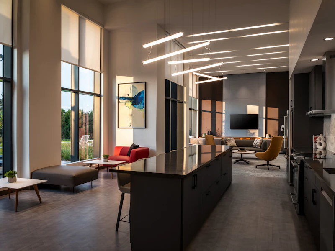
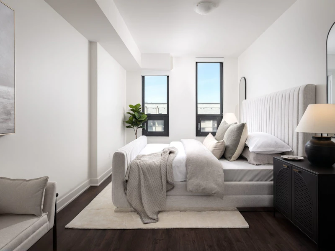
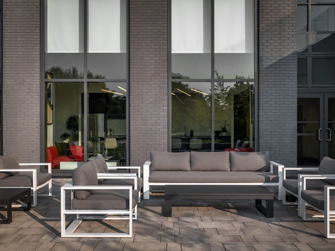
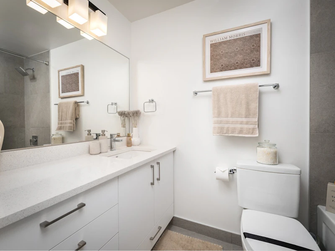
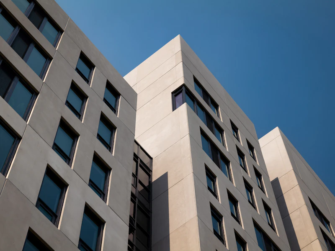
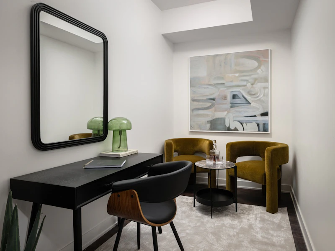
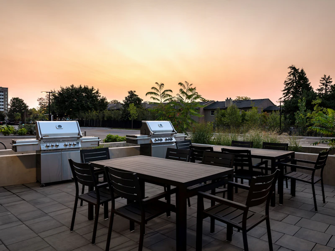
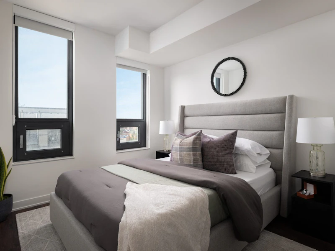
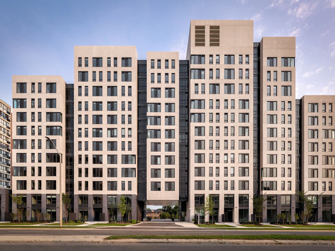
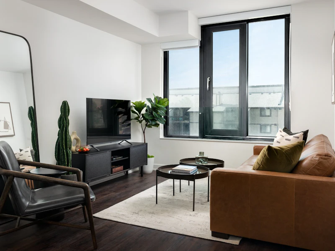
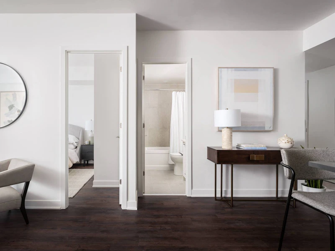


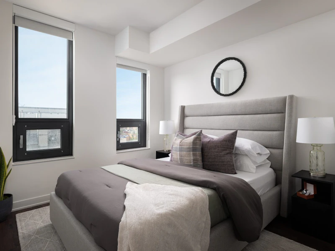

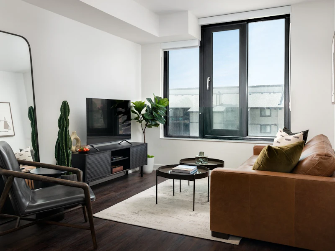


Furnished and unfurnished suites now available! This winter, we want to make it easy for you to move into your new home at Brightstone. Take advantage of these fantastic offers to simplify your move: Moving Made Easy Perks: Move In Earlier, No Extra Charges – Settle in ahead of your lease start date without any pro-rated rent or additional fees*. $1,500 Moving Credit – We’ll help cover part of your moving expenses. Two Months Free Rent – Start your lease with more savings! 3 Months Free Parking – Park worry-free at no cost. Complimentary Bike Storage – Store your bike, on us. Furnished and Unfurnished Suites – choose the option that works best for you. Brightstone is a collection of modern 1-3 bedroom apartments and spacious 2 bedroom townhomes conveniently located in Meadowvale, Mississauga. Featuring furnished and unfurnished open-concept layouts, premium appliances, and elevated amenities, Brightstone is the perfect space to live a connected life. The Smallest Details Can Leave Lasting Impressions It’s the little things that count. From soft-close cabinetry in your open-concept kitchen to the pressure-balanced shower faucets in your spa-inspired bathroom, every detail in your next home at Brightstone has been carefully considered. Suite Features: Open concept kitchen island with extended countertop for bar stool seating (select suites) Polished quartz countertops Elegant soft-close laminate cabinetry Premium stainless-steel ENERGY STAR® appliance package: refrigerators with bottom freezer, 4-burner electric slide-in range, dishwasher, and microwave Modern tile backsplash Individual thermostat-controlled system for heating and cooling Thoughtfully designed interiors with open-concept layouts Polished quartz countertop and backsplash with undermount sink Single-lever faucet and removable shower head in polished chrome Spa-inspired bathrooms with porcelain matte tile Temperature controlled and pressure balanced shower faucets Furnished and unfurnished options available. Amenities: A comfortable home compliments your lifestyle. Experience next-level amenities like a fitness centre with an outdoor terrace, double-height social room and parcel management lockers at Brightstone. Community Features: BBQ area Bike storage room Parcel management lockers with smart parcel lockers and app integration On-site dog wash station Fitness centre with outdoor terrace Multi-purpose room Party room with kitchen Patio lounge EV charging stations Infiltration trenches and a large bioswale with native planting to enhance stormwater quality and support groundwater recharge Innovative dark sky compliant outdoor lighting Optimized building envelope for thermal performance Smart parcel lockers with app integration Systems to support optimal indoor air quality and energy savings Proudly managed by QuadReal Residential Properties Pet-Friendly: At Brightstone, everyone is welcome, including your furry friends. Enjoy a pet-friendly community where your pets are as much a part of the family as you are.
$2,745/month
Updated about 1 hour ago
6570 Glen Erin DrMississauga, ON, L5N 0H4
Meadowvale- 2 Bed
- 2 Bath
- 933 Sqft
- Available Nov 7
Call Property Manager

Property Manager
- Phone:
- 289-903-1652
Type
Apt/Condo
Bedrooms
2
Full Bathrooms
2
Features
Bbq Areas, Bbq/picnic Area, Bike Racks, Bike Storage Room, Car Wash Station, Elegant Soft-close Laminate Cabinetry, Ev Charging Stations, Fitness Centre With Outdoor Terrace, Furnished, Innovative Dark Sky Compliant Outdoor Lighting, Media Room, Multi-purpose Room, Party Room With Kitchen, Spa-inspired Bathrooms With Porcelain Matte Tile
Appliances
Washer/Dryer
Pets
Days on REW
670 Days
Property Views
10
Source
Rent Sync
Plowman's Park Public School
- Public
- JK - 6
Settler's Green Public School
- Public
- JK - 6
West Credit School
- Public
- 9 - 12
Meadowvale Secondary School
- Public
- 9 - 12
Edenwood Middle School
- Public
- 7 - 8
St Teresa of Avila School
- Catholic
- JK - 8
Miller's Grove School
- Public
- JK - 6
St Elizabeth Seton School
- Catholic
- JK - 8
Shelter Bay Public School
- Public
- JK - 6
St John of the Cross School
- Catholic
- JK - 8

Thank You!
We really appreciate your help improving our home search experience. Our team will look into this issue as soon as possible.
Close
Call Property Manager
Property Manager
- Phone:
- 289-903-1652





Cities near Meadowvale
Neighborhoods near Meadowvale
- Meadowvale Business Park homes for rent (1.7 km)
- Lisgar homes for rent (1.8 km)
- Streetsville homes for rent (3.1 km)
- Churchill Meadows homes for rent (4.4 km)
- Central Erin Mills homes for rent (4.4 km)
- East Credit homes for rent (5.3 km)
- Meadowvale Village homes for rent (5.6 km)
- Bram West homes for rent (6.4 km)
Check availability
Listing data is subject to copyright, disclaimer, and additional requirements from the data provider. See our Terms of Use for terms applicable to this listing.