




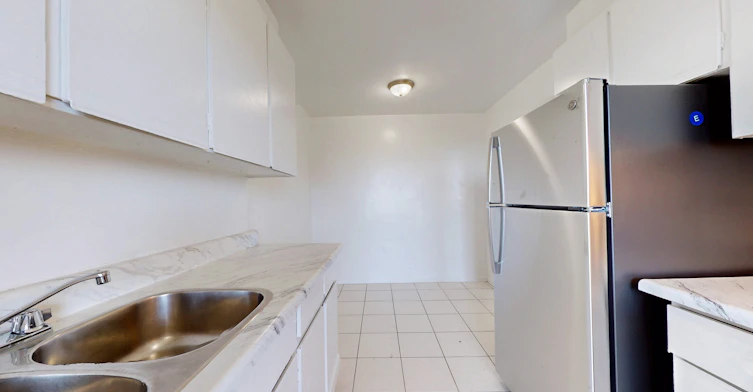

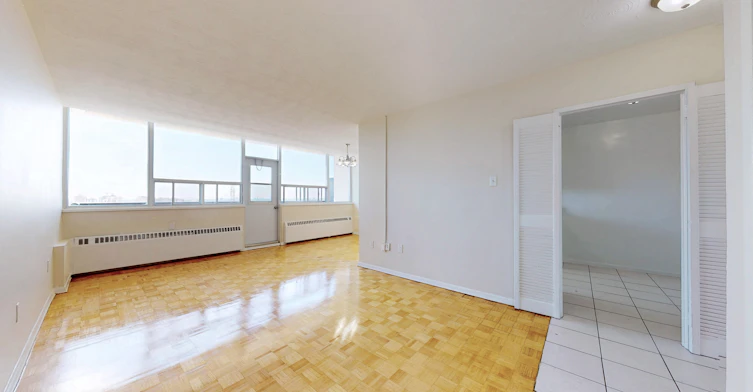
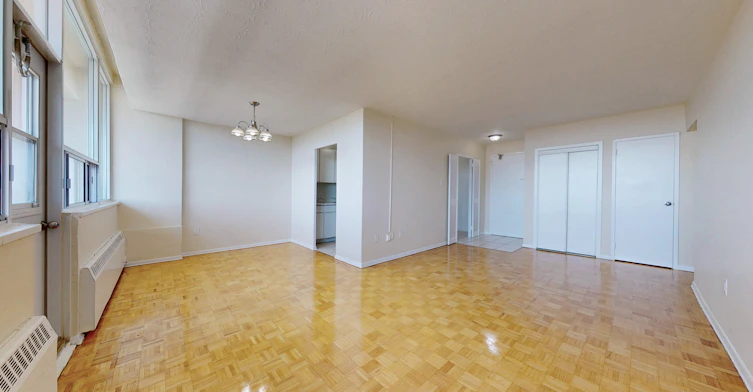
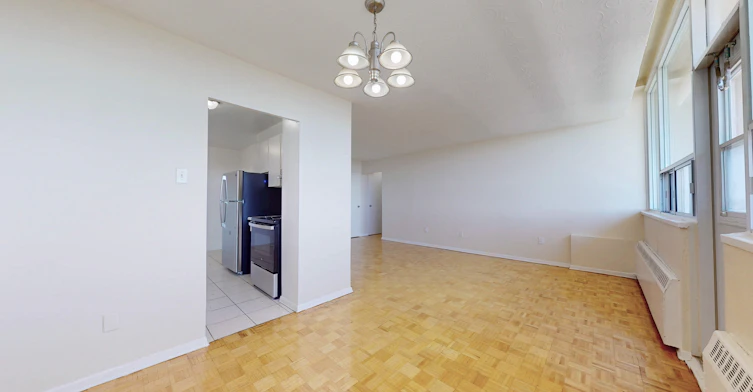


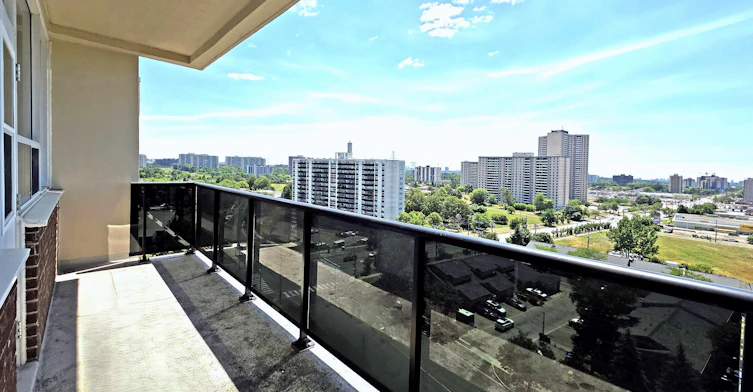





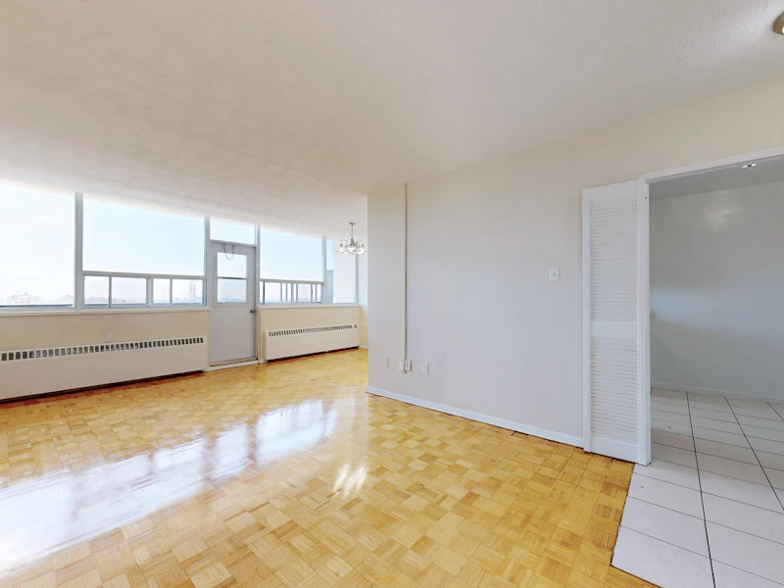
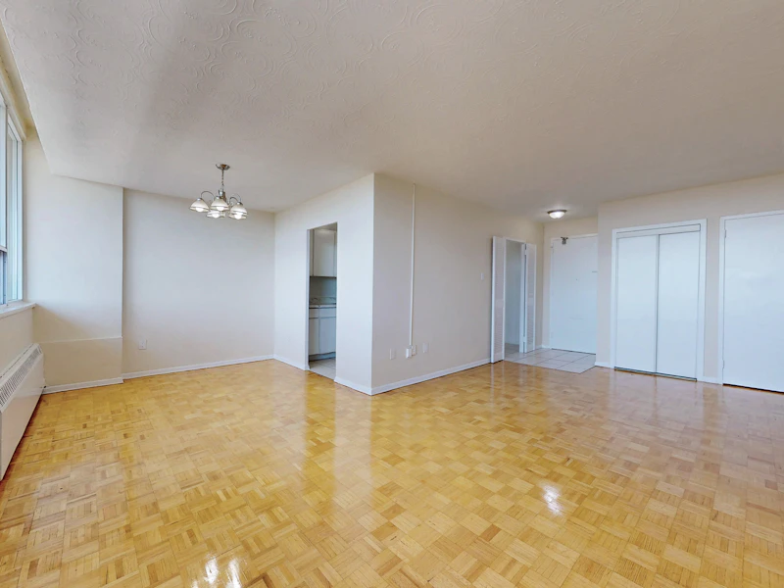


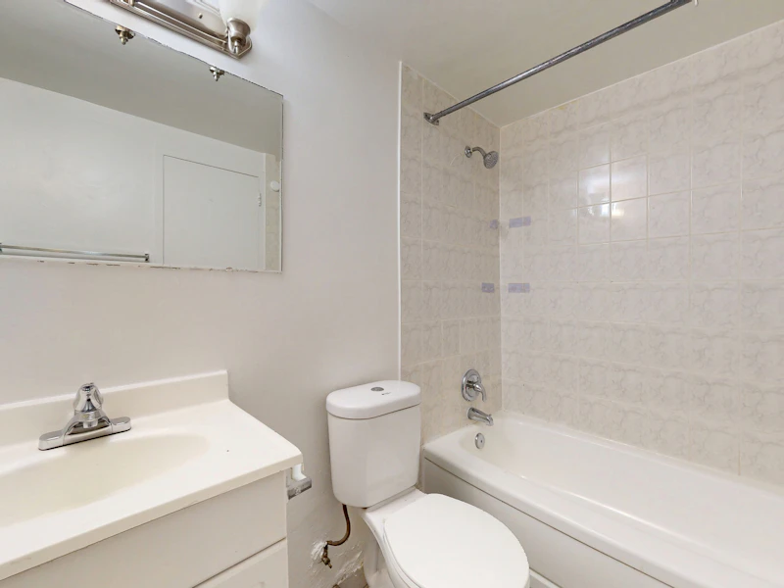
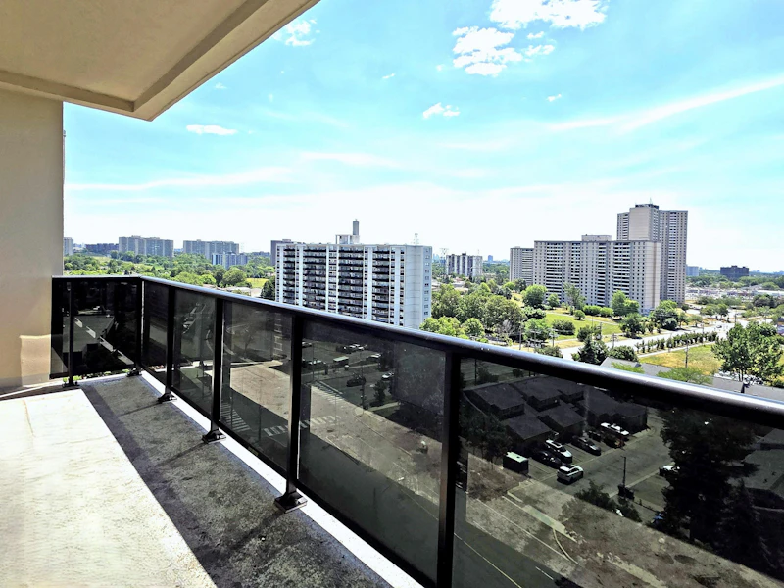

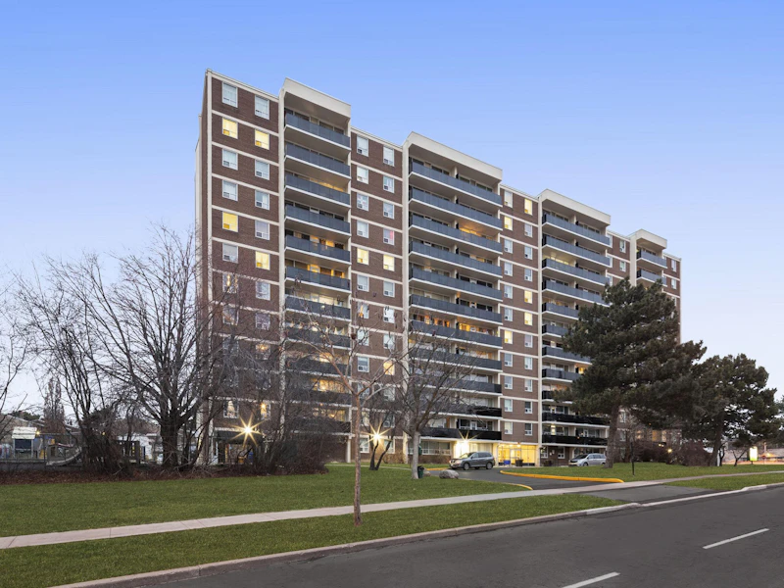

Limited Time Offer | Enjoy 1 Month FREE on a 13-Month Lease!* (Select Suites Only) Welcome to Balmoral Estate – Where Comfort Meets Convenience! Ideally located near York University and Seneca College, Balmoral Estate offers spacious and contemporary rental suites designed for modern living. Choose from a variety of suite options, including one, two, and three-bedroom layouts, all featuring bright, open-concept designs, sleek flooring, and private balconies. Beyond stylish interiors, Balmoral Estate ensures a seamless living experience with on-site laundry, secure keyless entry, and a user-friendly online portal for rent payments and maintenance requests. With professional on-site management and 24-hour emergency maintenance, residents enjoy a worry-free lifestyle. Recipient of the 2024 Resident Satisfaction Award Amenities Elevators Certified Rental Building Convenience Store On-site Daycare Professional On-site Management Secure Keyless Entry & Security Cameras Laundry Facilities Online Rental Payments & Maintenance Requests Suite Features Fridge & Stove Private Balconies Large, Bright Windows Hard Surface Flooring Scenic City Views Nearby Walking Distance to Shopping, Dining and Daily Conveniences Minutes to Major Malls and Retail Centre Close to Schools and Educational Institutions Steps from TTC Transit and Major Highways (400,401 & 407) Community The rental property community is equipped with an immaculate laundry facility and there is indoor and outdoor parking available. Living is easy at Balmoral Estate Apartments, especially with on-site daycare for those with families. There is also an on-site management team and 24-hour emergency maintenance to ensure your needs are met. Commuting by car or public transit is easy from these Finch and Jane apartments. Direct access to the TTC is at your doorstep and direct access to the 400, 401 and 407 is within minutes. There are also great amenities in the area, including the local Jane Finch Mall, grocery stores, schools and parks all right at your doorstep. *Pricing, availability, and incentives are subject to change. Conditions apply. Suite features may vary. Images and virtual tours may not reflect actual suite finishes. E. & O.E. ** Sterling Karamar Property Management is committed to providing an exceptional leasing experience. We do not request a fee to book a tour or a deposit to reserve a suite.
$2,400/month
Updated 6 days ago
100 York Gate BoulevardToronto, ON, M3N 2C4
Black Creek- 1 Bed
- 1 Bath
- 760 Sqft
- Available Now
Call Property Manager

Property Manager
- Phone:
- 647-932-0500
Type
Apt/Condo
Bedrooms
1
Full Bathrooms
1
Features
Access To On-site Daycare, Balconies, Ceramic Floors, Convenient Online Payments & Maintenance Requests, Hardwood Floors, In-suite Storage, Keyless Entry, On-site Laundry Facility, On-site Professional Management, Park Views, Parks Nearby, Public Transit, Schools Nearby
Amenities
Elevator, Playground, Shopping Nearby
Appliances
Fridge, Stove
Pets
Days on REW
812 Days
Property Views
201
Source
Rent Sync
St Charles Garnier Catholic School
- Catholic
- JK - 8
Gosford Public School
- Public
- JK - 6
Driftwood Public School
- Public
- JK - 5
Brookview Middle School
- Public
- 6 - 8
St Augustine Catholic School
- Catholic
- JK - 8
St Francis de Sales Catholic School
- Catholic
- JK - 8
Shoreham Public School
- Public
- JK - 5
Topcliff Public School
- Public
- JK - 5
Firgrove Public School
- Public
- JK - 5
Blacksmith Public School
- Public
- JK - 5

Thank You!
We really appreciate your help improving our home search experience. Our team will look into this issue as soon as possible.
Close
Call Property Manager
Property Manager
- Phone:
- 647-932-0500




Cities near Black Creek
Neighborhoods near Black Creek
- Glenfield-Jane Heights homes for rent (2.2 km)
- York University Heights homes for rent (2.7 km)
- Humber Summit homes for rent (2.8 km)
- Humbermede homes for rent (2.9 km)
- Steeles West Industrial homes for rent (3.0 km)
- Vaughan Corporate Centre homes for rent (3.4 km)
- Pine Valley Business Park homes for rent (3.6 km)
- Downsview-Roding-CFB homes for rent (4.3 km)
Check availability
Listing data is subject to copyright, disclaimer, and additional requirements from the data provider. See our Terms of Use for terms applicable to this listing.