

3 bedrooms for $3,400/month at 4 Goldfinch Court, Toronto, ON for Rent - REW
Boost your listing
$3,400/month
Updated 6 days ago

4 Goldfinch CourtToronto, ON, M2R 2C3

Westminister-Branson
  • 3 Bed
  • 1 Bath
  • 1201 Sqft
  • Available Sep 30
Contact
Property Manager
$3,400/month
3 bd 1 ba 1201 sf

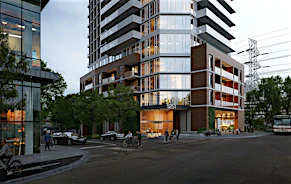
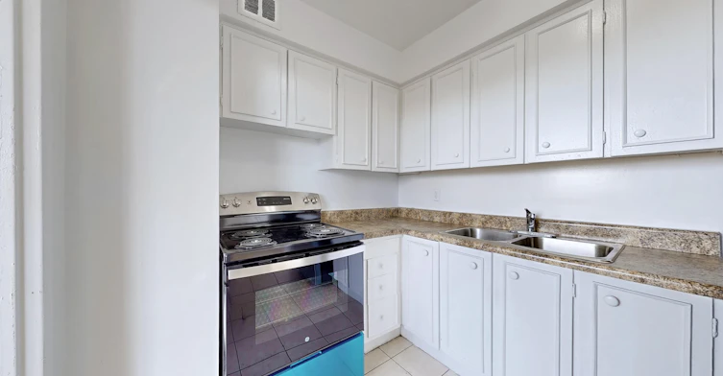
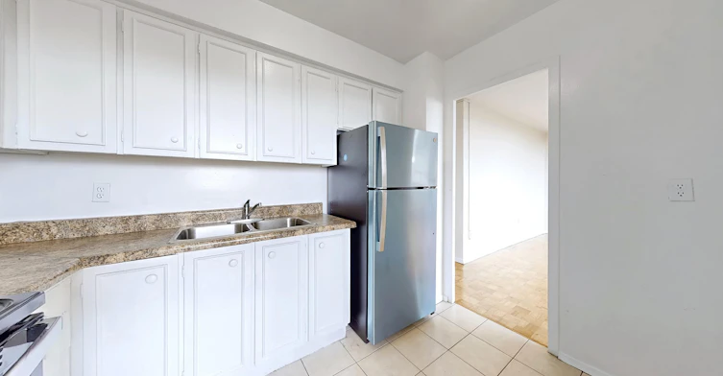
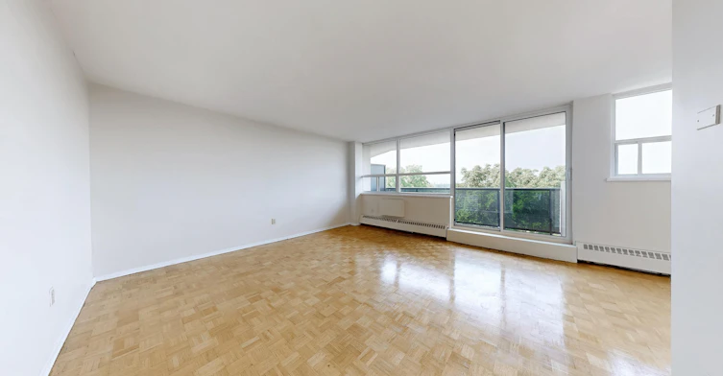
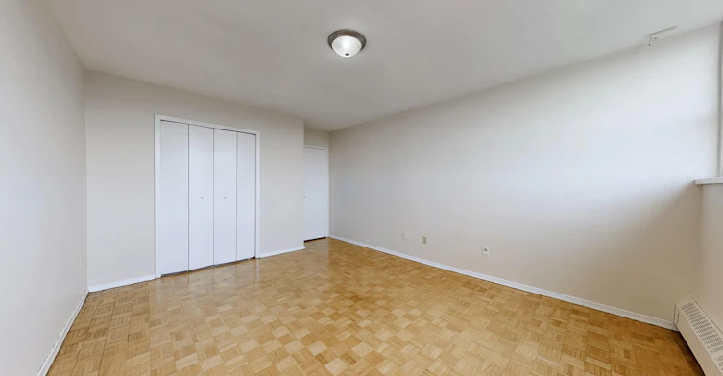
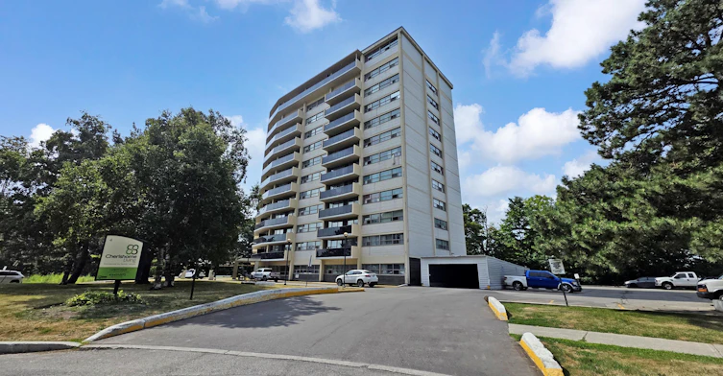
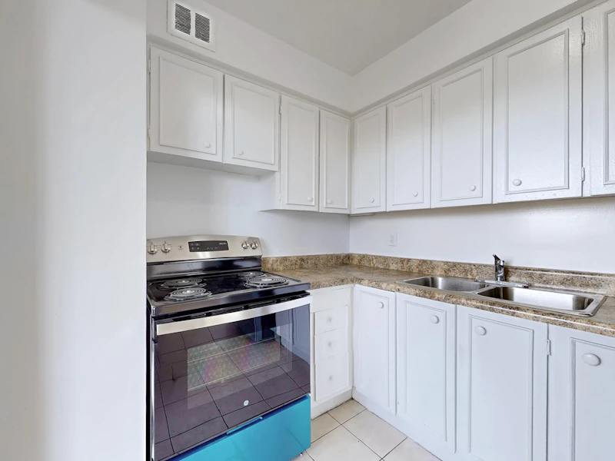
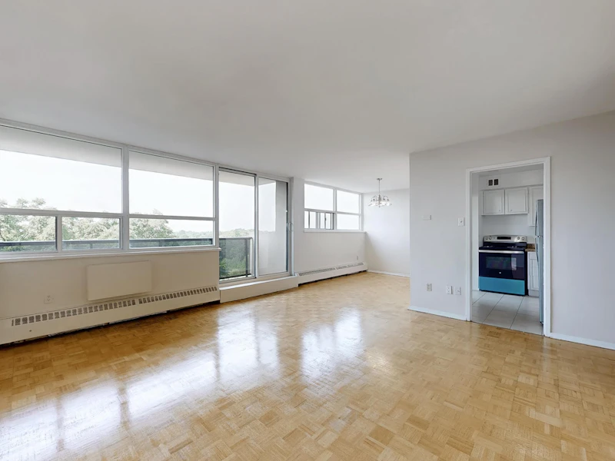
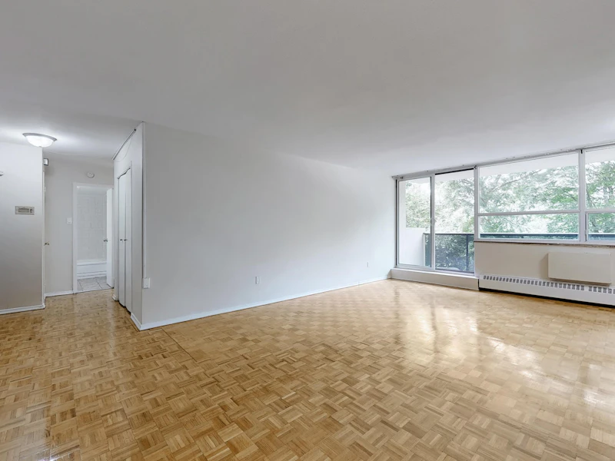
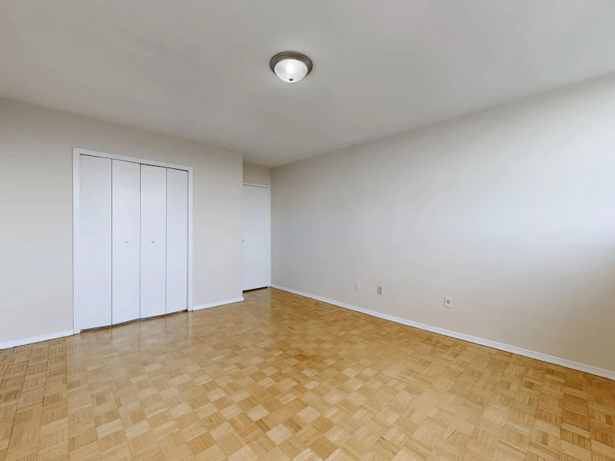
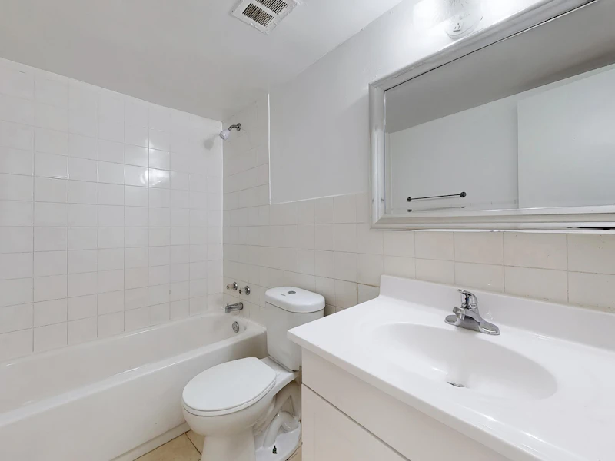
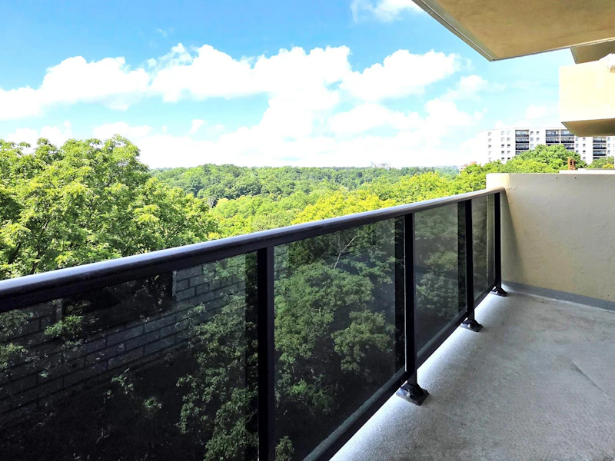
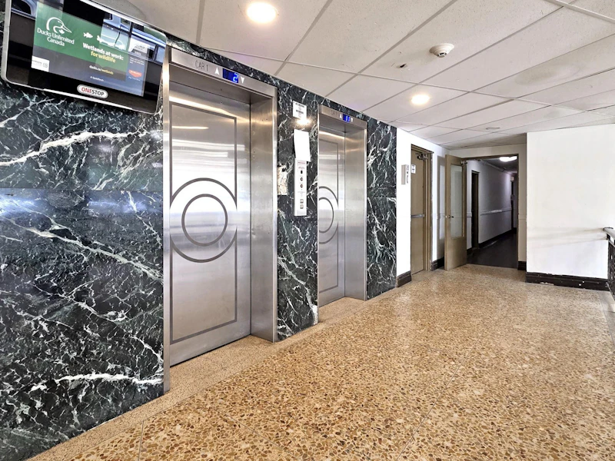
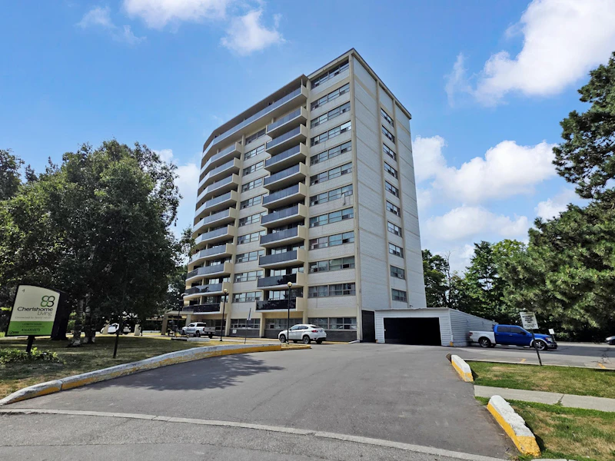
Limited Time Offer | Enjoy One Month FREE on a 13-Month Lease!* 4 Goldfinch Court – Lambeth House Apartments in North York Welcome to Lambeth House Apartments at 4 Goldfinch Court, a peaceful rental community tucked away in the heart of North York’s Westminster-Branson neighborhood. Located near Bathurst Street and Finch Avenue West, these Toronto rental apartments offer the perfect balance of city living and nature, with direct access to lush green spaces like the West Don Parkland and Heathstone Valley Greenbelt—all visible from your private balcony. Modern and Comfortable North York Apartments Choose from a variety of bachelor, one, two, and three-bedroom apartments for rent. Each suite features hardwood parquet flooring, modern light fixtures, ample closet space, and large windows that fill your home with natural light. Additional storage is available in the building for added convenience. Heat and water are included in the rent, giving you peace of mind every month. Amenities Designed for Everyday Living At 4 Goldfinch, comfort and convenience come together through a wide range of building amenities: On-site laundry facilities (open 24/7) Indoor and outdoor parking Controlled building access On-site professional management 24-hour emergency maintenance services Elevators Playground Party room Convenient online payment and maintenance request system Community Live Connected, Stay Grounded 4 Goldfinch is located in a quiet, family-friendly neighborhood filled with green space, parks, and walking trails. It’s just minutes from local shops, hospitals, schools, and daycares, with TTC transit options and easy access to major highways like the 401 and Allen Road. Whether you're commuting, relaxing at home, or spending time outdoors, this North York location offers everything you need. *Pricing, availability, and incentives are subject to change. Conditions apply. Suite features may vary. Images and virtual tours may not reflect actual suite finishes. E. & O.E.


Home facts and features

Property overview
Type
Apt/Condo
Bedrooms
3
Full Bathrooms
1
Some sweet, suite features
Features
Balconies, Ceramic Floors, Convenience Store, Convenient Online Payments & Maintenance Requests, Hardwood Floors, In-suite Storage, Keyless Entry, On-site Laundry Facility, On-site Professional Management, Parks Nearby, Party Room, Public Transit, Schools Nearby
Amenities
Elevator, Playground, Shopping Nearby
Appliances
Fridge, Stove
Restrictions
Pets
Property details
Days on REW
750 Days
Property Views
182
Source
Rent Sync
Building Information
Branson Heights Apartments, Apt/Condo in Westminister-Branson
Units:
n/a
Floors:
12
Built in:
1974
Active Listings:
4
Schools nearby
Crawford Adventist Academy High School
  • Private
  • K - 12
Northview Heights Secondary School
  • Public
  • 9 - 12
Charles H Best Middle School
  • Public
  • 5 - 8
Torah High - Maple
  • Private
  • 9 - 12
Wilmington Elementary School
  • Public
  • JK - 4
Torah High - Toronto
  • Private
  • 9 - 12
Torah High - Thornhill
  • Private
  • 9 - 12
Torah High
  • Private
  • 9 - 12
Associated Hebrew Schools of Toronto
  • Private
  • PS - 8
Associated Hebrew Schools of Toronto
  • Private
  • PS - 8
School catchments and distances are intended to be used as reference only. To verify enrolment eligibility for a property, contact the school directly.Report Incorrect Info
Check availability
Property Manager
Cherishome Living

View Phone

Move in Date

This site is protected by reCAPTCHA and the Google Privacy Policy and Terms of Service apply.

By proceeding, you consent to receive communications using the methods provided, from REW.ca and our partners about your inquiry and other home-related matters to assist you in your search, but not as a condition of any purchase.
Other rentals in the area
Main Floor-9 Dewlane Drive, Toronto, ON, M2R 2P7
$3,250/month
Main Floor - 9 Dewlane Drive
  • Newtonbrook West
  • Toronto
  • 3 bd
  • 1 ba
  • 57 x 132
39 Farrell Avenue, Toronto, ON, M2R 1C7
$4,300/month
39 Farrell Avenue
  • Willowdale West
  • Toronto
  • 3 + 1 bd
  • 2 ba
  • 1100 - 1500 sf
88 Caines (Basement) Avenue, Toronto, ON, M2R 2L3
$2,190
88 Caines (Basement) Avenue
  • Newtonbrook West
  • Toronto
  • 3 bd
  • 3 ba
  • 51 x 185
UPPER-44 Dallas Road, Toronto, ON, M2R 2J6
$2,500/month
Upper - 44 Dallas Road
  • Newtonbrook West
  • Toronto
  • 3 bd
  • 1 ba
  • 53 x 189
Other Rentals in the Building
4 Goldfinch Court, Toronto, ON, M2R 2C3
$1,850/month
4 Goldfinch Court
  • Westminister Branson
  • Toronto
  • 1 bd
  • 1 ba
  • 808 sf
4 Goldfinch Court, Toronto, ON, M2R 2C3
$2,250/month
4 Goldfinch Court
  • Westminister Branson
  • Toronto
  • 2 bd
  • 1 ba
  • 959 sf
4 Goldfinch Court, Toronto, ON, M2R 2C3
$1,700/month
4 Goldfinch Court
  • Westminister Branson
  • Toronto
  • 0 bd
  • 1 ba
  • 500 sf
Looking for something new in Toronto
Coming Soon
5251 Dundas Street West Condos
5251 Dundas Street West
  • Islington-City Centre West
  • Toronto
  • Condo
  • Move in TBA
Register Now
1978 Lake Shore Boulevard West Condos
1978 Lake Shore Boulevard West
  • South Parkdale
  • Toronto
  • Condo
  • Move in TBA
Now Selling
Empire Maven Condos
1700 Avenue Road
  • Bedford Park-Nortown
  • Toronto
  • Condo
  • Move in 2021
Register Now
46 Spadina Avenue Condos
46 Spadina Avenue
  • Waterfront Communities West
  • Toronto
  • Condo
  • Move in TBA
Listing data is subject to copyright, disclaimer, and additional requirements from the data provider. See our Terms of Use for terms applicable to this listing.
We use cookies and other technologies for functionality, security, and to provide you with a personalized experience on our online services. By continuing to use our online services, you agree to our Privacy Policy and Terms of Use. For information on how to adjust your privacy settings, visit our Cookie Policy.
Dismiss