


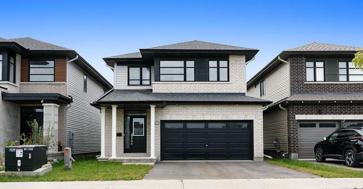
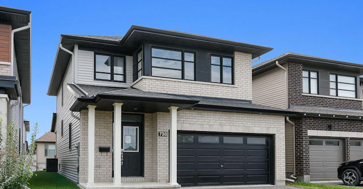
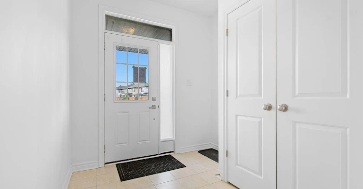
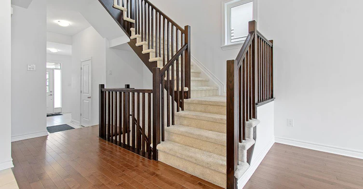
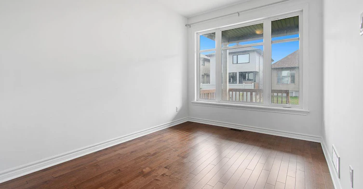
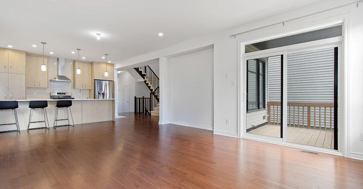
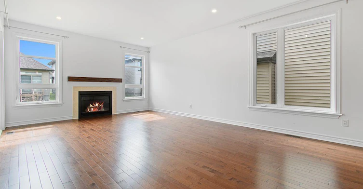
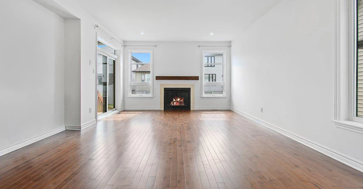
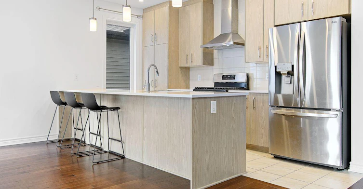
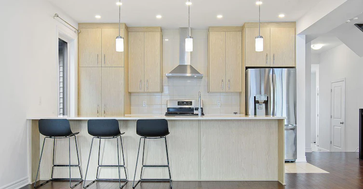
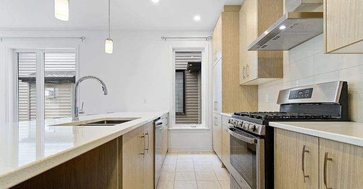
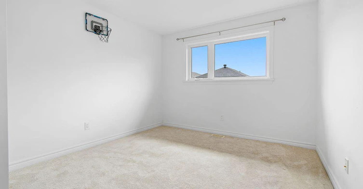
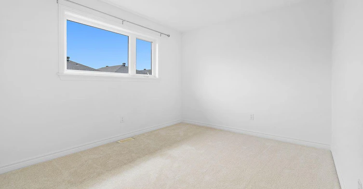
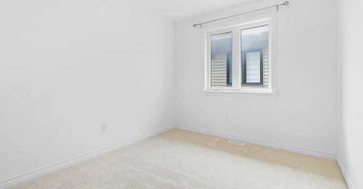
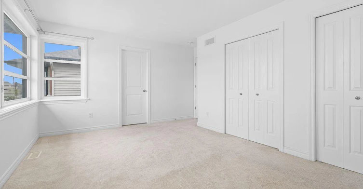
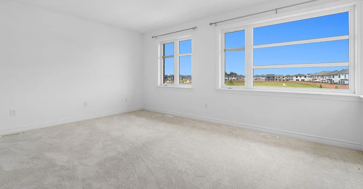
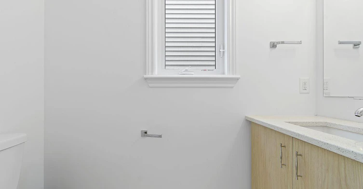
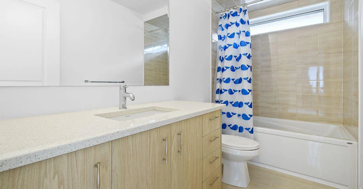
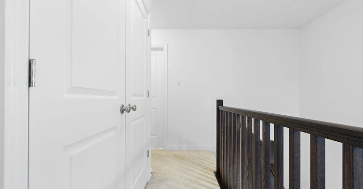
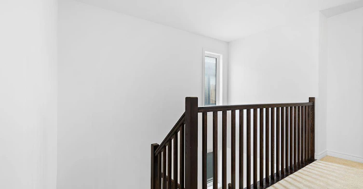
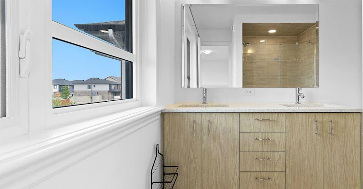
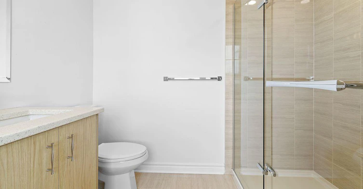
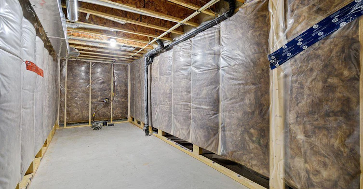
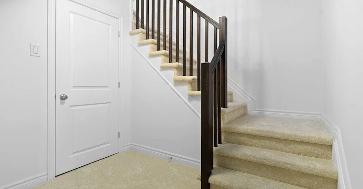
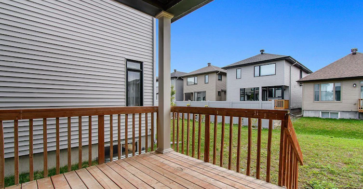
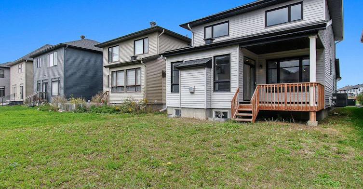
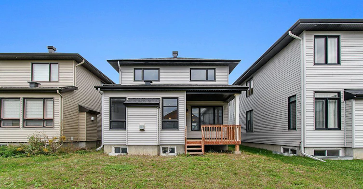
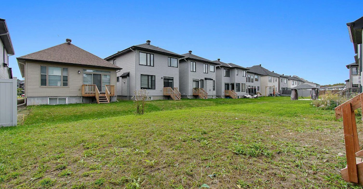
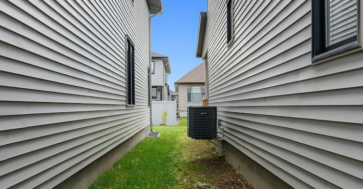
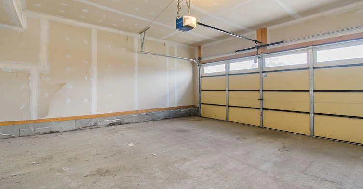
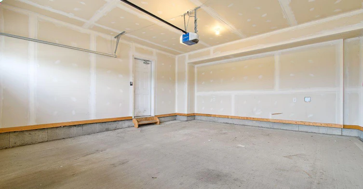
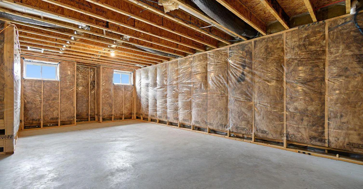
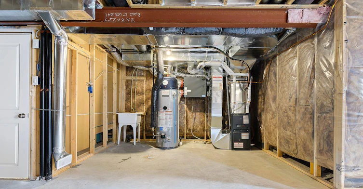
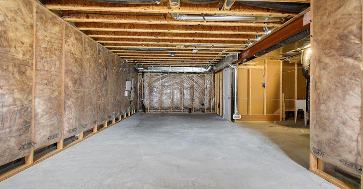
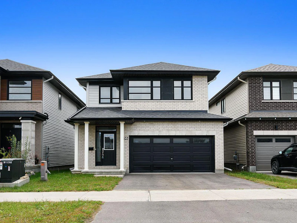
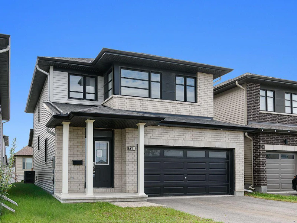
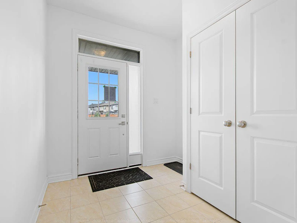
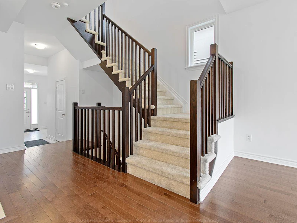
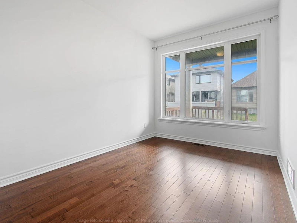
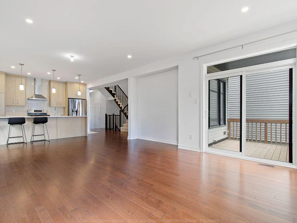
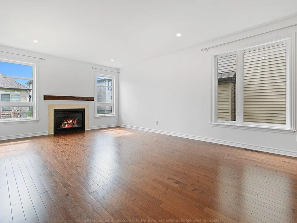
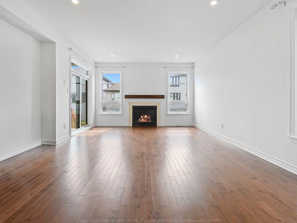
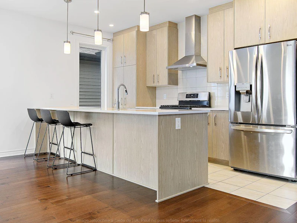
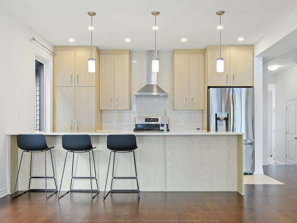
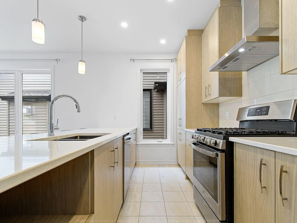
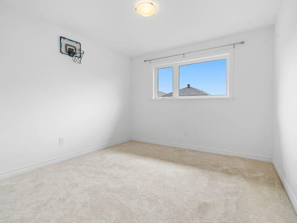
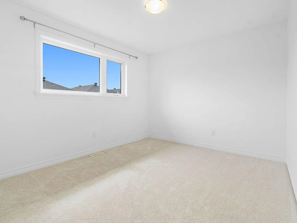
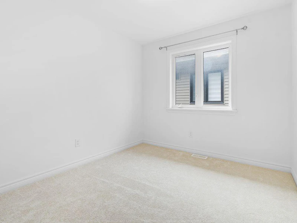
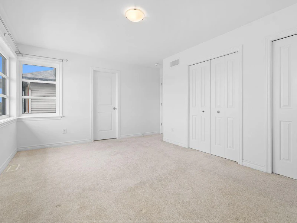
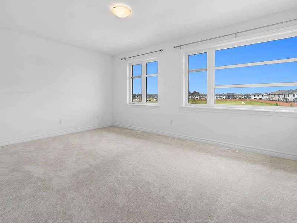
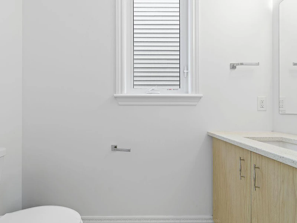
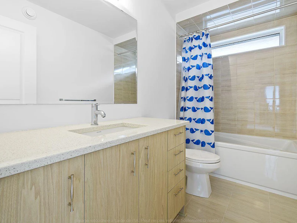
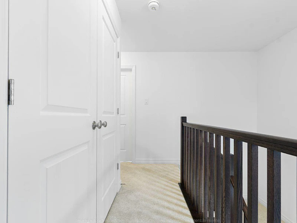
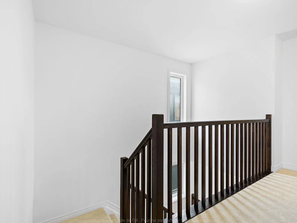
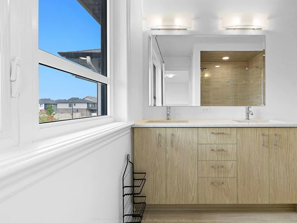
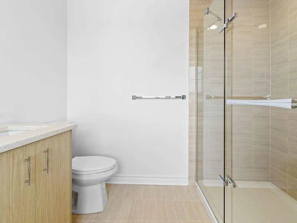
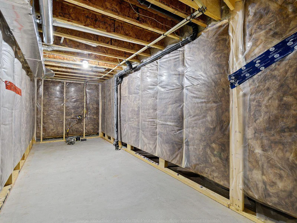
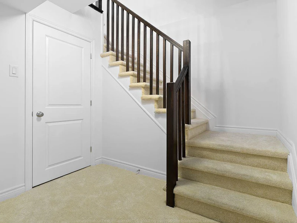
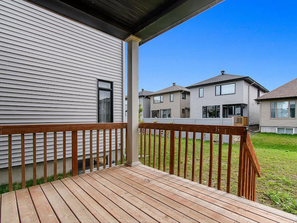
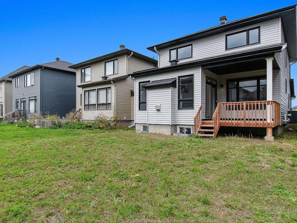
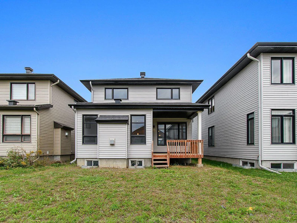
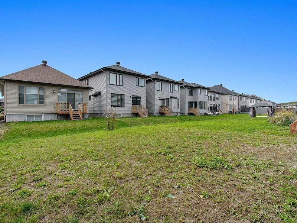
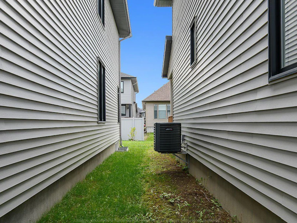
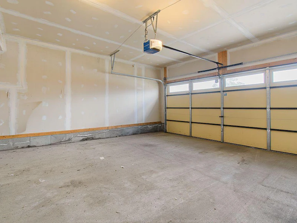
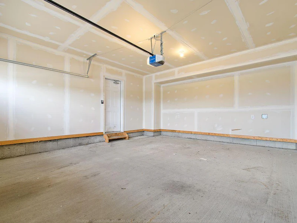
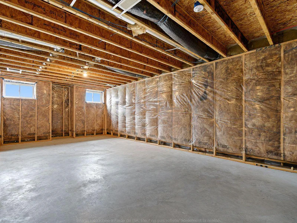
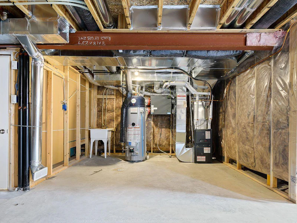
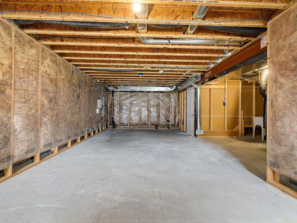
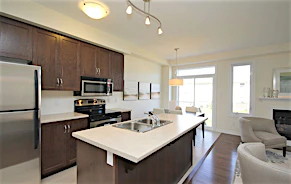
738 Prom. Cope, Ottawa, ON K2S 2P9 Available: October 01 | One-Year Lease | Pets welcome (25 lbs max) $3295 | 4 bedrooms Single family House Make room for the life you want in this modern, move-in-ready 4-bedroom single-family home in Stittsville. A bright open-concept main level brings together hardwood floors, abundant natural light, stainless-steel appliances and a welcoming fireplace- an easy setting for relaxed evenings or entertaining. In-unit laundry is conveniently located on the upper floor, while 2.5 bathrooms and four well-sized bedrooms give everyone room to recharge. Young professionals will appreciate the polished finishes, flexible living space and straightforward Highway 417 access toward Kanata and downtown Ottawa. Families will value the backyard, nearby parks and schools, and the everyday practicality of a double garage plus parking for up to four vehicles. For military households, this spacious home offers a stable one-year lease, a turnkey setup and convenient west-end highway connections. Enjoy air conditioning, a dishwasher, balcony/patio space and a home designed for comfortable everyday living. Pets are welcome (25 lbs max) in this smoke-free building. FEATURES: • In-unit Laundry • Dishwasher • Parking Included • Hardwood Floors • Natural Light • Open-concept Layout • Balcony / Patio • Air Conditioning • Stainless Steel Appliances • Fireplace • Double Garage • Backyard • 2.5 Bathrooms • Parking for up to 4 Vehicles RENT: $3295/month + Hydro, Water, Gas COMMUNITY HIGHLIGHTS: • Stittsville offers a suburban setting with access to Kanata and downtown Ottawa via Highway 417; OC Transpo bus connections and park-and-ride options serve west-end commuters. • Nearby Stittsville Main Street has a Walk Score of 76/100 (Very Walkable), offering a useful reference point for local shops, restaurants and everyday services. • Address-specific Transit Score and Bike Score were not published in the sources reviewed; check Walk Score before advertising numerical scores for this exact address. • Local parks, playgrounds and trails—including access points to the Trans Canada Trail—support an active outdoor lifestyle. • Growing Fernbank and Jackson Trails retail areas add grocery, dining and everyday shopping options, with larger Kanata retail nearby. WHY YOU'LL LOVE IT: • Four bedrooms and 2.5 bathrooms provide flexible space for family, guests or a home office. • Bright open-concept living pairs hardwood floors with stainless-steel appliances and a fireplace. • Double garage plus driveway parking for up to four vehicles makes daily life easier. • Backyard and balcony/patio space extend your living area outdoors. • Upper-floor in-unit laundry, air conditioning and a dishwasher add everyday convenience. Available October 1: secure this spacious modern 4-bedroom house with a fireplace, double garage and private backyard before it is gone. This is a Smoke-free building SCHEDULE A SHOWING: https://peartreegroup.ca/rental-search/ For all inquiries and showings, contact us at: by Phone: 613-686-7575 ext. 102 by text: 343.307.4441 by Email: [email protected] ************************************************** Maison moderne 6½ à Stittsville avec foyer, garage double et cour arrière 738 Prom. Cope, Ottawa, ON K2S 2P9 (K2S 2P9) Disponible : October 01 | Bail d'un an | Animaux acceptés (max. 25 lb) 3295$ | 4 House Installez-vous dans cette maison individuelle moderne de 6½, prête à vous accueillir, à Stittsville. Le lumineux rez-de-chaussée à aire ouverte réunit des planchers de bois franc, une abondante lumière naturelle, des électroménagers en acier inoxydable et un foyer chaleureux—un cadre idéal pour relaxer ou recevoir. La buanderie dans le logement est commodément située à l’étage, tandis que les 2,5 salles de bain et les quatre chambres bien proportionnées offrent à chacun l’espace nécessaire. Les jeunes professionnels apprécieront les finis soignés, l’aire de vie polyvalente et l’accès pratique à l’autoroute 417 vers Kanata et le centre-ville d’Ottawa. Les familles profiteront de la cour arrière, des parcs et des écoles à proximité, ainsi que de la commodité d’un garage double et de stationnement pour jusqu’à quatre véhicules. Pour les ménages militaires, cette maison spacieuse propose un bail stable d’un an, une installation clé en main et des liaisons routières pratiques dans l’ouest de la ville. Profitez de la climatisation, d’un lave-vaisselle, d’un balcon ou d’une terrasse et d’une maison conçue pour le confort au quotidien. Animaux bienvenus (25 lb max) dans cet immeuble sans fumée. POURQUOI VOUS ALLEZ L'ADORER : • Quatre chambres et 2,5 salles de bain offrent un espace polyvalent pour la famille, les invités ou le télétravail. • L’aire ouverte lumineuse combine planchers de bois franc, électroménagers en acier inoxydable et foyer. • Garage double et entrée pouvant accueillir jusqu’à quatre véhicules pour faciliter le quotidien. • La cour arrière et le balcon ou la terrasse prolongent l’espace de vie vers l’extérieur. • Buanderie à l’étage, climatisation et lave-vaisselle pour plus de confort au quotidien. Disponible le 1er octobre 2026 : réservez cette spacieuse maison moderne 6½ avec foyer, garage double et cour arrière avant qu’elle ne soit louée. CARACTÉRISTIQUES DU LOGEMENT : • Buanderie dans le logement • Lave-vaisselle • Stationnement inclus • Planchers de bois franc • Lumière naturelle • Aire ouverte • Balcon / terrasse • Climatisation • Électroménagers en acier inoxydable • Foyer • Garage double • Cour arrière • 2,5 salles de bain • Stationnement pour jusqu’à 4 véhicules POINTS FORTS DU QUARTIER : • Stittsville offre un cadre de banlieue avec accès à Kanata et au centre-ville d’Ottawa par l’autoroute 417; des autobus OC Transpo et des stationnements incitatifs desservent les navetteurs de l’ouest. • La rue principale de Stittsville, à proximité, affiche un Walk Score de 76/100 (très praticable à pied), une référence utile pour les commerces, restaurants et services quotidiens. • Les Transit Score et Bike Score propres à cette adresse ne sont pas publiés dans les sources consultées; vérifiez Walk Score avant de publier des chiffres pour cette adresse. • Les parcs, terrains de jeux et sentiers locaux, dont des accès au Sentier transcanadien, favorisent un mode de vie actif. • Les secteurs commerciaux en croissance de Fernbank et Jackson Trails proposent épiceries, restaurants et services, tandis que les grands commerces de Kanata sont à proximité. LOYER : 3295$ / mois + Électricité, Eau, Gaz Immeuble Non-Fumeur Immeuble sans fumée. Animaux bienvenus (25 lbs max). MARQUER UNE VISITE : https://peartreegroup.ca/rental-search/ Pour toute demande d'information : par Téléphone : 613-686-7575 poste 102 par Text : 343.307.4441 par Courriel : [email protected]
$3,295/month
Updated 3 days ago
738 Cope DriveOttawa, ON, K2S 2P9
Stittsville- 4 Bed
- 2 Bath
- 3000 Sqft
- Available Oct 1
Call Property Manager

Property Manager
- Phone:
- 613-686-7575
Type
House
Bedrooms
4
Full Bathrooms
2
Partial Bathrooms
1
Features
Back Yard, Cable Ready, Central Air Conditioning, Continuous Flooring, Convenience Store, Covered Parking, Dishwasher Available, Internet Ready, Large Closet, Laundry In Suite, No Smoking Allowed, Outdoor Parking, Outside Smoking, Park Views, Parks Nearby, Public Transit, Schools Nearby, Storage Room, Vinyl Plank Floors
Amenities
Shopping Nearby
Appliances
Dryer, Fridge, Stove, Washer
Pets
Cats, Small dogs
Days on REW
821 Days
Property Views
15
Source
Rent Sync
É Élém C Saint-Jean-Paul II
- Catholic
- JK - 6
Paul-Desmarais School
- Catholic
- 6 - 12
Stittsville Public School
- Public
- JK - 6
Sacred Heart School
- Catholic
- 7 - 12
Guardian Angels Elementary School
- Catholic
- JK - 6
Westwind Public School
- Public
- JK - 6
Holy Spirit Elementary School
- Catholic
- JK - 6
St Martin de Porres Elementary School
- Catholic
- JK - 6
St. Stephen Catholic Elementary School
- Catholic
- JK - 6
A. Lorne Cassidy Elementary School
- Public
- JK - 8

Thank You!
We really appreciate your help improving our home search experience. Our team will look into this issue as soon as possible.
Close
Call Property Manager
Property Manager
- Phone:
- 613-686-7575




Cities near Stittsville
Neighborhoods near Stittsville
- Glen Cairn - Kanata South Business Park homes for rent (4.1 km)
- Katimavik - Hazeldean homes for rent (4.2 km)
- Kanata Lakes - Arcardia homes for rent (5.1 km)
- Bridlewood - Emerald Meadows homes for rent (5.7 km)
- Beaverbrook homes for rent (6.4 km)
- Brookside - Briarbrook - Morgan's Grant homes for rent (8.5 km)
- Bells Corners West homes for rent (8.5 km)
- Richmond homes for rent (8.7 km)
Check availability
Listing data is subject to copyright, disclaimer, and additional requirements from the data provider. See our Terms of Use for terms applicable to this listing.