*Special Offer Available* 1-BR Home in North Van
The 2026 Summer Welcome
Up to 3 Months Free Rent on Select Suites
Sign new lease by September 1, 2026 to unlock these savings*
*Limited time offer. Subject to specific terms and conditions and may change or be withdrawn without prior notice. The lease must commence on or before September 1, 2026. Contact leasing for details.
About Capilano Residences:
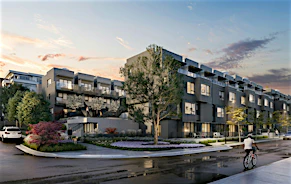
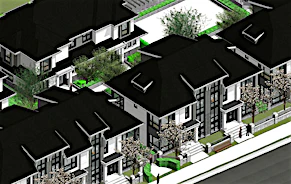
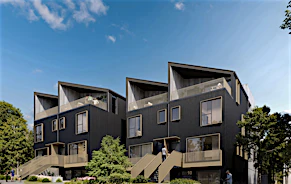
Tucked away in the serene beauty of nature yet seamlessly connected to the energy of the city, Capilano Residences offers a modern, pet-friendly living experience in the heart of North Vancouver’s neighborly Lions Gate Village. Here, a thoughtfully designed collection of West Coast homes ranging from studios to spacious 1, 2, and 3-bedroom suites pairs effortlessly with curated amenities to create a lifestyle of comfort and ease. Take a stroll through lush green surroundings, along scenic trails, and past charming local shops, all while enjoying the convenience of quick access to city life. Capilano Residences is where you can find the perfect blend of outdoor serenity and urban living.
Location & Community:
Surrounded by nature; Quick access to the city.
- 10-minute drive to Downtown Vancouver for work, entertainment, and nightlife
- 5-minute drive to Park Royal, a destination for shopping, dining, and leisure
- Right next to the new Lions Gate Community Recreation Centre and the upcoming Belle Isle Park (opening early 2025), featuring an urban dog park, grass recreation area, and large playground
- 10-minute walk to the Capilano Tennis Club for sports enthusiasts
- Proximity to a water park, hiking trails, and outdoor sports activities, including the scenic Spirit Trail
- Family-friendly neighborhood with daycare options, CEFA Early Learning, top-rated elementary and high schools within a 10-minute bus ride
In-Building Amenities:
Capilano Residences inspires you to extend your living space and connect with the wider community. Beyond the many activities available in the neighborhood, the building offers a thoughtfully curated collection of amenities:
- Rooftop terrace with a BBQ, fireplace lounge, and outdoor dining area overlooking the city skyline and mountain views
- Children’s play area on the top floor
- Indoor fitness space with cardio equipment, weights, and a stretch area
- Community garden to grow your favorite plants and produce
- EV charging stations for sustainable living
- Gated underground parking for security and convenience
Contact our leasing team to schedule a viewing today!
Tel: 604-987-8899
E-Mail: [email protected]
Suite Features:
Thoughtfully designed, this 1-bed 1-bath home features
- Open-concept layouts maximize space and natural light
- Spacious entryway, leading to a bright, roomy living and dining area
- Full-size bathroom with a comfortable rain shower
- Floor-to-ceiling double-glazed windows with convenient roller blinds
- Modern kitchen equipped with full-range of high-end appliances
- In-suite washer and dryer
- Plenty of closet and storage space to keep everything organized
- A private balcony extends your living space outdoors; a perfect spot to unwind
*Photos are for reference only and do not reflect the actual unit listed*