


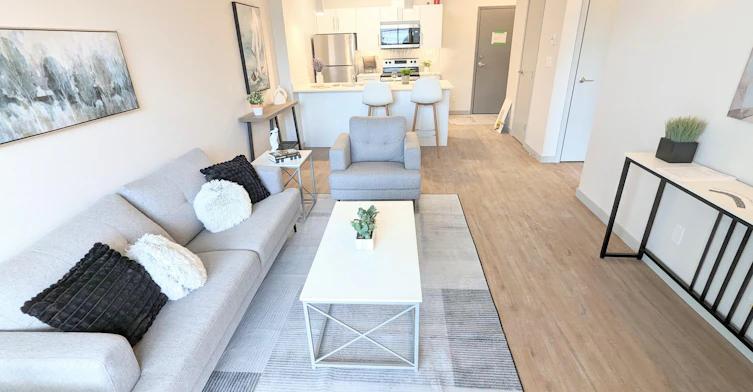




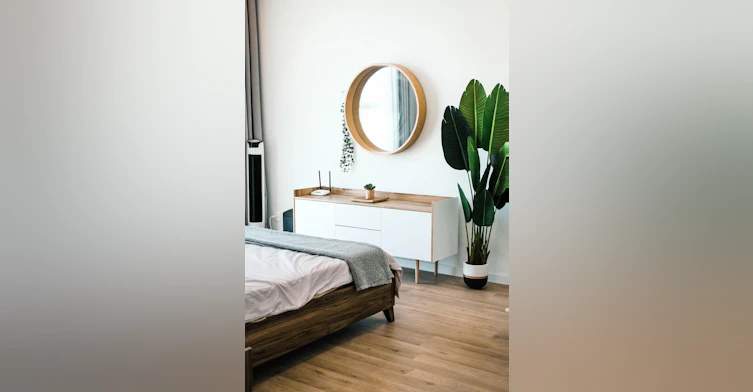
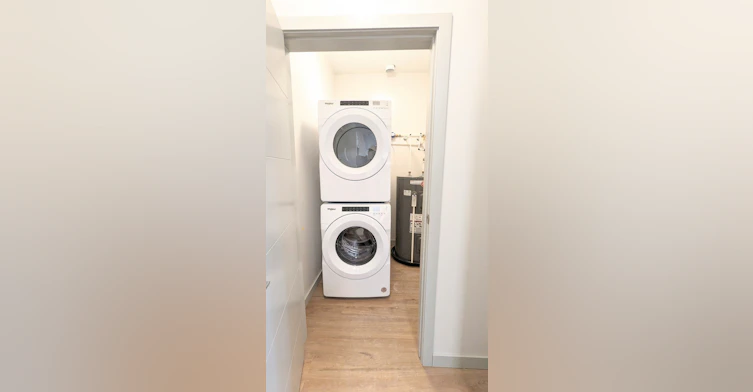
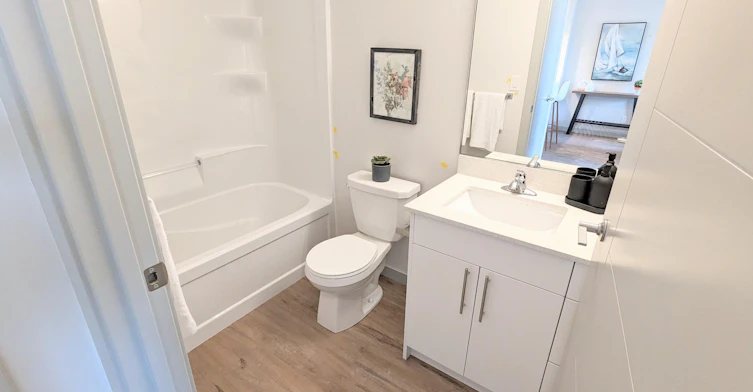

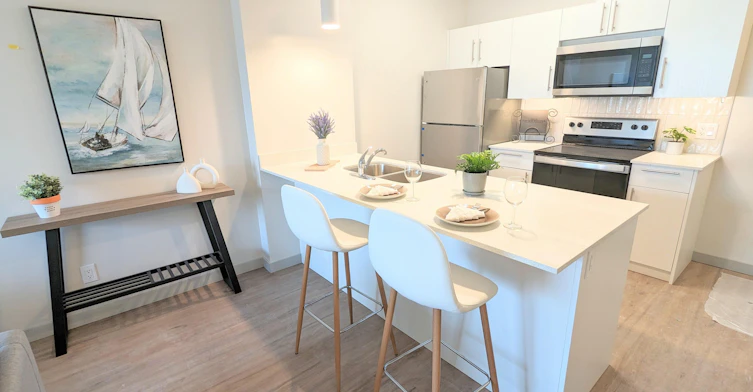
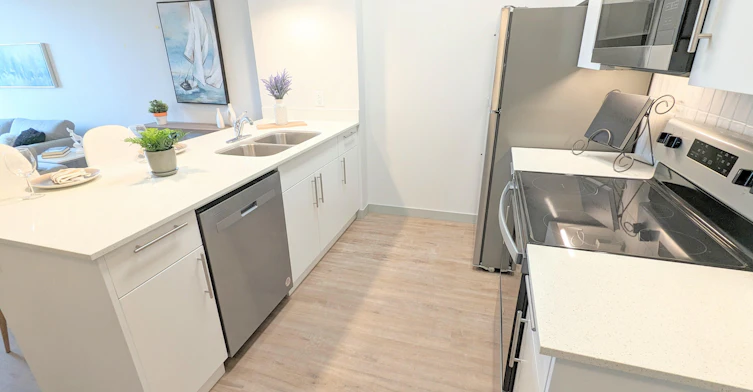
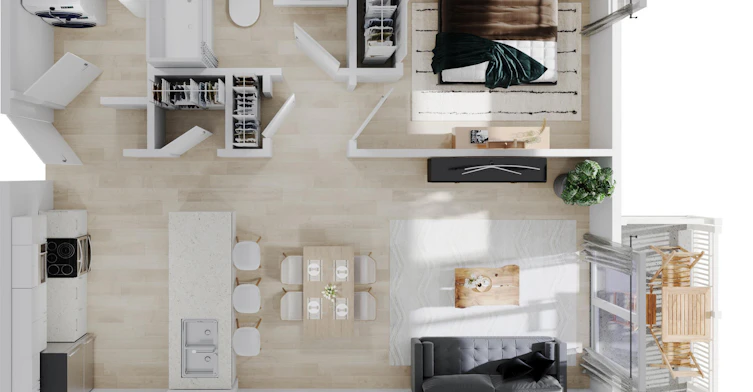
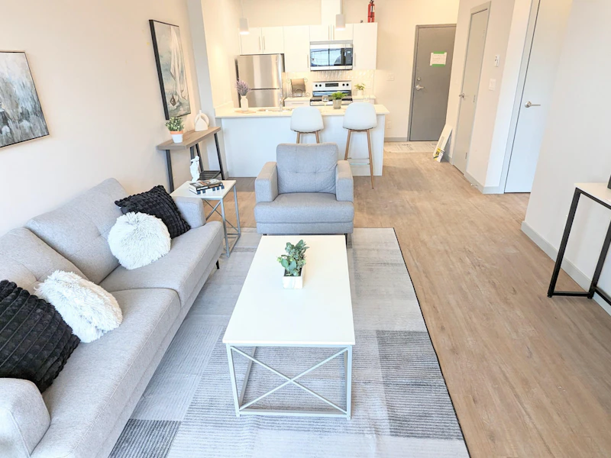


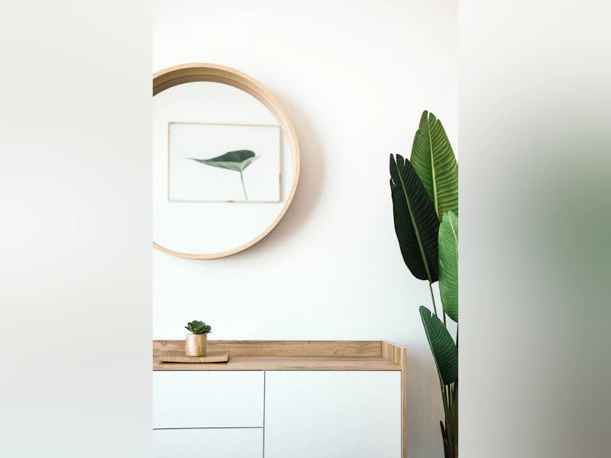
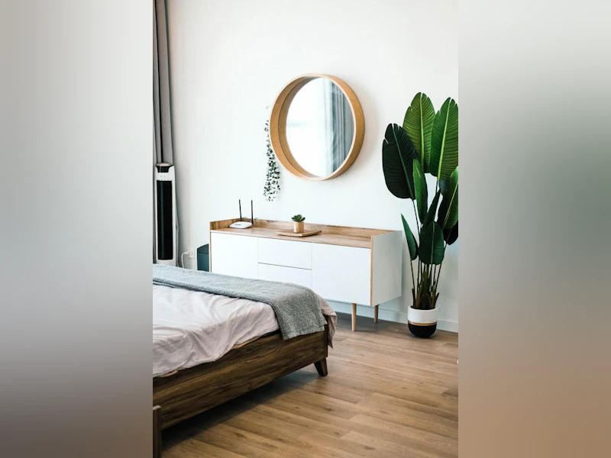


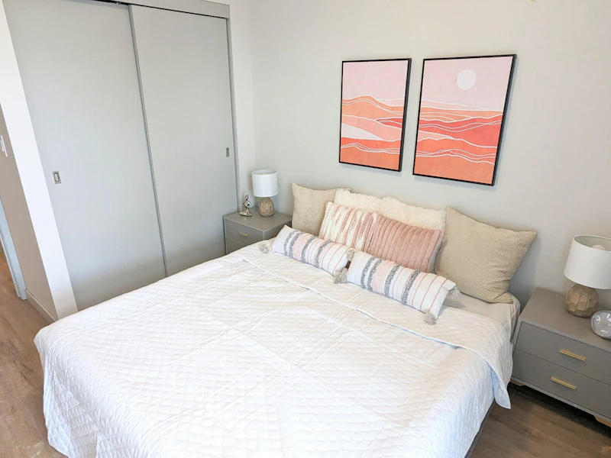

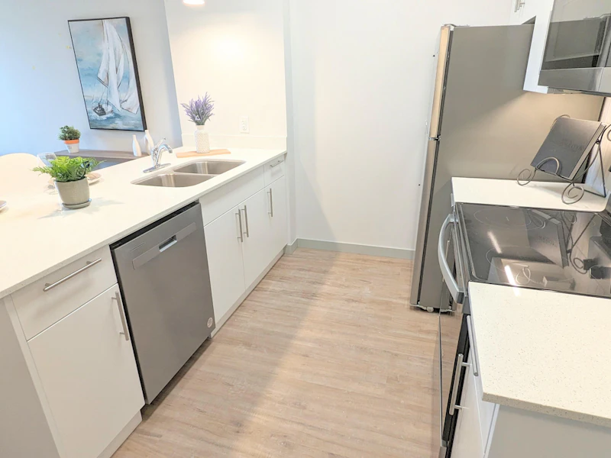
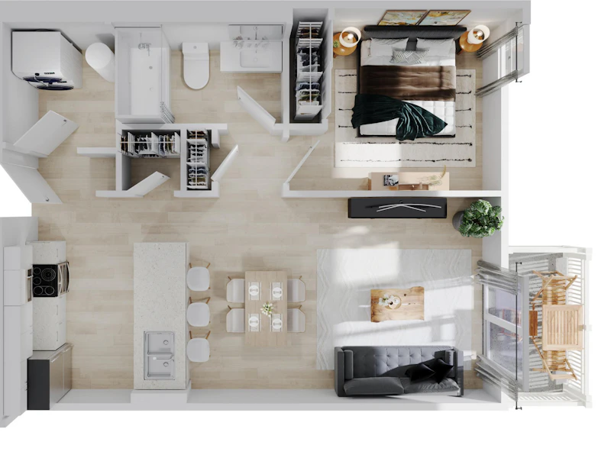
Welcome to your dream apartment! This luxurious 1 bed, 1 bath unit is designed for those who appreciate the finer things in life. As you step inside, you'll be captivated by the beautiful window coverings that allow natural light to fill the space, creating a warm and inviting atmosphere. Enjoy the fresh air and breathtaking sunsets from your private balcony, perfect for relaxing after a long day. The modern and sleek therma foil cabinetry with designer hardware adds a touch of elegance to the kitchen, complemented by the stainless steel appliances and ceramic cooktop range, making cooking a breeze. With a built-in dishwasher and over-the-range microwave, your kitchen is not only stylish but also highly functional. Convenience is at your fingertips with the in-suite stacking washer and dryer, eliminating the need for laundromat visits. Plus, our superior soundproofing ensures you can enjoy peace and quiet in your own sanctuary. Located on the west side, this 611 sq. ft. unit offers a stunning view and easy access to public transportation, allowing you to explore the vibrant city effortlessly. For those who love the outdoors, walking paths are just steps away, offering an opportunity to stay active and enjoy nature's beauty. We understand the importance of your furry friends, which is why we are proud to be a pet-friendly community. Whether you're a couple looking for a cozy space, a young professional seeking a chic urban lifestyle, or a student in need of a comfortable and convenient home, this unit is the perfect fit for you. Don't miss out on this incredible opportunity! Book a tour today and experience the luxury and convenience this apartment has to offer. Renting this apartment will elevate your lifestyle to new heights.
$1,550/month
Updated 6 days ago
1125 Pembina HwyWinnipeg, MB, R3T 2A3
- 1 Bed
- 1 Bath
- 610 Sqft
- Available Nov 1
Call Property Manager

Property Manager
- Phone:
- 204-230-0066
Type
Apt/Condo
Bedrooms
1
Full Bathrooms
1
Features
9 Foot Ceilings, Available Underground Heated Parking As Well As Electrified Surface Parking, Built In Dishwasher And Over The Range Microwave, Central Air Conditioning, Dedicated Hot Water Tank, Ev Vehicle Charging Stations, Fully Sprinklered For Fire Safety, Fully-furnished Main Floor Community Room Featuring An Exterior Patio, Bbq Grill, Kitchenette, And Large Screen Smart Tv, Garage With Bike Rack, Heated Bus Shelter, Heated Underground Parking, In-suite Laundry, In-suite Stacking Washer And Dryer, Individual Thermostats, Internet Ready, Keyless Entry, Luxury Vinyl Plank Flooring, No Smoking Allowed, On-site Manager, On-site Staff, Oversized Windows, Parks Nearby, Pet Friendly With Dog Wash Station And Pet Relief Area, Private Balconies, Public Transit, Quartz Counter Tops, Recycling Program, Schools Nearby, Spectacular Views, Stainless Energy Efficient Appliances, Stainless Steel Kitchen Appliances And Ceramic Cook Top Range, Steps From Public Transit Including Winnipeg’s Rapid Transit Which Connects Downtown To The University Of Manitoba, Storage Lockers, Superior Sound Proofing, Therma Foil Cabinetry With Designer Hardware, Two Elevators, Video Surveillance, Window Coverings
Amenities
Elevator, Shopping Nearby, Social Room
Pets
Cats, Large dogs, Small dogs
Days on REW
979 Days
Property Views
17
Source
Rent Sync
Jobworks Alternative High School
- n/a
- 9 - 12
Jobworks Adult Learning Centre
- n/a
- 11 - 12
École Viscount Alexander
- n/a
- 5 - 8
General Byng School
- n/a
- K - 9
Oakenwald School
- n/a
- K - 6
Vincent Massey Collegiate
- n/a
- 9 - 12
École Crane
- n/a
- K - 4
Ralph Maybank School
- n/a
- K - 6
Casa Montessori And Orff School
- n/a
- K - 6
Winnipeg Montessori School Inc
- n/a
- K

Thank You!
We really appreciate your help improving our home search experience. Our team will look into this issue as soon as possible.
Close
Call Property Manager
Property Manager
- Phone:
- 204-230-0066



Cities near Winnipeg
Neighborhoods near Winnipeg
- The Ridge homes for rent (1179.8 km)
- Foxboro homes for rent (1180.1 km)
- Heritage Hills homes for rent (1180.3 km)
- Regency Park homes for rent (1180.5 km)
- Clarkdale Meadows homes for rent (1180.6 km)
- Strathcona Athletic Park homes for rent (1180.8 km)
- Hillshire homes for rent (1181.0 km)
- Craigavon homes for rent (1181.1 km)
Check availability
Listing data is subject to copyright, disclaimer, and additional requirements from the data provider. See our Terms of Use for terms applicable to this listing.