

2 bedrooms for $5,250/month at 555 Jervis Street, Vancouver, BC for Rent - REW
Boost your listing
$5,250/month
Updated 3 days ago

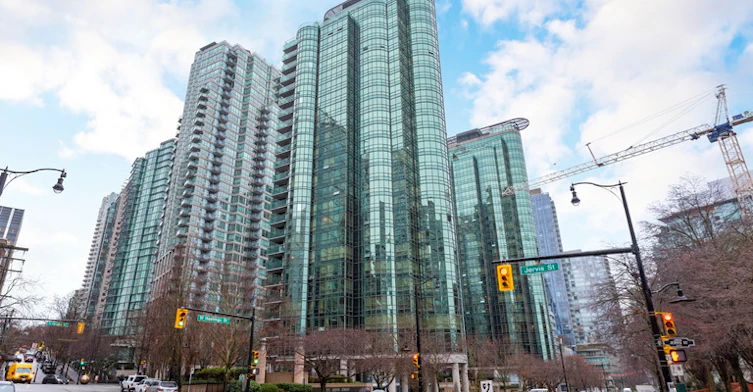
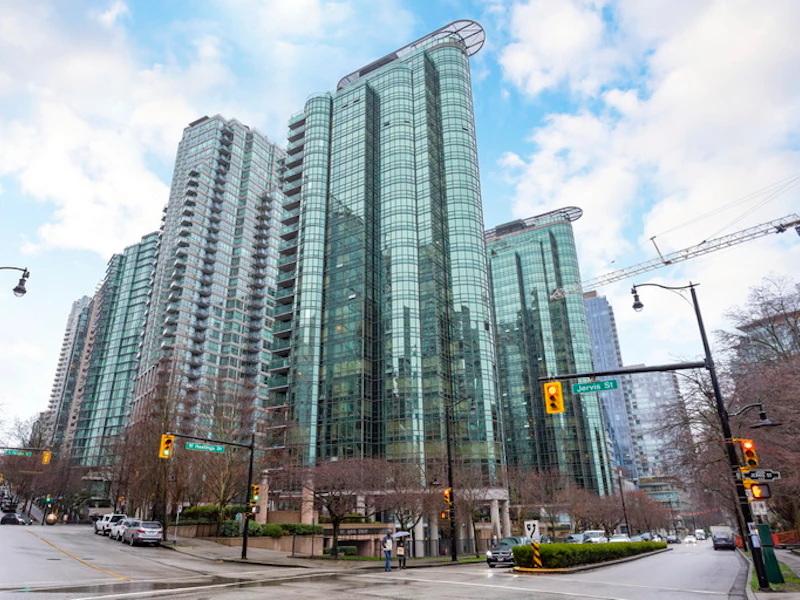
555 Jervis StreetVancouver, BC, V6C 3P8

Coal Harbour
  • 2 Bed
  • 2 Bath
  • 950 Sqft
  • Available Now
Contact
Property Manager
$5,250/month
2 bd • 2 ba • 950 sf

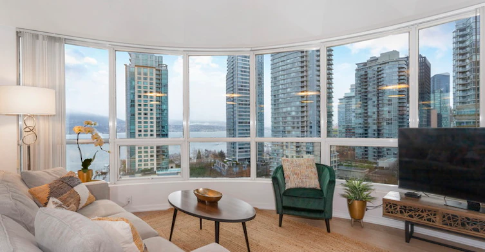
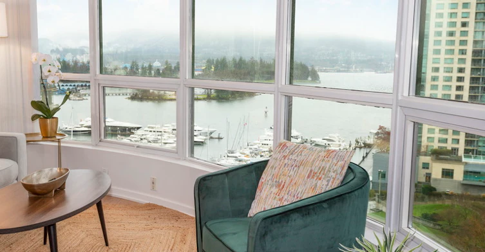
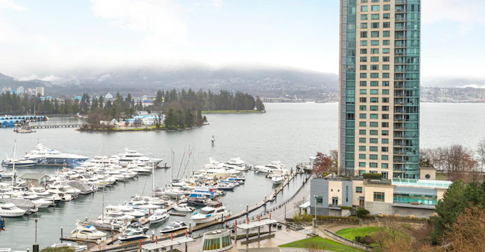
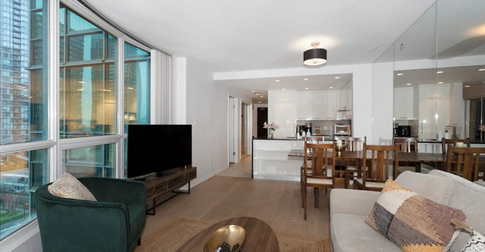
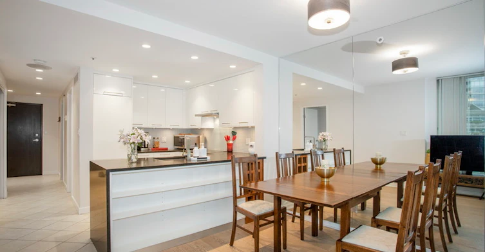
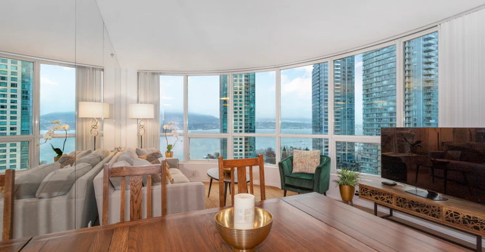
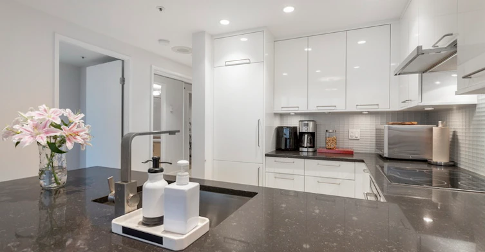
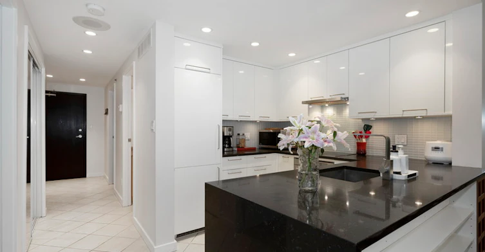
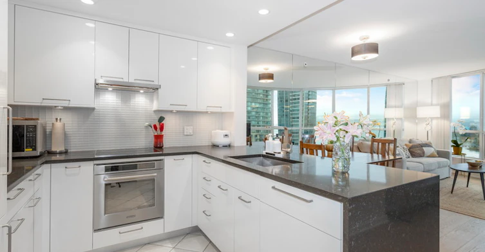
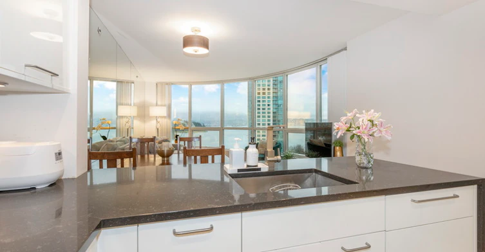
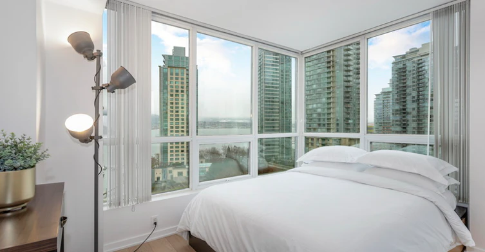
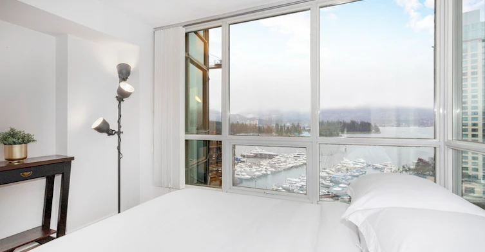
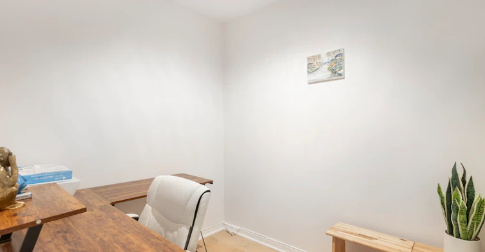
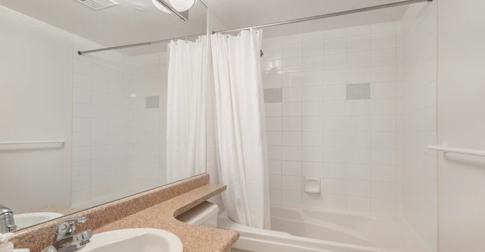
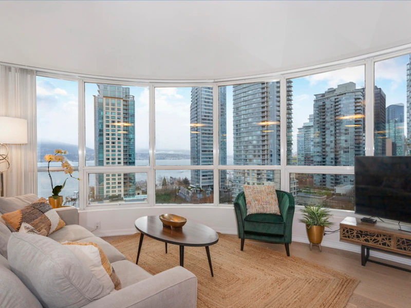
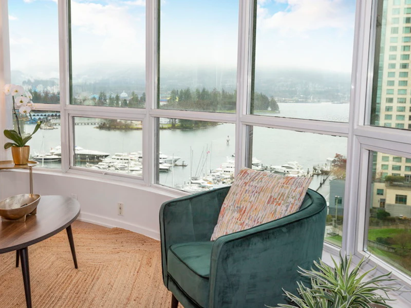
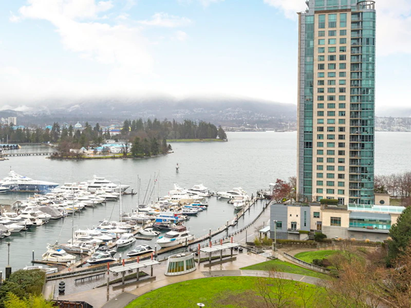
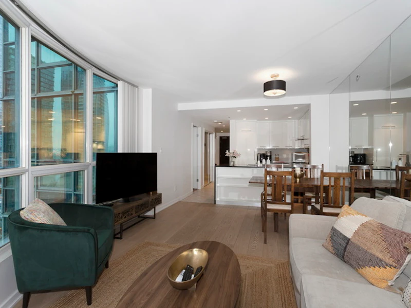
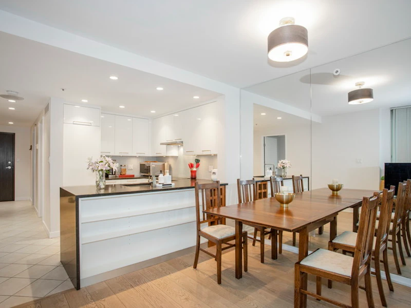
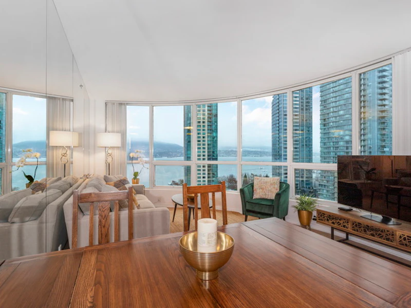
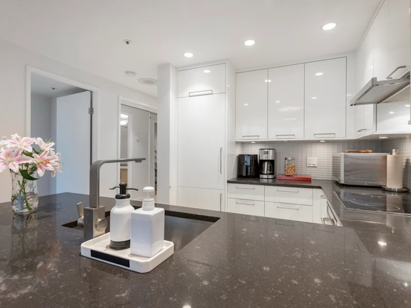
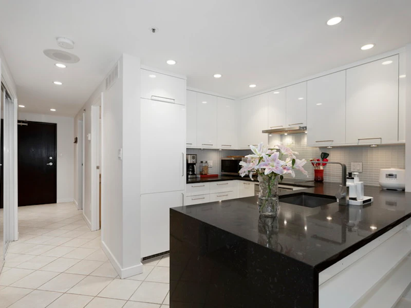
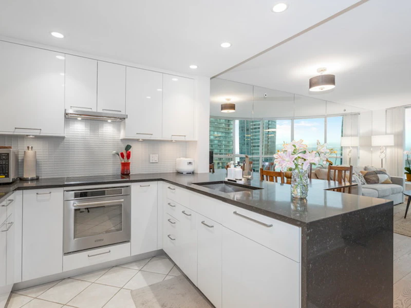
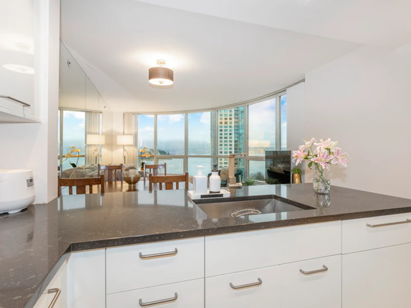
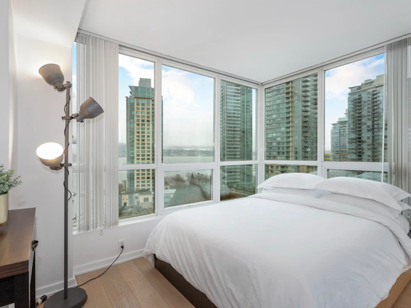
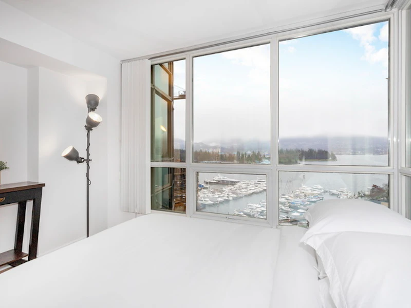
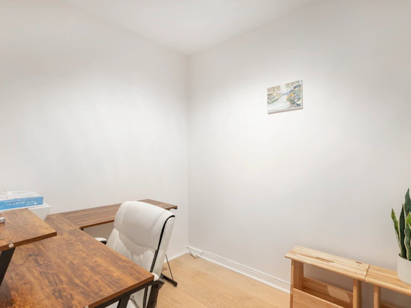
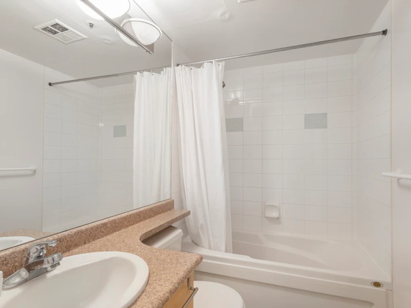
Luxurious Living with Breathtaking Views in Coal HarbourSophisticated residence offering unparalleled comfort and stunning panoramic views of Coal Harbour waterviews and the city skyline. This 2-bedroom, 2-bathroom corner unit boasts modern design elements and high-end finishes throughout, providing an exquisite living experience in the heart of Vancouver.Key Features:Spectacular Views: Enjoy awe-inspiring vistas of Coal Harbour, the North Shore mountains, and the city lights from the comfort of your living room and private balcony.Contemporary Design: The interior is thoughtfully designed with an open concept layout, large windows, and high ceilings to maximize natural light and showcase the surrounding beauty.Gourmet Kitchen: The chef-inspired kitchen features top-of-the-line stainless steel appliances, sleek quartz countertops, and ample storage, making it a dream space for culinary enthusiasts.Master Suite Retreat: Unwind in the spacious master bedroom with its own ensuite bathroom and walk-in closet, offering a private sanctuary within your home.Premium Amenities: Residents have access to exclusive amenities, including a fitness center, concierge services, and secure underground parking.Prime Location: Situated in the prestigious Coal Harbour neighborhood, you'll be steps away from the waterfront, Stanley Park, fine dining, shopping, and all the vibrant offerings of downtown Vancouver.Please note:Bed setup: 2 x Queen, plus 2 x twin size air mattresses (linens included for the air mattresses)Free Parking: available on location (underground secure)Furnished units are not available to rent unfurnished.Included: linens, towels, cable TV (basic), Wifi Internet (free), washer/dryer (on suite), full kitchen, and AC (portable or central) NOT included: Toiletries, condiments (salt, pepper, ketchup, etc.), soap, dishwasher detergent, laundry detergent, toilet paper (2 rolls are complimentary upon arrival), and paper towels* 90 day minimum rental period* Security deposit required* No Smoking* No Pets* References requiredThere is a onetime cleaning fee of $375 and a onetime move-in fee of $300All reservations will be confirmed within 24 hours after bookingMinimum rental age is: 25We do NOT host events/parties/overnights in our suites at the momentAll prices are subject to change without notice prior to booking. We reserve the right to decline a bookingDisclaimer: While every effort has been made to provide current and accurate information presented on the listing, aesthetic features such as furnishings, are subject to change at any time. Please schedule a viewing or request a virtual tour of the unit to see a current representation. 


Home facts and features

Property overview
Type
Apt/Condo
Bedrooms
2
Full Bathrooms
2
Some sweet, suite features
Amenities
elevator
Appliances
dishwasher, fridge, washer/dryer
Restrictions
Pets
Contact the Manager for information
Property details
Days on REW
1 Days
Property Views
454
Source
Rent Board
Building Information
Harbourside Park II, Apt/Condo in Coal Harbour
Units:
382
Floors:
28
Built in:
1996
Active Listings:
2
Schools nearby
King George Secondary School
  • Public
  • 8 - 12
  • In Catchment
Lord Roberts Annex
  • Public
  • K - 3
  • In Catchment
Lord Roberts Elementary School
  • Public
  • K - 7
  • In Catchment
Madrona Senior School
  • Independent
  • 8 - 10
Pattison School
  • Independent
  • 9 - 12
Alexander Academy
  • Independent
  • 8 - 12
Columbia Academy
  • Independent
  • 10 - 12
Sino Bright School BC
  • Independent
  • 8 - 12
Lowell High School
  • Independent
  • 10 - 12
Anchor Point Montessori School
  • Independent
  • K - 7
School catchments and distances are intended to be used as reference only. To verify enrolment eligibility for a property, contact the school directly.Report Incorrect Info
Check availability
Property Manager
My Dream Realty
Move in Date

This site is protected by reCAPTCHA and the Google Privacy Policy and Terms of Service apply.

By proceeding, you consent to receive communications using the methods provided, from REW.ca and our partners about your inquiry and other home-related matters to assist you in your search, but not as a condition of any purchase. Please note that our agent partners are not affiliated with REW Realty.
Other rentals in the area
1501-888 Homer Street, Vancouver, BC, V6B 0H7
$3,750/month
1501 - 888 Homer Street
  • Downtown West
  • Vancouver
  • 2 bd
  • 2 ba
  • 900 sf
822 Homer Street, Vancouver, BC, V6B 6M3
$3,400/month
822 Homer Street
  • Downtown West
  • Vancouver
  • 2 bd
  • 2 ba
  • 800 sf
201-1010 Howe Street, Vancouver, BC, V6Z 1P5
$2,990/month
1010 Howe Street
  • Downtown West
  • Vancouver
  • 2 bd
  • 1 ba
  • 600 sf
903-939 Beatty Street, Vancouver, BC, V6Z 3C1
$3,750/month
939 Beatty Street
  • Yaletown
  • Vancouver
  • 2 bd
  • 2 ba
  • 1040 sf
Other Rentals in the Building
303-555 Jervis Street, Vancouver, BC, V6E 4N1
$2,300/month
303 555 Jervis Street
  • Coal Harbour
  • Vancouver
  • 1 bd
  • 1 ba
  • 589 sf
Looking for something new in Vancouver
Now Selling
Tesoro
1601 Quebec Street
  • Mount Pleasant East
  • Vancouver
  • Condo
  • Move in 2024
Now Selling
Italia by Solterra
2323 Fir Street
  • Fairview
  • Vancouver
  • Townhome & Condo
  • Move in 2027
Coming Soon
1419 East 27th Avenue
1419 27th Avenue
  • Knight
  • Vancouver
  • Single Family Home
  • Move in TBA
Coming Soon
Linden House
4450 Maple Crescent
  • Quilchena
  • Vancouver
  • Townhome
  • Move in 2026
Listing data is subject to copyright, disclaimer, and additional requirements from the data provider. See our Terms of Use for terms applicable to this listing.
We use cookies and other technologies for functionality, security, and to provide you with a personalized experience on our online services. By continuing to use our online services, you agree to our Privacy Policy and Terms of Use. For information on how to adjust your privacy settings, visit our Cookie Policy.
Dismiss