


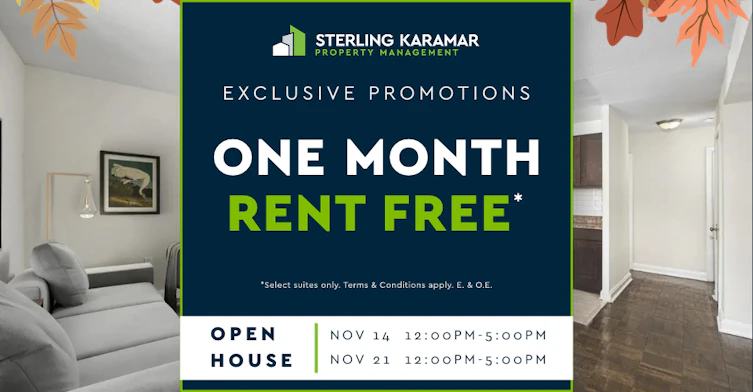


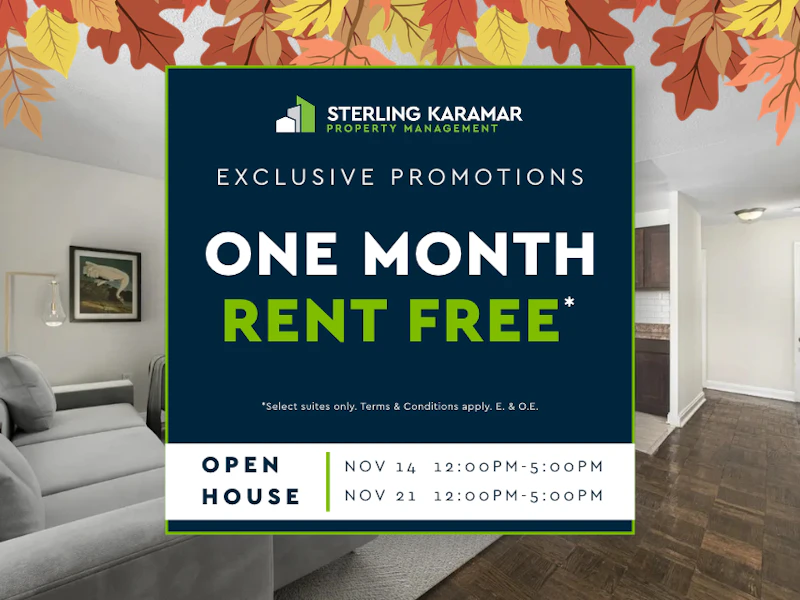


Limited Time Offer | Enjoy 1 Month FREE on a 13-Month Lease!* (Select Suites Only) Open House | November 14 (12PM - 5PM) + November 21 (12PM - 5PM) Step into timeless comfort at The Fleetwood Apartments, a premium Toronto rental community nestled in vibrant midtown Toronto. Ideally located at the intersection of Yonge St. and St. Clair Ave. W., this charming neighborhood beckons with its community-oriented spirit and unparalleled convenience. This beautifully restored heritage building boasts delightful art deco features that exude character and charm. Natural light floods through large windows, illuminating each apartment with a radiant glow, creating a welcoming ambiance that's as inviting as it is inspiring. Choose from bachelor, one-bedroom, one-bedroom + den, or two-bedroom apartment suites, each thoughtfully designed to meet your every need. At The Fleetwood Apartments, convenience is key. Residents benefit from a convenient on-site laundry facility and easy to use online payments and maintenance requests via our resident portal. Rest assured with professional on-site management and secure building entry! Book your private tour today! Amenities: Elevators Convenient On-site Laundry Professional On-site Management Convenient Online Payments & Maintenance Requests Secure Keyless Entry Security Cameras Nearby: Short commute to Evergreen Brick Works and Casa Loma 5-minutes to St. Clair TTC Subway Station Ample nearby parks and greenspace – Sir Winston Churchill Park, David A. Balfour Park, Cedarvale Park, and more! 20-minute commute to Sunnybrook Health Sciences Centre Suite: Stove Fridge Hard Surface Flooring Large, Brightly Lit Windows Scenic City Views *Pricing, availability, and incentives are subject to change. Conditions apply. Suite features may vary. Images and virtual tours may not reflect actual suite finishes. E. & O.E.
$1,999/month
Updated 9 days ago
64 St. Clair Avenue WestToronto, ON, M4V 1N1
Yonge-St. Clair- 1 Bed
- 1 Bath
- 800 Sqft
- Available Now
Call Property Manager

Property Manager
- Phone:
- 437-500-0223
Type
Apt/Condo
Bedrooms
1
Full Bathrooms
1
Features
Convenient Online Payments & Maintenance Requests, On-site Laundry Facility, On-site Professional Management
Amenities
Elevator
Appliances
Fridge, Stove
Pets
Days on REW
1101 Days
Property Views
354
Source
Rent Sync
Linden School
- Private
- JK - 12
Dalton School
- Private
- JK - 6
Brown Junior Public School
- Public
- JK - 6
The York School
- Private
- JK - 12
York School
- Private
- JK - 12
Deer Park Junior & Senior Public School
- Public
- JK - 8
Upper Canada College
- Private
- SK - 12
De La Salle College
- Private
- 5 - 12
Arrowsmith School
- Private
- 1 - 12
Cottingham Junior Public School
- Public
- JK - 6

Thank You!
We really appreciate your help improving our home search experience. Our team will look into this issue as soon as possible.
Close
Call Property Manager
Property Manager
- Phone:
- 437-500-0223





Cities near Yonge-St. Clair
Neighborhoods near Yonge-St. Clair
- Casa Loma homes for rent (1.1 km)
- Forest Hill South homes for rent (1.5 km)
- Rosedale-Moore Park homes for rent (1.6 km)
- Mount Pleasant West homes for rent (1.9 km)
- Yorkville homes for rent (1.9 km)
- Yonge-Eglinton homes for rent (1.9 km)
- Mount Pleasant East homes for rent (2.1 km)
- Humewood-Cedarvale homes for rent (2.4 km)
Check availability
Listing data is subject to copyright, disclaimer, and additional requirements from the data provider. See our Terms of Use for terms applicable to this listing.