


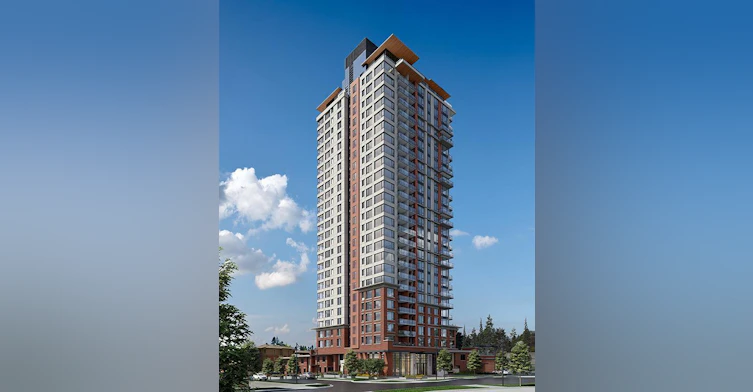


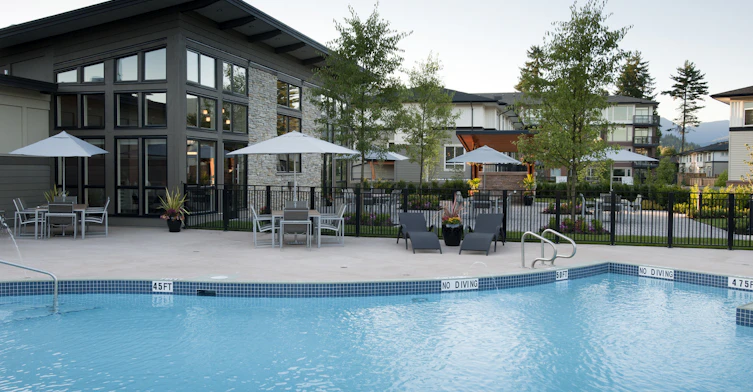
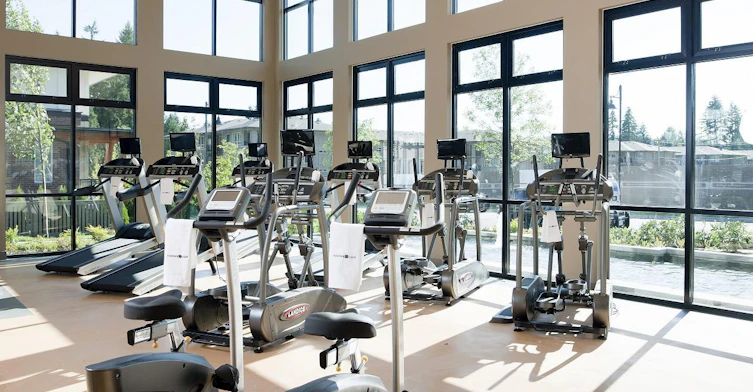
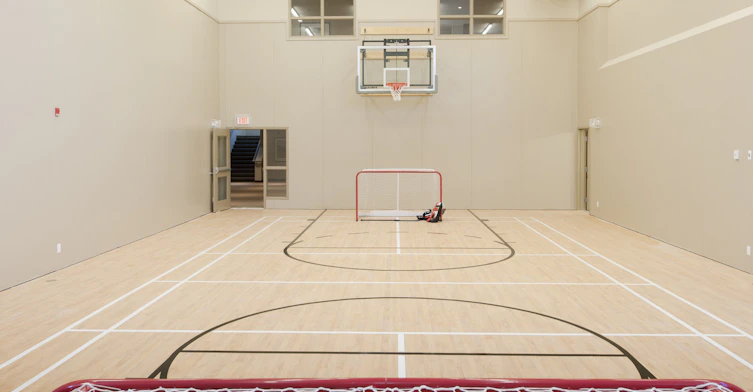

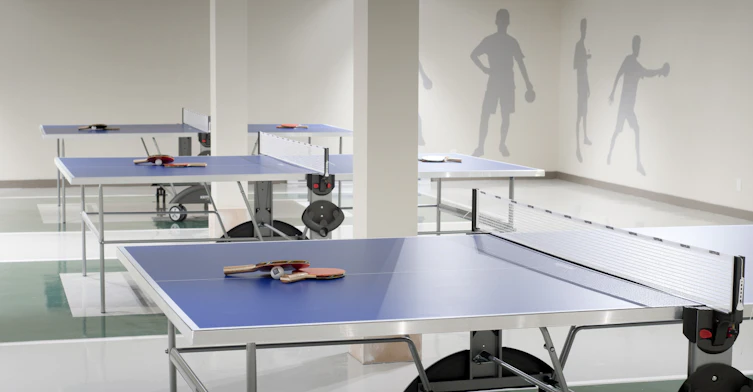
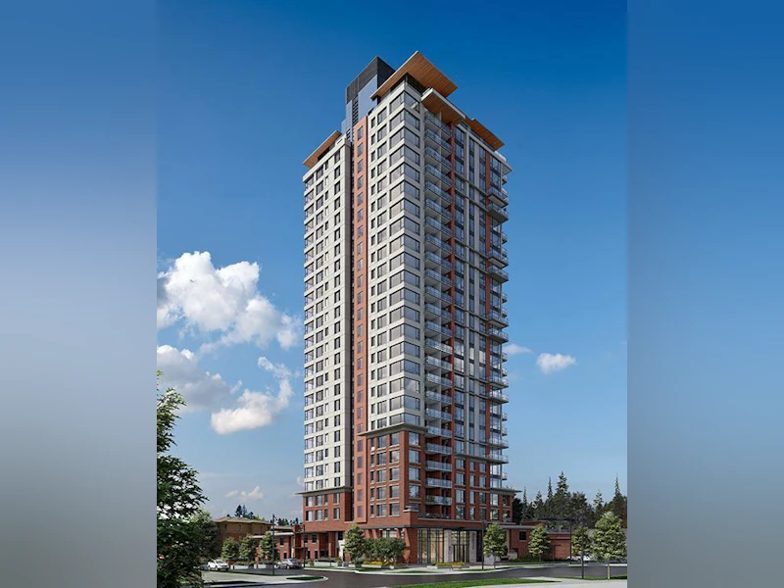


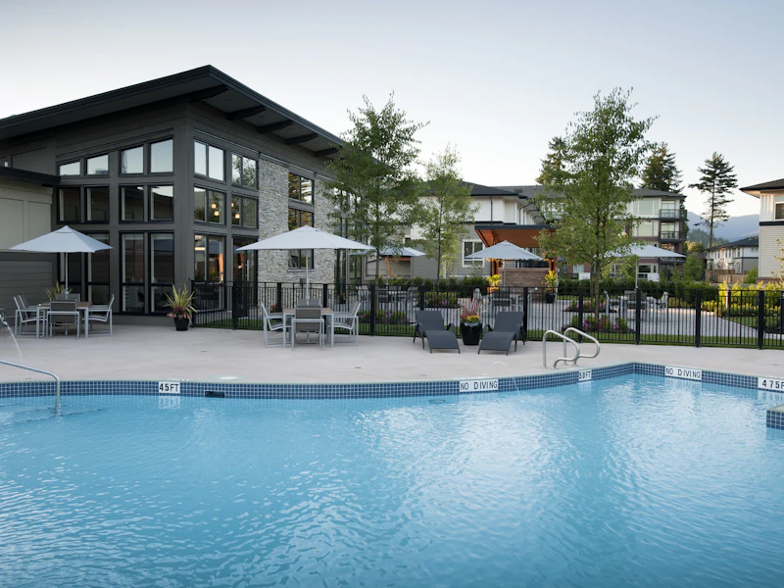
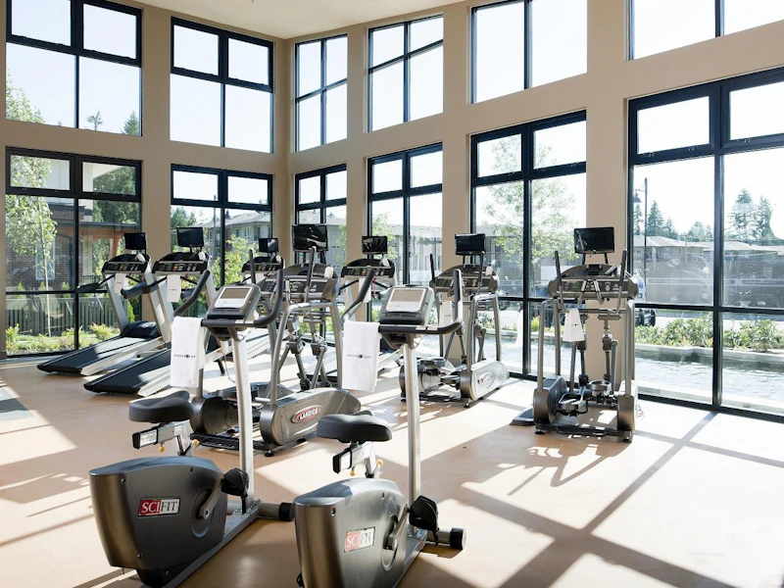
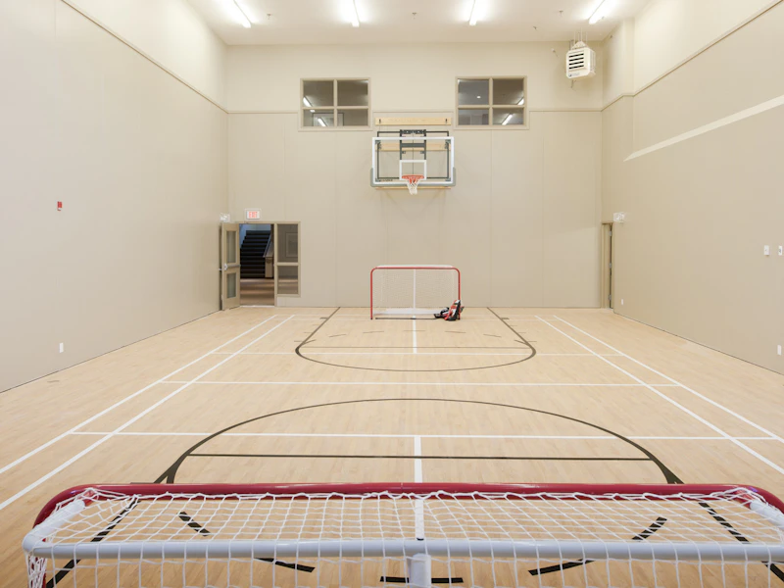

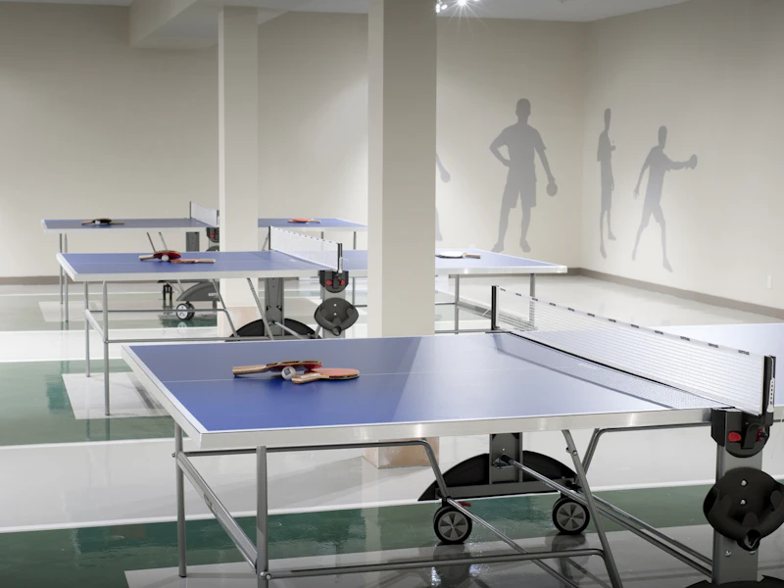
The Lloyd 1002 - $2800.00 per month 3100 Windsor Gate, Coquitlam, British Columbia Apply or schedule a showing online at the following URL: http://www.westwoodridge.ca/property/The-Lloyd-1002 Contact Information Westwood Ridge 604-871-4478 (no text please) Features Date Available: 2026-09-01 Bedrooms: 2 Bathrooms: 2 Square Footage: 852.5 Parking Spaces: 1 Storage Lockers: 1 Additional Details The Lloyd #1002 - Two Bedroom Unit on the 10th Floor at Windsor Gate - Central location at 3100 Windsor Gate, Coquitlam BC. Managed Exclusively by Westwood Ridge Development Corporation and professionally managed by Property Managers, who are familiar with The Lloyd and building management staff. Rent Includes: Hot Water, Gas, One Storage Locker & One Parking Stall HOME FEATURES: • Warm, wood laminate flooring throughout the main living areas. • Walk in comfort and style on durable, plush nylon carpeting in bedrooms. • Expansive low-E windows maximize sunlight, improve energy efficiency and keep your home a comfortable temperature. • Spacious balconies perfect for outdoor entertaining. • Dine, entertain and cook in style in an elegant, well-designed kitchen. • Contemporary flat-panel custom cabinetry with polished chrome pulls on lower cabinets. • Polished engineered-stone countertops and a full-height glass-tile backsplash. • Superior stainless steel appliances coordinate beautifully: 30” wide KitchenAid 5-burner gas cooktop and self-cleaning wall oven KitchenAid over-the-range microwave with a space-saving hood fan Energy-efficient, touch-controlled KitchenAid dishwasher is integrated seamlessly with custom cabinetry A 16.8 cu. ft. 36” Fisher & Paykel refrigerator featuring French doors and a bottom-mounted freezer is integrated into cabinetry • Under-mounted double sinks in stainless steel and a single-lever faucet with telescopic vegetable spray. • Bathrooms and ensuites rich in spa-inspired details. • Step into an oversized spa-style shower with frameless shower doors, a rainshower head (all ensuites and most second bathrooms), built-in niche and integrated bench seating. • Polished engineered-stone countertops and large-format porcelain tile flooring create a sleek, elegant look. • Oversized vanity mirrors beautifully lit with recessed lighting. • Flat-panel floating cabinets feature dramatic under-cabinet lighting and polished chrome pulls. • Dual-flush water closets help to reduce water consumption. • Laundry is stacking washer and dryer in a well-lit space. • A multi USB port is conveniently located in every kitchen. • TV outlets and telephone jacks are located where you need them. • Every home is wired for today’s technology and for the future with multi-port and Cat-5e wiring BUILDING AMENITIES: • Enjoy use of the exclusive Nakoma Club featuring 18,000 square feet of resort-style amenities. • In-building air-conditioned fitness studio looking onto a landscaped terrace. • Large landscaped terrace includes a gazebo for family-style dining, a covered BBQ area, seating, and walkways. • Relax in the luxurious lounge with inviting seating areas and focal fireplace. • Welcome friends and family with convenient underground visitor parking. • Enjoy the added security and service provided by an on-site resident manager. ***Credit and References Checked - Smoking NOT Permitted in Unit/Building - No Pets*** Managed by Westwood Ridge Development Corporation Disclaimer: The content of this site is provided for information and educational purposes only and is subject to change without notice. At the time of posting, all information included on this site is believed to be accurate and reliable, however, Westwood Ridge Development Corporation cannot guarantee, represent or warrant that the information contained herein is accurate, complete and verified as of the time your reading. All information should be verified prior to being relied upon. All posted rental rates and availability are subject to change without notice. Keywords: Polygon
$2,800/month
Updated about 1 month ago
3100 Windsor GateCoquitlam, BC, V3B 0P3
New Horizons- 2 Bed
- 2 Bath
- 853 Sqft
- Available Sep 1
Call Property Manager

Property Manager
- Phone:
- 604-871-4478
Type
Apt/Condo
Bedrooms
2
Full Bathrooms
2
Features
Balconies, Balcony, Carpeted Floors, Convenience Store, Dishwasher Available, Electric Heating, Elevator, Ensuite Bathroom, Fitness Room, Gas Cooktop, Gym / Fitness Centre, Individual Thermostats, Key / Fob Elevators, Laminate Floors, No Smoking Allowed, On-site Staff, Oven, Park Views, Parks Nearby, Public Transit, Recreation Room, Schools Nearby, Security Cameras, Security Onsite, Storage Lockers, Use Of Nakoma Club, Video Surveillance, Walk-in Closet, Walk-in Closets
Amenities
Exercise Room, Hot Tub, Shopping Nearby, Social Room
Appliances
Dryer, Fridge, Microwave, Stove, Washer
Pets
Not allowed
Days on REW
1211 Days
Property Views
219
Source
Rent Sync
Glen Elementary School
- Public
- K - 5
- In Catchment
Pinetree Secondary School
- Public
- 9 - 12
- In Catchment
Our Lady of the Assumption School
- Independent
- K - 7
Canyon Springs Montessori School
- Independent
- K
Hope Lutheran Christian School
- Independent
- K - 12
Scott Creek Middle School
- Public
- 6 - 8
Summit Middle School
- Public
- 6 - 8
Pinetree Way Elementary School
- Public
- K - 5
Children of Integrity Montessori School
- Independent
- K - 6
British Columbia Christian Academy
- Independent
- K - 12

Thank You!
We really appreciate your help improving our home search experience. Our team will look into this issue as soon as possible.
Close
Call Property Manager
Property Manager
- Phone:
- 604-871-4478




Cities near New Horizons
Neighborhoods near New Horizons
Check availability
Listing data is subject to copyright, disclaimer, and additional requirements from the data provider. See our Terms of Use for terms applicable to this listing.