


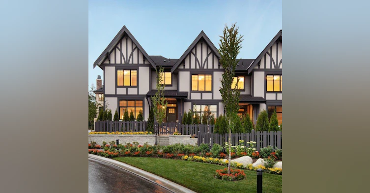
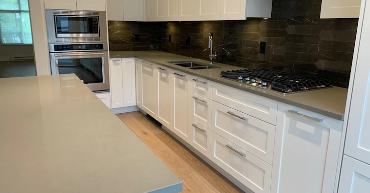
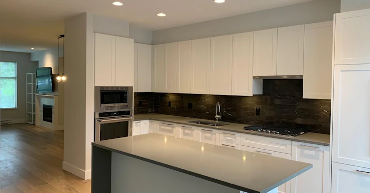
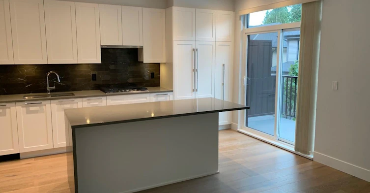
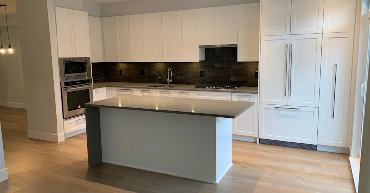
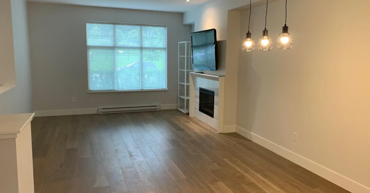
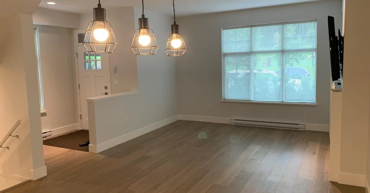
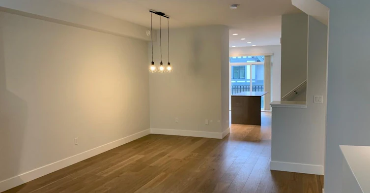
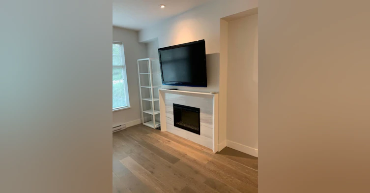
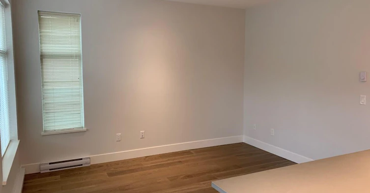
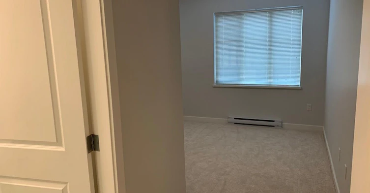
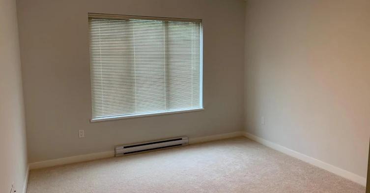
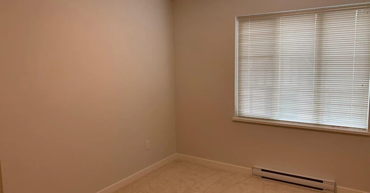
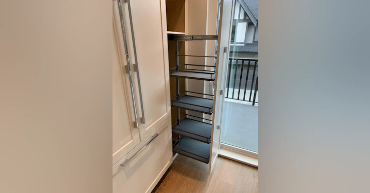
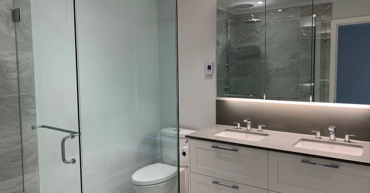
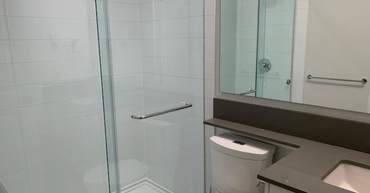
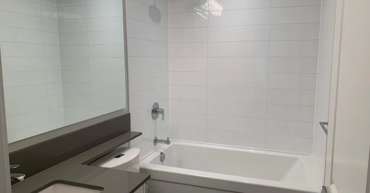
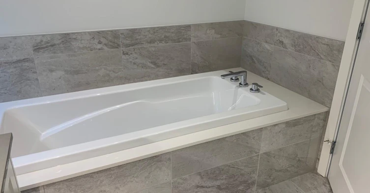
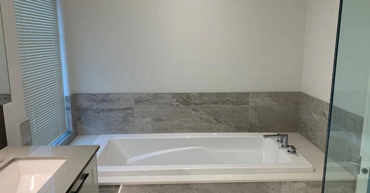
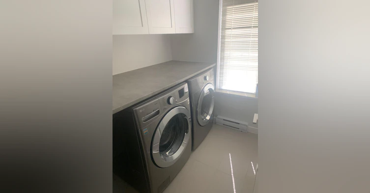
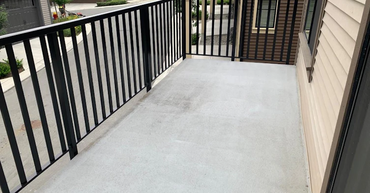
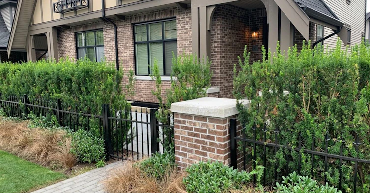
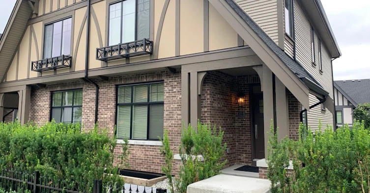
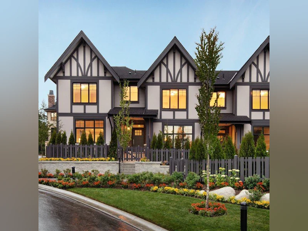
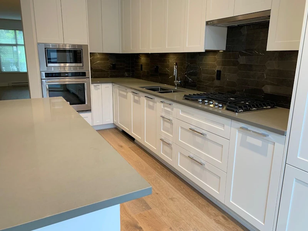
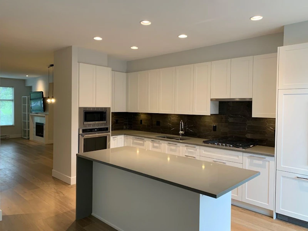
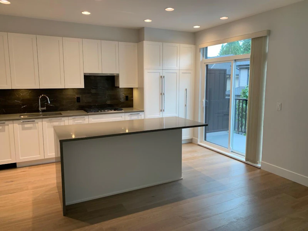
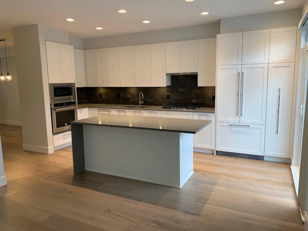
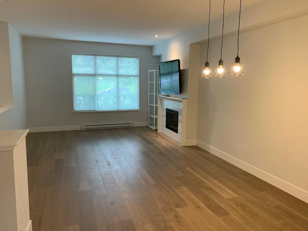
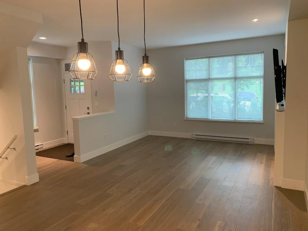
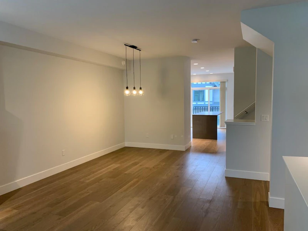
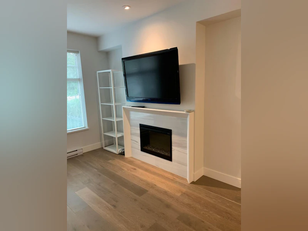
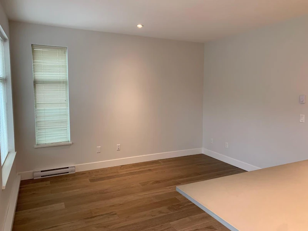
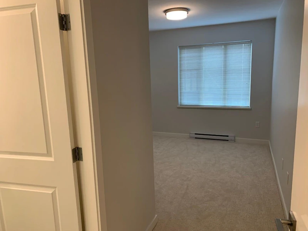
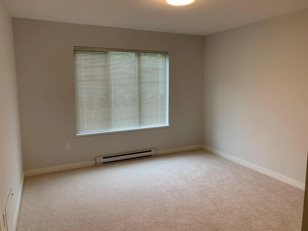
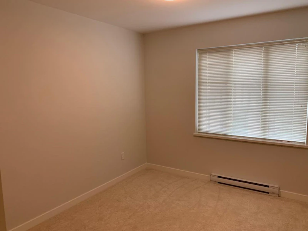
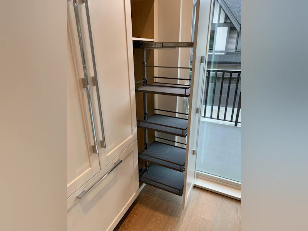
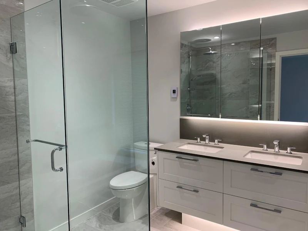
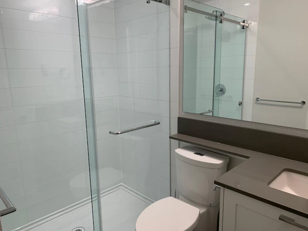
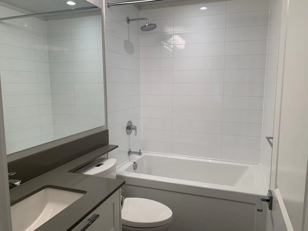
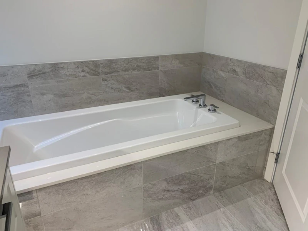
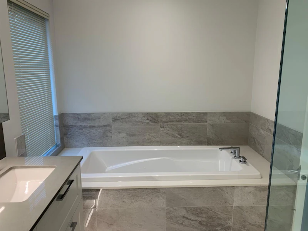
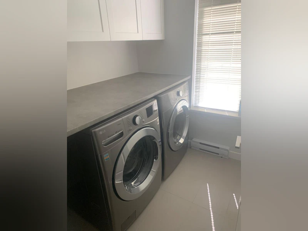
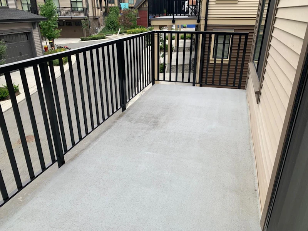
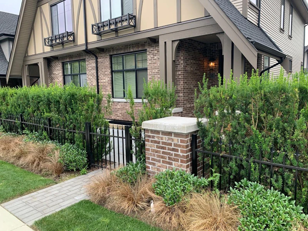
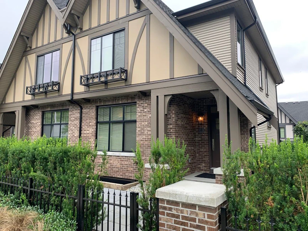
Hadleigh on the Park # 4 4 - 3306 Princeton Ave, Coquitlam, British Columbia Apply or schedule a showing online at the following URL: http://www.westwoodridge.ca/listing/a2A0g000003sUzdEAE CONTACT INFORMATION Westwood Ridge 604-871-4478 (no text please) Date Available: September 1, 2026 Bedrooms: 4 Bathrooms: 4.5 Square Footage: 2103.27 Parking Spaces: 2 Features DISCOVER AN EXCLUSIVE COMMUNITY OF SPACIOUS TUDOR-INSPIRED TOWNHOMES Introducing Hadleigh on the Park by Polygon, a boutique enclave of spacious executive townhomes nestled beside a new park in Coquitlam’s prestigious Burke Mountain neighbourhood. With nature outside your door and luxury within, this intimate collection of 88 Tudor-inspired townhomes will offer four bedroom homes ranging between approximately 2,100 and 2,450 square feet. Designed with growing families in mind, the homes at Hadleigh boast the safety and peace of mind of a quiet parkside neighbourhood, while being just a few moments’ drive to the robust amenities of Coquitlam Town Centre Spacious Homes with Unparalleled Luxury & Style Designed by Formwerks Architecture, these elegant residences showcase Tudor-inspired architecture with welcoming entries, rich brick cladding, steep sloping gable roofs and custom black metal fencing. Inside, the homes feel as spacious as a single-family home, and include a gourmet kitchen featuring stainless steel and integrated appliances, and multiple ensuites – including a sumptuous master bedroom ensuite with both a spa-shower and soaker tub. Plus, enjoy thoughtful touches like a laundry room with a folding counter and hanging rack, a double-car garage with a vacuum rough-in, and a built-in safe in the master bedroom walk-in-closet. Experience the luxuries and space of single-family home living without the maintenance and yardwork. A boutique collection of 88 executive townhomes across from Pioneer Park on Burke Mountain Distinctive Tudor-style architecture with rich brick and striking front entries Spacious four bedroom floorplans that feature second and even some third bedrooms with ensuite bathrooms for ultimate privacy Spa-inspired ensuites with oversized showers with bench seating and/or luxurious soaker tubs Laundry rooms equipped with side-by-side washer and dryer, convenient countertops for folding and sorting laundry, upper cabinets for ample storage and laundry sinks for hand washing (some homes) Contemporary flat-paneled cabinetry and polished engineered stone countertops in kitchen and all bathrooms Expansive gourmet kitchens feature a large island with waterfall edge, engineered stone countertops, integrated and premium stainless steel appliances, and full-height marble tile backsplash **Credit and Reference Checked - One Year Lease Required - Smoking NOT Permitted in Unit/Building - No Pets**
$4,095/month
Updated 2 days ago
3306 Princeton AvenueCoquitlam, BC, V3E 0M9
Burke Mountain- 4 Bed
- 4 Bath
- 2103 Sqft
- Available Sep 1
Call Property Manager

Property Manager
- Phone:
- 604-871-4478
Type
Townhouse
Bedrooms
4
Full Bathrooms
4
Partial Bathrooms
1
Pets
Not allowed
Days on REW
1498 Days
Property Views
96
Source
Rent Sync
Leigh Elementary School
- Public
- K - 5
- In Catchment
Terry Fox Secondary School
- Public
- 9 - 12
- In Catchment
Pinetree Way Elementary School
- Public
- K - 5
British Columbia Christian Academy
- Independent
- K - 12
Canyon Springs Montessori School
- Independent
- K
Hope Lutheran Christian School
- Independent
- K - 12
Summit Middle School
- Public
- 6 - 8
Our Lady of the Assumption School
- Independent
- K - 7
Scott Creek Middle School
- Public
- 6 - 8
Archbishop Carney Regional Secondary School
- Independent
- 8 - 12

Thank You!
We really appreciate your help improving our home search experience. Our team will look into this issue as soon as possible.
Close
Call Property Manager
Property Manager
- Phone:
- 604-871-4478





Cities near Burke Mountain
Neighborhoods near Burke Mountain
Check availability
Listing data is subject to copyright, disclaimer, and additional requirements from the data provider. See our Terms of Use for terms applicable to this listing.