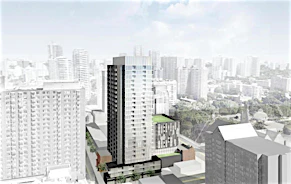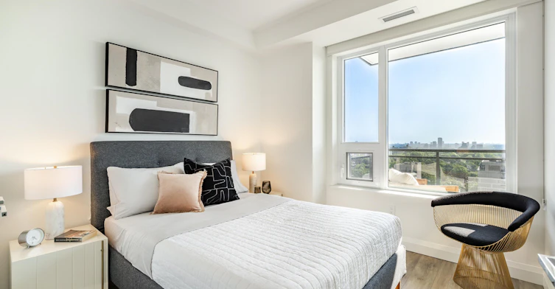

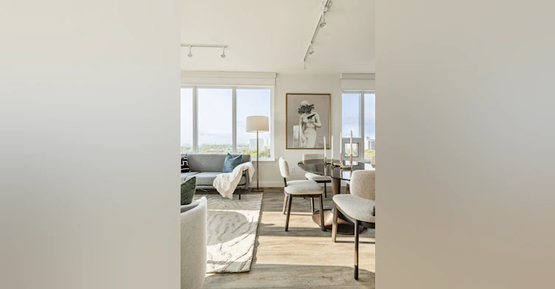
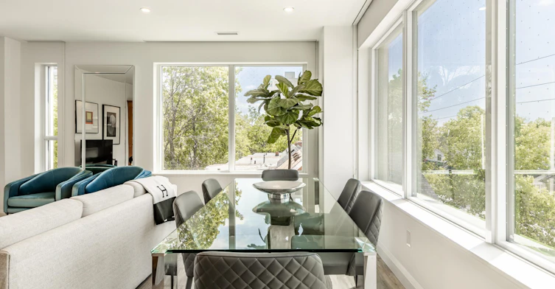
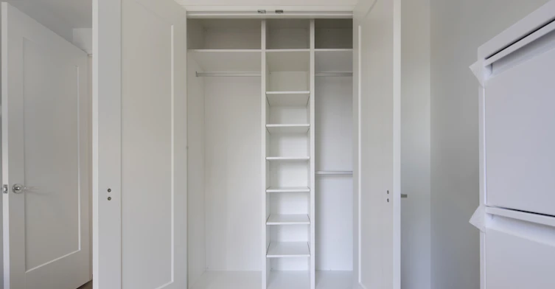
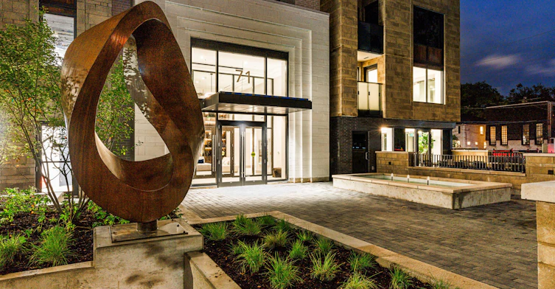
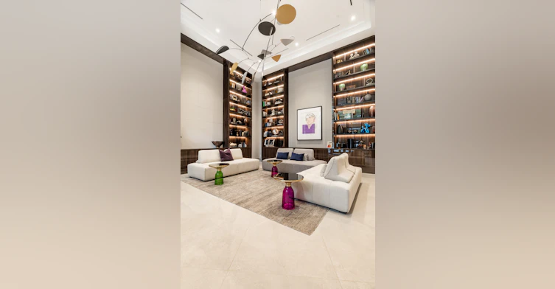
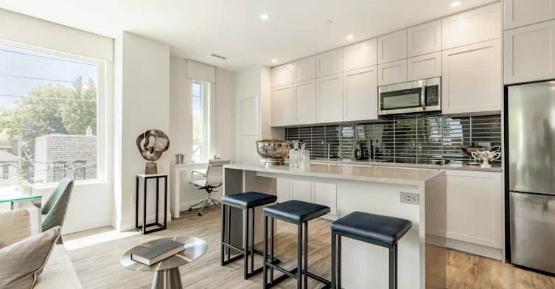
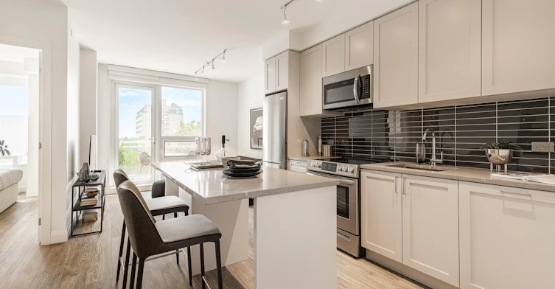
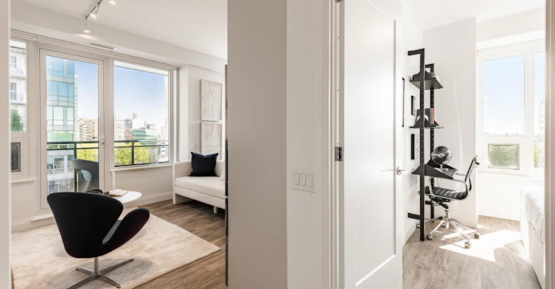
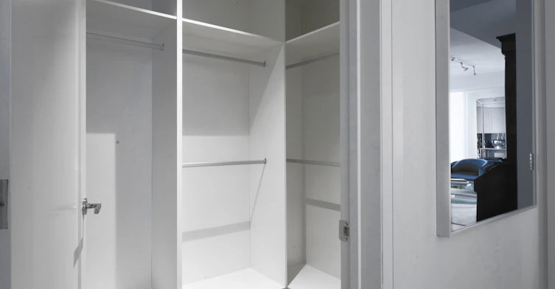










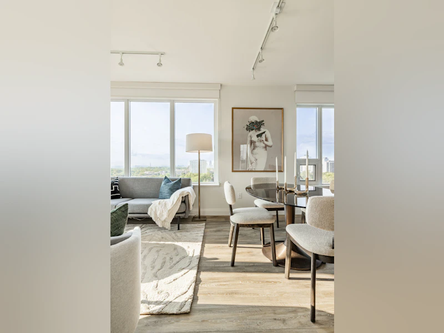

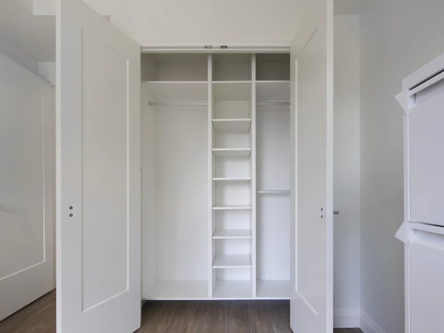


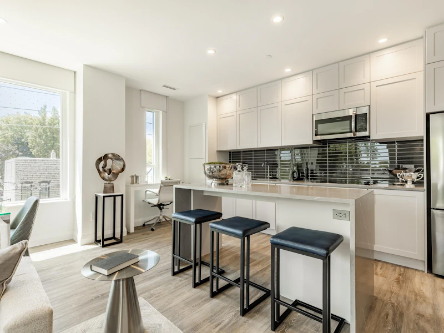
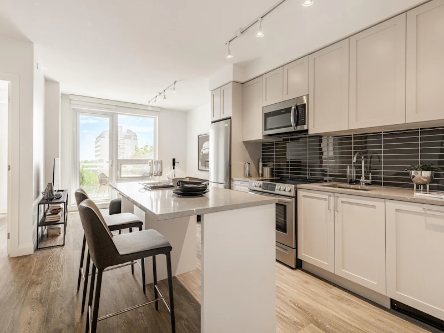
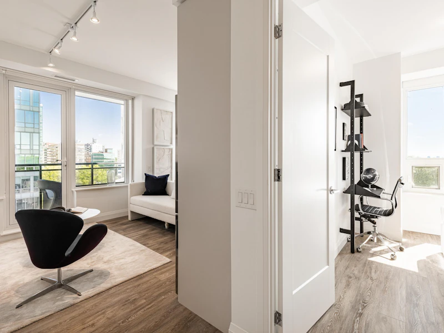


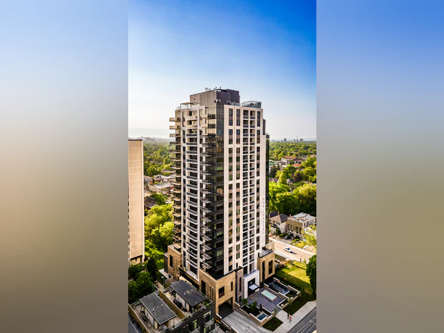




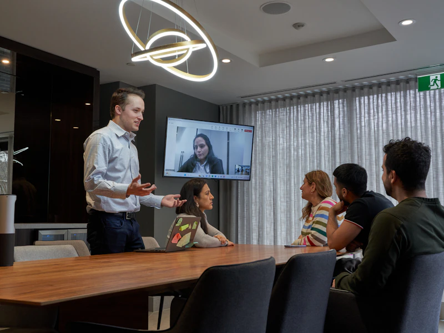
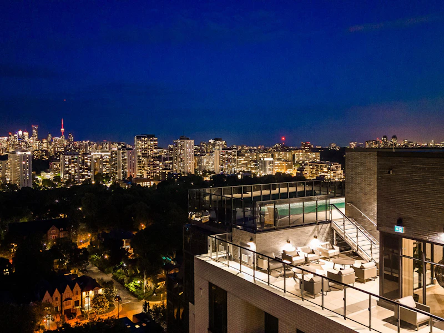
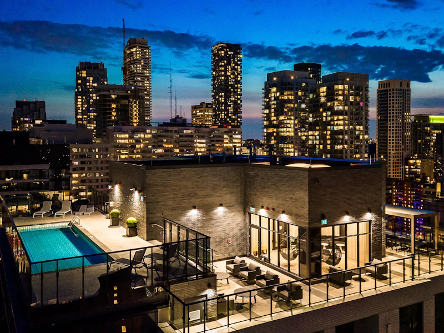
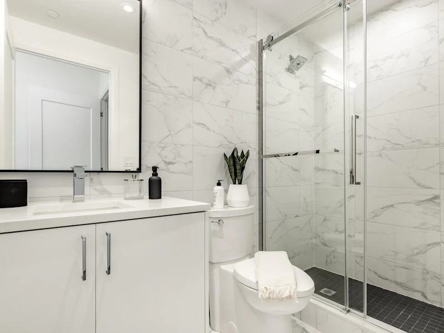
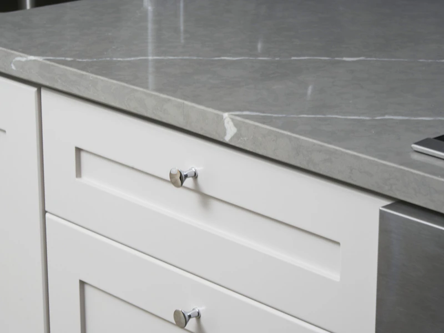

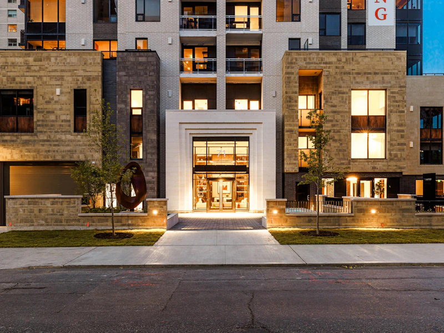

The Ash model is a west facing large one bedroom apartment (the mirror image of our east facing Azure suite) featuring a large bedroom with a walk-in closet outfitted with custom, built-in organizers Spa-inspired washroom an over-sized glass shower and floor to ceiling porcelain tile Designer kitchen cabinetry with quartz countertops, stainless steel appliances and an island with seating for 3 Full sized washer dryer West facing balcony accessible from the main living space
Home facts and features
Type
Apt/Condo
Bedrooms
1
Full Bathrooms
1
Features
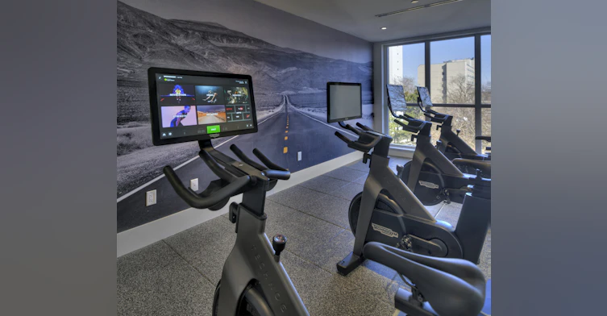
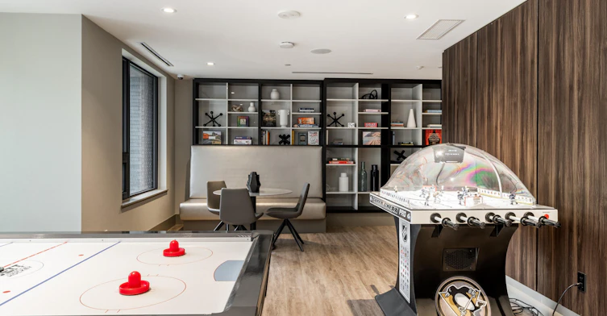
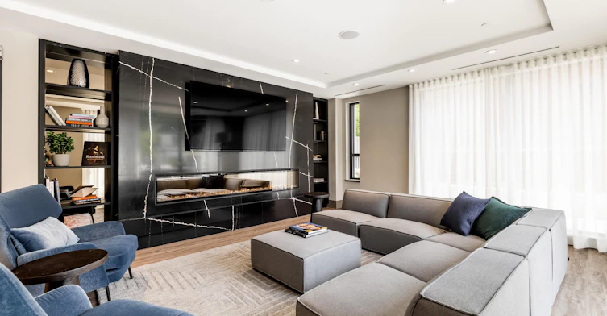
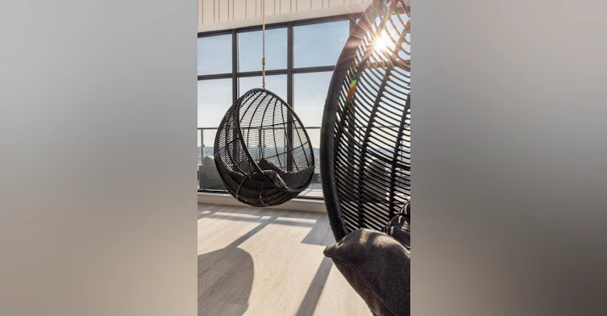
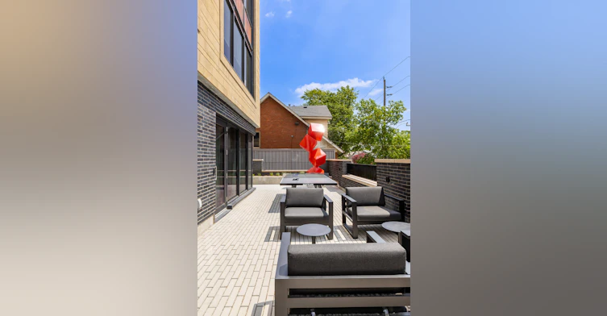
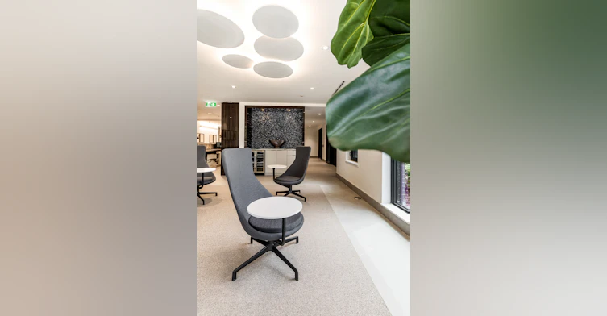
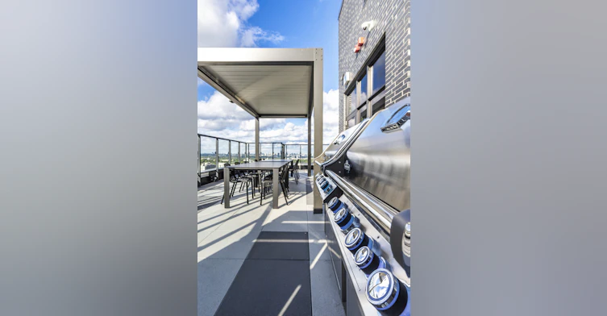
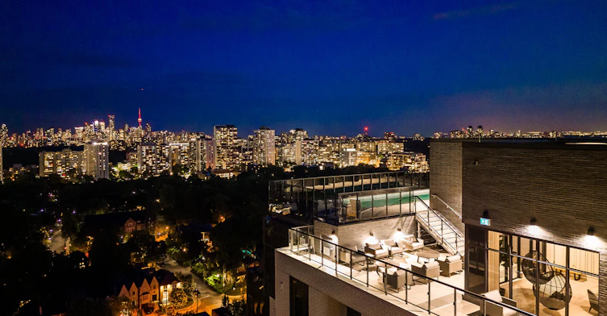
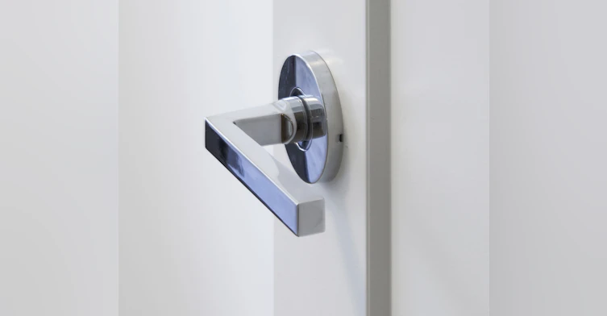
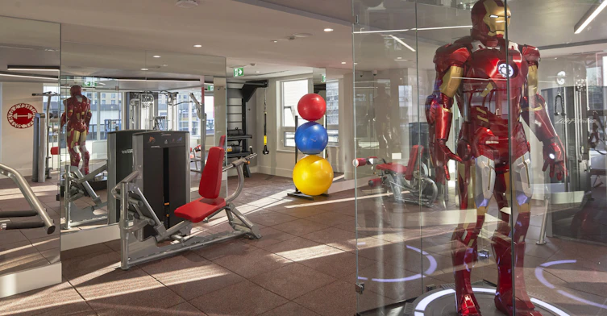
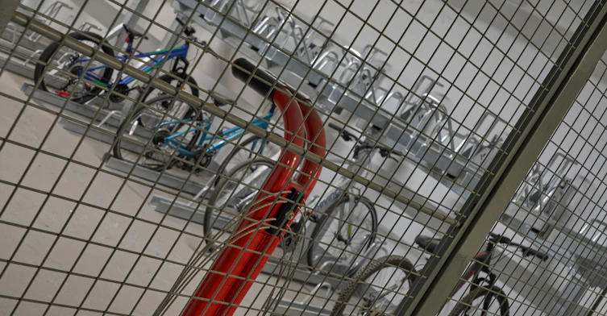
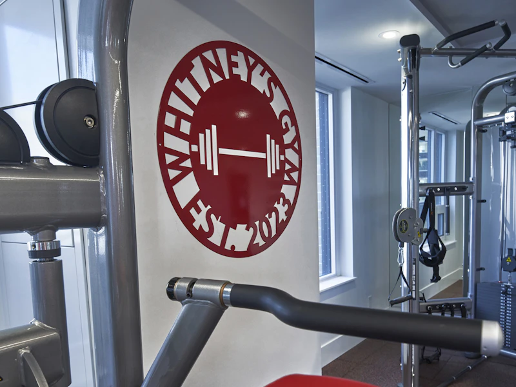
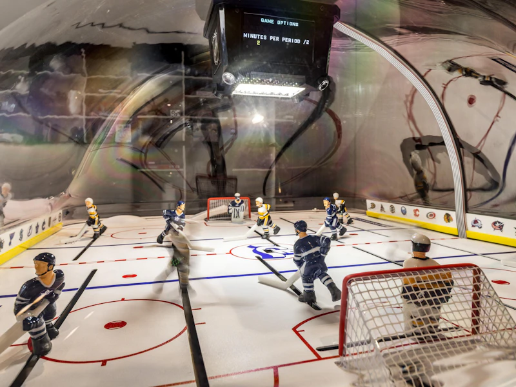
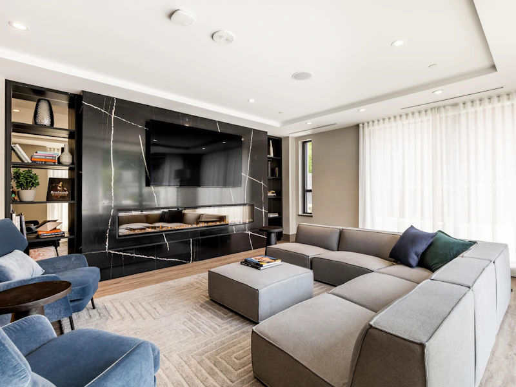
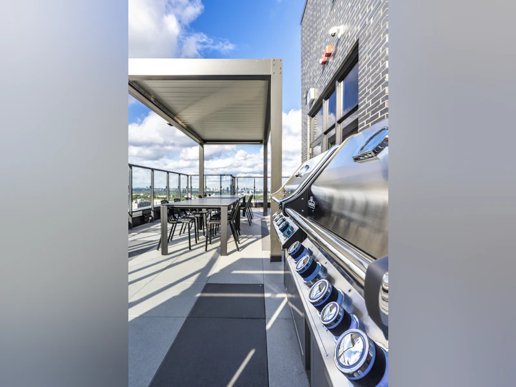
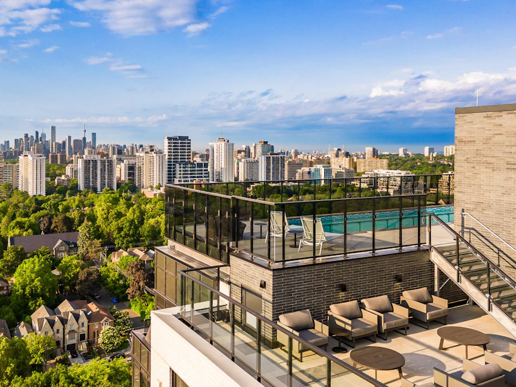
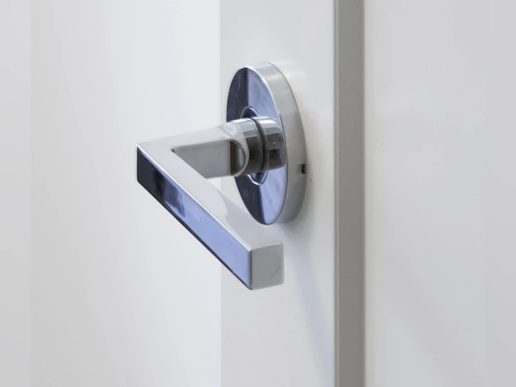
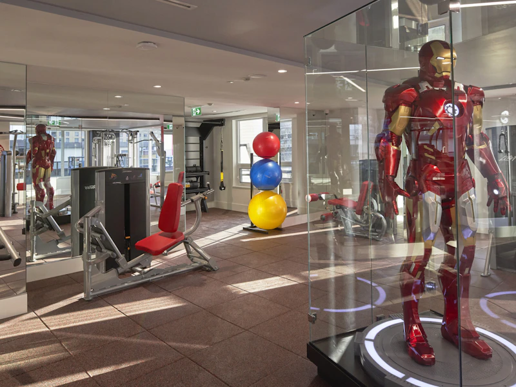
24 Hour Concierge, 24/7 Concierge Service, 24/7 Security Camera Monitoring, Alfred Keyless Locks To All Apartments, Balconies, Beautiful Patton Design Conceived 2-storey Entry Lobby, Boardroom/meeting Room, Cable Ready, Co-working Area, Complimentary Wifi In Amenity Areas, Complimentary Wifi In Garage, Complimentary Wifi In Social Areas, Convenience Store, Custom Closet Organizers In Every Closet, Custom Front Entry Closets, Energy Star, Stainless Steel Appliances, Ensuite Bathroom, Fitness Room, Fitness Studio W/ Spinning Studio, Yoga Studio, Resistance Training, Cardio Machines & Outdoor Cool-down Deck, Full Size Washer & Dryer, Games Room, Garage With Bike Rack, In-suite Storage, Individually Metered Utilities, Indoor Rooftop Lounge, Internet Ready, Keyless Entry, Kitchens With Designer Cabinetry Featuring Extended Upper Cabinets, Quartz Countertops And Glass Backsplash Tile, Led Lights, Lockers Available For Rent, Mailroom, Master Off Switch To Extinguish All Lights As You Exit Your Apartment, No Smoking Allowed, On Site Superintendent And Property Management Team, On-site Property Management Office, Outdoor Co-working Deck, Outdoor Swimming Pool W/ City Views, Package Room, Park Views, Parks Nearby, Pet Friendly, Plugs With Usb Chargers In Kitchen And Primary Bedroom, Programmable, Wifi Connected, Remote Accessible "smart" Thermostats, Public Transit, Recreation Room, Restaurants And Cafés Nearby, Rooftop Bbq Area, Rooftop Deck W/ Outdoor Lounging Areas, Outdoor Dining & Bbqs, Schools Nearby, Security Fob Access, Separately Metered Water & Electricity, Solid Core Doors With Italian Chrome Hardware, Sound Insulated Bedroom, Washroom And Laundry Room Walls, Spectacular Views Of The City, Storage Lockers, Theatre Lounge, Video Surveillance, Walk-in Closets, Washrooms With Large Glass Showers And Floor To Ceiling Porcelain Tile, Tiled Shower Floors, Vanities With Quartz Countertops And Undermount Sinks, Wide-plank Flooring
Amenities
Elevator, Guest Suite, Shopping Nearby, Social Room
Appliances
Dishwasher, Fridge, Microwave, Stove
Swimming Pool
Yes
Pets
Days on REW
1498 Days
Property Views
99
Source
Rent Sync