
1 bedrooms for $1,218/month at 11019 101 Avenue, Fort St. John, BC for Rent - REW
Boost your listing
$1,218/month
Updated 1 day ago

11019 101 AvenueFort St. John, BC, V1J 2C4

  • 1 Bed
  • 1 Bath
  • Sqft
  • Available Nov 30
Contact
Property Manager
$1,218/month
1 bd • 1 ba • sf

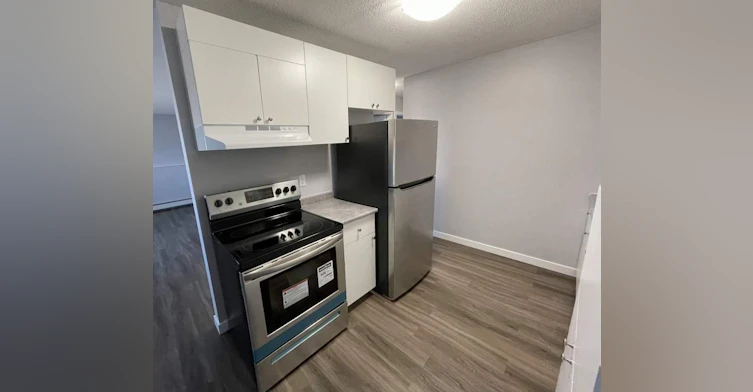
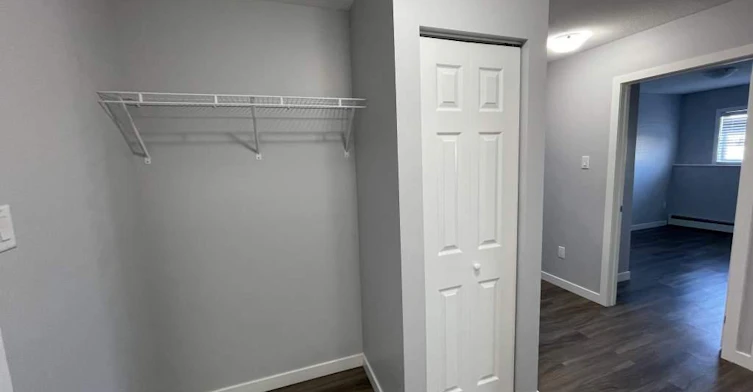
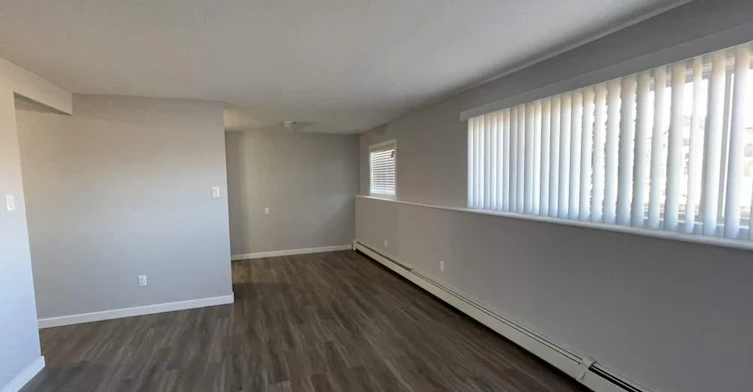
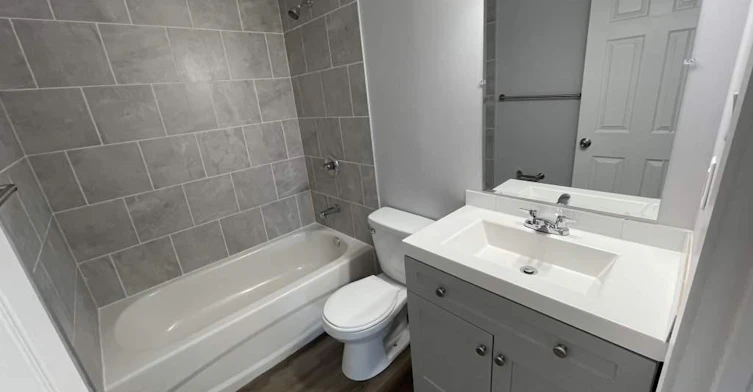
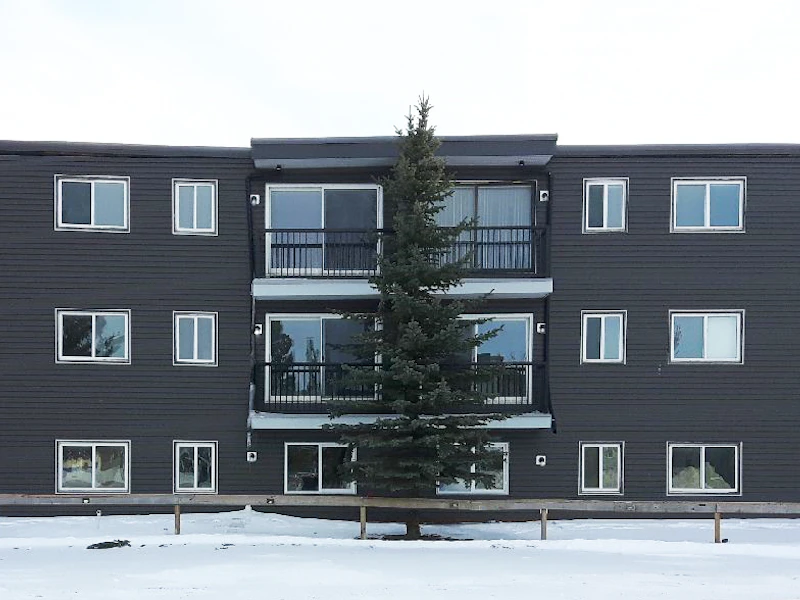
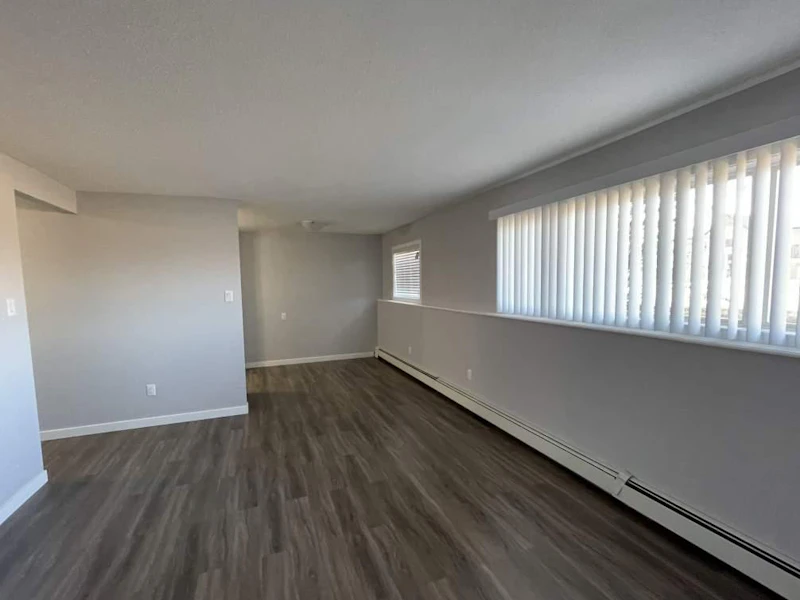
Sikanni Place is a newly renovated building in a quiet neighbourhood one block north of 100th Street close to the Finch and Sunset Ridge neighbourhoods. Residents enjoy easy access to downtown, city walking trails, Finch and Bert Bowes Schools. This is a 3-storey walk-up building which welcomes small pets. Updates include: new kitchens and bathrooms; new flooring; and updated lighting and blinds. Patios have also been refinished.


Home facts and features

Property overview
Type
Apt/Condo
Bedrooms
1
Full Bathrooms
1
Some sweet, suite features
Features
Assigned Parking, Laminate Floors, Private Balconies, Public Transit, Quiet Neighbourhood, Renovated Decks, Unique Floor Plans, Updated Suites, Walking Distance To Central
Restrictions
Pets
Property details
Days on REW
1673 Days
Property Views
499
Source
Rent Sync

Schools nearby
Upper Halfway Elementary School
  • Public
  • K - 9
Alwin Holland Elementary School
  • Public
  • K - 6
Church at Blueberry School
  • Independent
  • 1 - 11
C M Finch Elementary School
  • Public
  • K - 6
Ecole Central Elementary School of the Arts
  • Public
  • K - 6
Dr Kearney Middle School
  • Public
  • 7 - 9
Bert Ambrose School
  • Public
  • K - 6
Bert Bowes Middle School
  • Public
  • 7 - 9
Christian Life School
  • Independent
  • K - 12
Clearview Elementary-Junior Secondary School
  • Public
  • K - 9
School catchments and distances are intended to be used as reference only. To verify enrolment eligibility for a property, contact the school directly.Report Incorrect Info
Check availability
Property Manager
Northview Residential REIT

View Phone

Move in Date

This site is protected by reCAPTCHA and the Google Privacy Policy and Terms of Service apply.

By proceeding, you consent to receive communications using the methods provided, from REW.ca and our partners about your inquiry and other home-related matters to assist you in your search, but not as a condition of any purchase. Please note that our agent partners are not affiliated with REW Realty.
Listing data is subject to copyright, disclaimer, and additional requirements from the data provider. See our Terms of Use for terms applicable to this listing.
We use cookies and other technologies for functionality, security, and to provide you with a personalized experience on our online services. By continuing to use our online services, you agree to our Privacy Policy and Terms of Use. For information on how to adjust your privacy settings, visit our Cookie Policy.
Dismiss