
2 bedrooms for $1,523/month at 9216 94a Street, Fort St. John, BC for Rent - REW
Boost your listing
$1,523/month
Updated 5 days ago

9216 94a StreetFort St. John, BC, V1J 0H3

  • 2 Bed
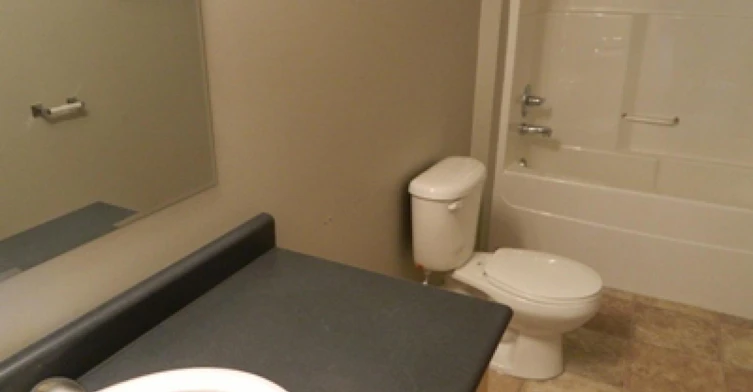
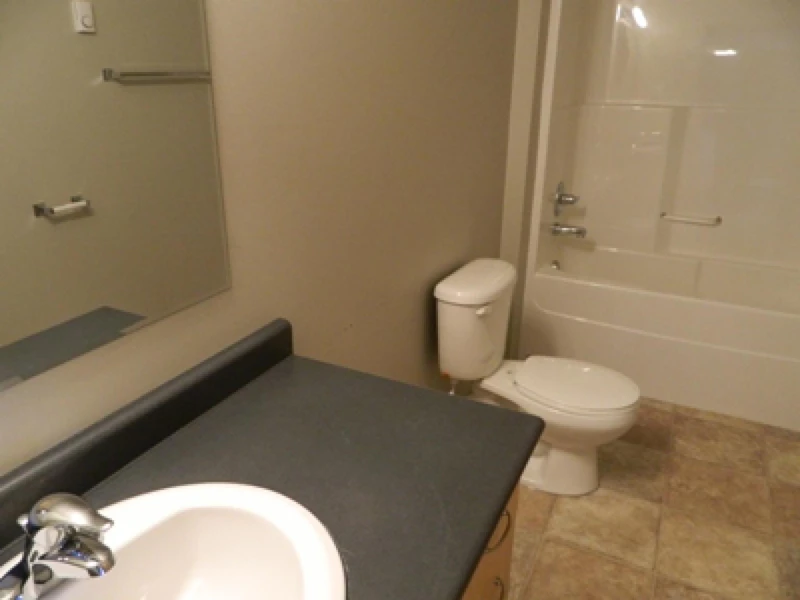
  • 1 Bath
  • Sqft
  • Available Oct 31
Contact
Property Manager
$1,523/month
2 bd • 1 ba • sf

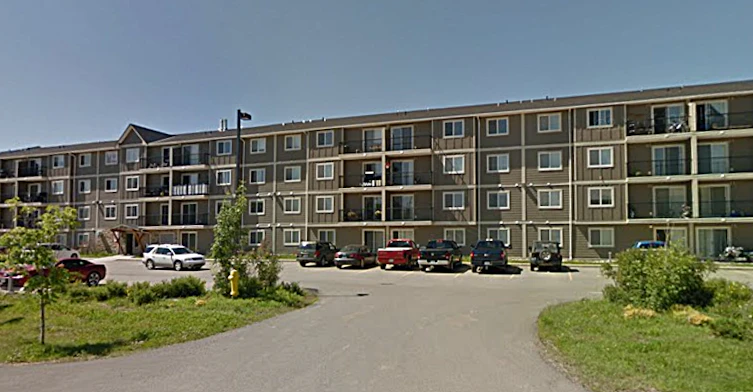
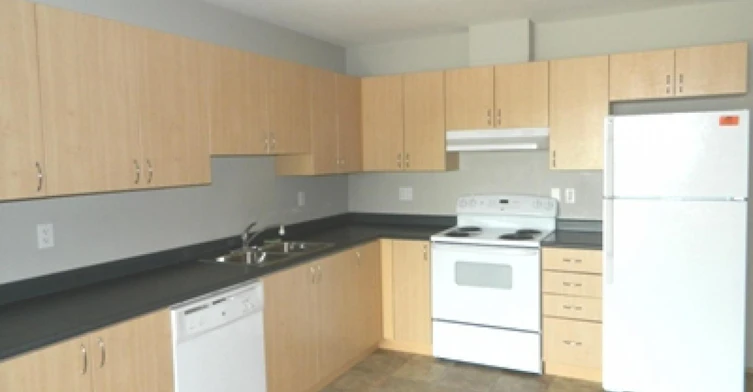
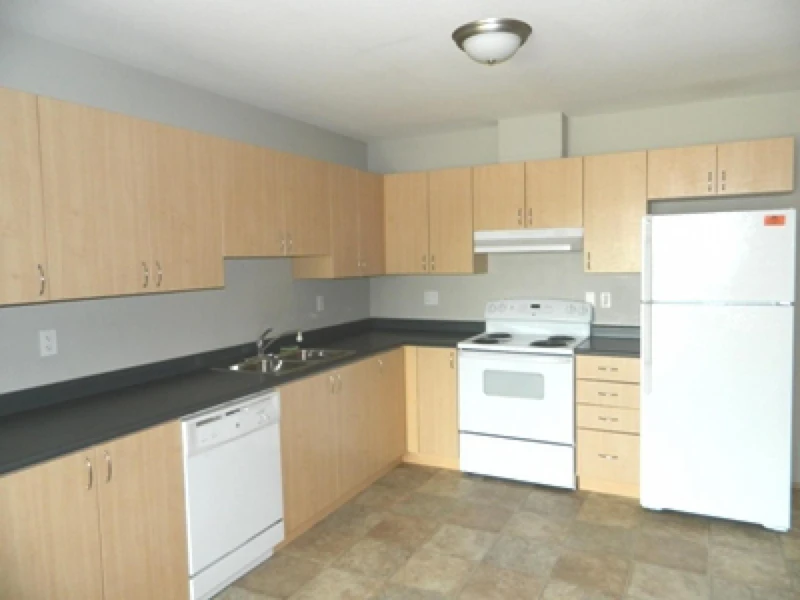
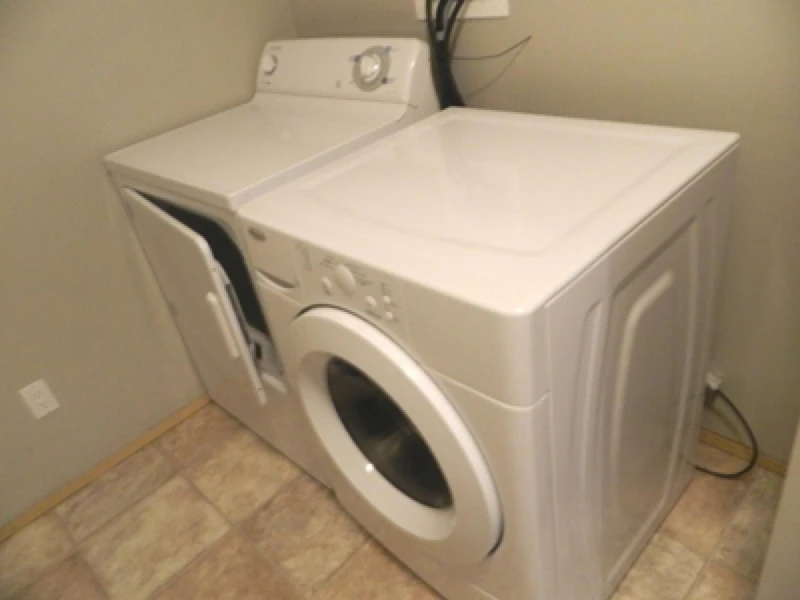
Shopping and many city amenities at your fingertips!  The Wentworth Manor suite located close to the Totem Mall and Walmart and offers easy access to many city amenities.  This open concept spacious apartment has in-suite laundry with two spacious bedrooms and plenty of kitchen cabinet space.  Small pets are welcome (restrictions apply).


Home facts and features

Property overview
Type
Apt/Condo
Bedrooms
2
Full Bathrooms
1
Some sweet, suite features
Features
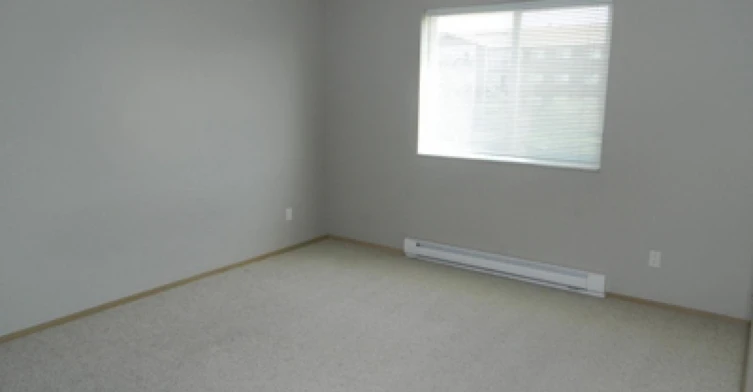
Balconies, Close To Walmart, Dishwasher Available, Freshly Painted, In-suite Storage, Laminate Floors, Mixed Flooring Options, Open Concept, Parks Nearby, Public Transit, Schools Nearby, Window Coverings
Amenities
Elevator
Restrictions
Pets
Property details
Days on REW
1928 Days
Property Views
608
Source
Rent Sync
Schools nearby
Energetic Learning Campus
  • Public
  • 10
North Peace Secondary School
  • Public
  • 10 - 12
Robert Ogilvie School
  • Public
  • Pre-K - 6
Ecole Central Elementary School of the Arts
  • Public
  • K - 6
Church at Blueberry School
  • Independent
  • 1 - 11
Alwin Holland Elementary School
  • Public
  • K - 6
Dr Kearney Middle School
  • Public
  • 7 - 9
Upper Halfway Elementary School
  • Public
  • K - 9
Bert Bowes Middle School
  • Public
  • 7 - 9
Upper Pine Elementary-Junior Secondary School
  • Public
  • K - 9
School catchments and distances are intended to be used as reference only. To verify enrolment eligibility for a property, contact the school directly.Report Incorrect Info
Check availability
Property Manager
Northview Residential REIT

View Phone

Move in Date

This site is protected by reCAPTCHA and the Google Privacy Policy and Terms of Service apply.

By proceeding, you consent to receive communications using the methods provided, from REW.ca and our partners about your inquiry and other home-related matters to assist you in your search, but not as a condition of any purchase. Please note that our agent partners are not affiliated with REW Realty.
Listing data is subject to copyright, disclaimer, and additional requirements from the data provider. See our Terms of Use for terms applicable to this listing.
We use cookies and other technologies for functionality, security, and to provide you with a personalized experience on our online services. By continuing to use our online services, you agree to our Privacy Policy and Terms of Use. For information on how to adjust your privacy settings, visit our Cookie Policy.
Dismiss