


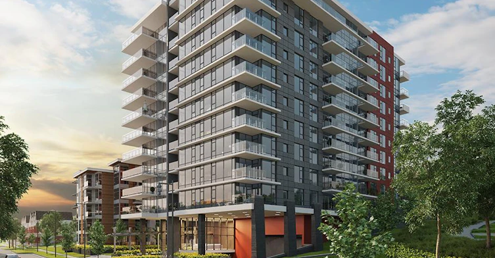
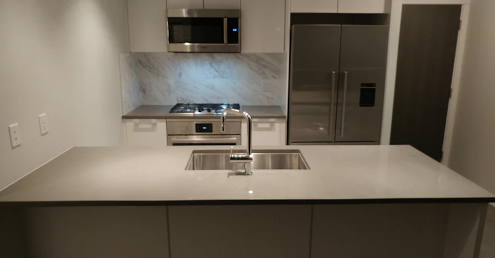
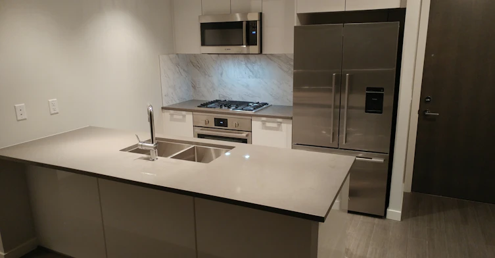
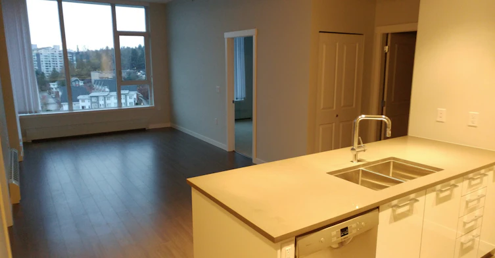
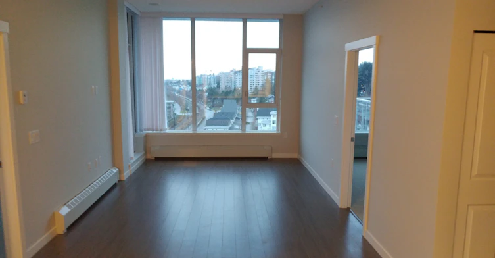
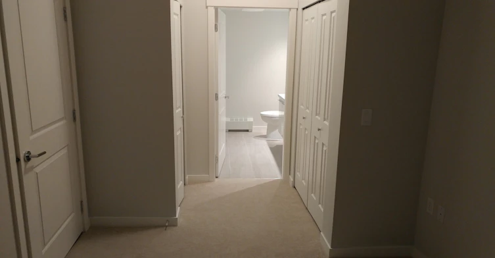
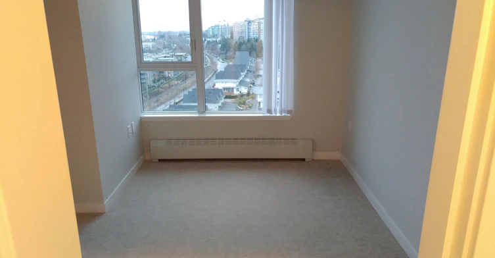
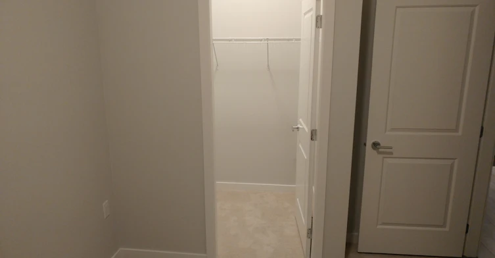
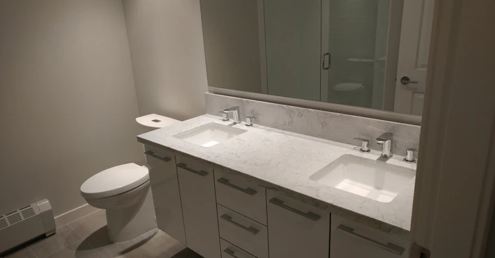
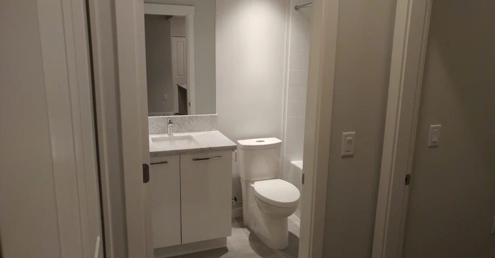
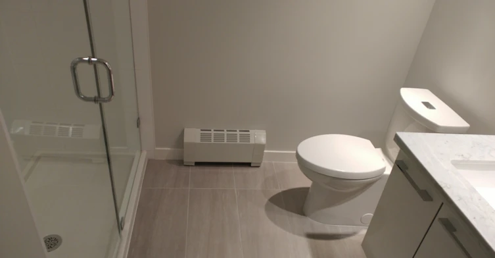
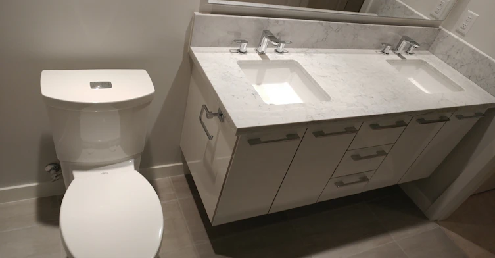
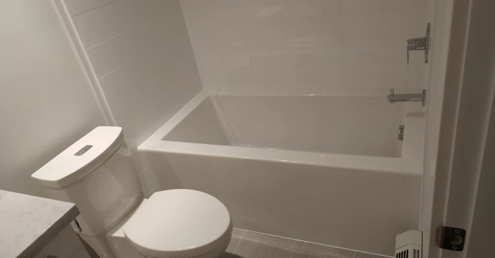
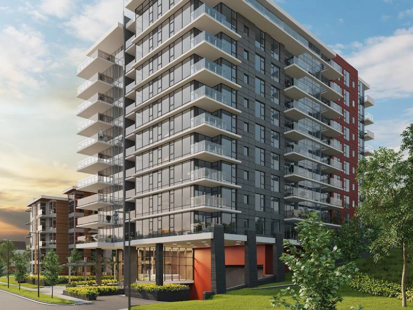
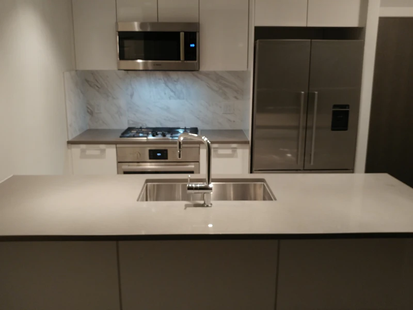
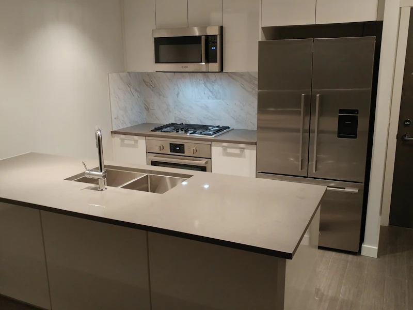
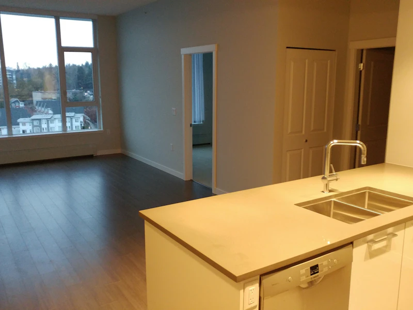
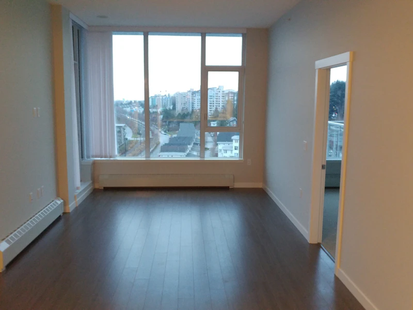
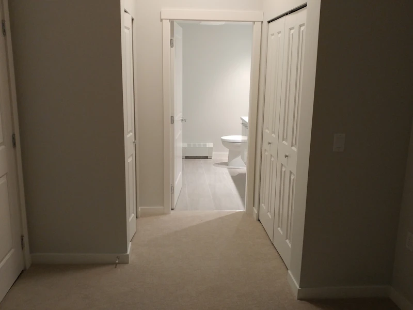
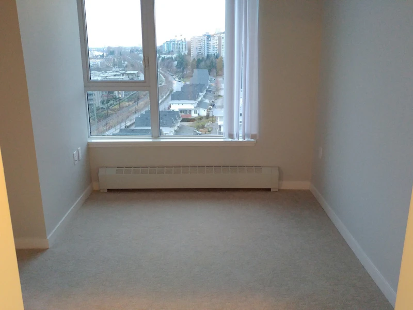
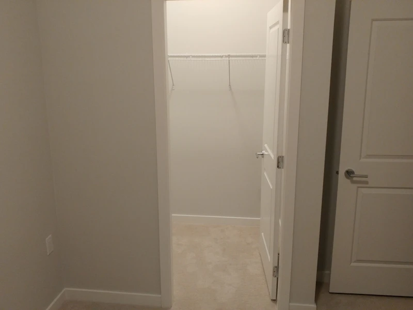
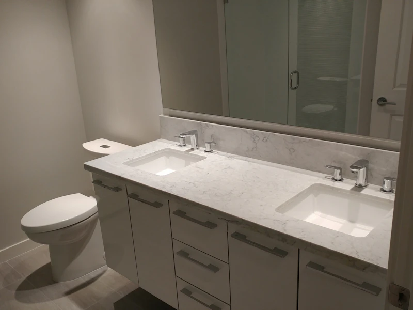
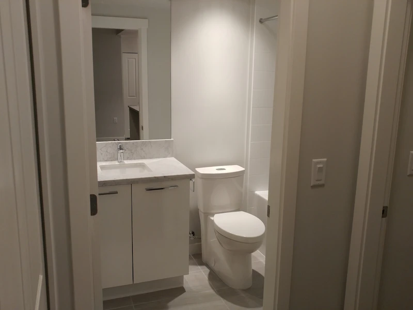
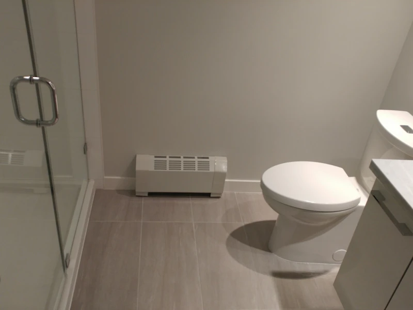
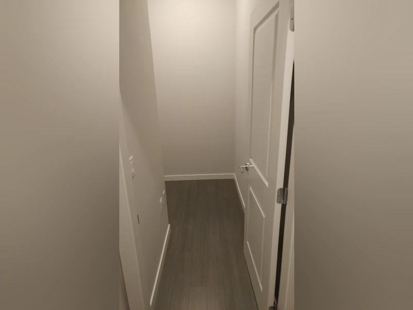
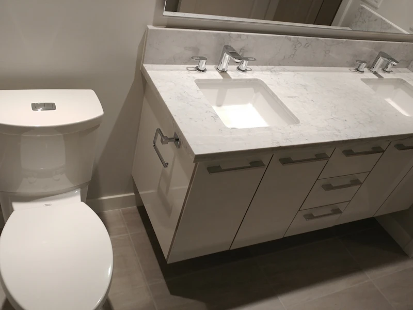
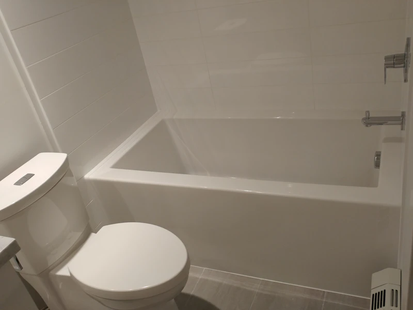
Rhythm 1206 - Top Floor with Water Views - $3000.00 per month 3281 E Kent Avenue North, Vancouver, British Columbia Contact Information Westwood Ridge 604-871-4478 (no text please) Features Date Available: 2026-09-01 Bedrooms: 2 Bathrooms: 2 Square Footage: 894.5 Parking Spaces: 1 Storage Lockers: 1 Additional Details Rhythm 1206 - Top Floor Unit with Water Views (Rent includes: Hot Water, Heat, Gas, One Parking Stall, One Storage locker) Professionally managed by Westwood Ridge Development Corporation by Property Managers who are familiar with the Rhythm building and management staff. Situated along the peaceful shores of the Fraser River, Rhythm is just steps from parks, waterfront pathways, the pier, River District Centre and one of Vancouver’s top patios – Romer’s Burger Bar. Central location, approximately 15 minutes to Metrotown and Richmond. This Top Floor Home has the following features Concrete Tower Enjoy outdoor living on your balcony. Rich laminate flooring in dining and living areas Gourmet Kitchens with premium square edge wood cabinetry Premium engineered stone countertops and a marble tile backsplash. Premium stainless steel ENERGY STAR Bosch appliances Fisher & Paykel bottom mount refrigerator with built-in ice maker and water dispenser Bosch electric self-cleaning wall oven with gas cooktop Bosch dishwasher with UltraQuiet sound insulation Bosch microwave and hoodfan combination unit Large storage room for your pantry Stacking washer and dryer Oversized undermount double stainless steel sinks Contemporary soaker tub in all ensuites with ceramic tile tub and shower surround All bathrooms feature sleek quartz countertops and ensuites include porcelain surround wall tile with glass tile accents All media wired to a centrally located hubstation for all your highspeed and cable needs Secure, well-lit underground parkade with security cameras and emergency buttons Live-in-building manager Rent Includes Natural Gas Hot Water Heat One Parking Stall One Storage Locker Building Amenities Fully equipped fitness studio for residents use Residents’ lounge featuring a bar serving area Centrally located courtyard area with children’s play area seating areas and water feature Bike storage **Reference and Credit Check Required - One Year Lease Required - No Smoking - Small Pets Considered ** Managed by Westwood Ridge Development Corporation Disclaimer: The content of this site is provided for information and educational purposes only and is subject to change without notice. At the time of posting, all information included on this site is believed to be accurate and reliable, however, Westwood Ridge Development Corporation cannot guarantee, represent or warrant that the information contained herein is accurate, complete and verified as of the time your reading. All information should be verified prior to being relied upon. All posted rental rates and availability are subject to change without notice.
$2,900/month
Updated 4 days ago
3281 E Kent Ave NorthVancouver, BC, V5S 0C4
South Marine- 2 Bed
- 2 Bath
- 895 Sqft
- Available Sep 1
Call Property Manager

Property Manager
- Phone:
- 604-871-4478
Type
Apt/Condo
Bedrooms
2
Full Bathrooms
2
Features
Dishwasher Available, Fitness Room, Gas Cooktop, Laminate Floors, No Smoking Allowed, Parks Nearby, Storage Lockers
Amenities
Elevator, Shopping Nearby
Appliances
Dryer, Fridge, Microwave, Stove, Washer
Pets
Cats, Small dogs
Days on REW
1892 Days
Property Views
164
Source
Rent Sync
Captain James Cook School
- Public
- Pre-K - 7
- In Catchment
Killarney Secondary School
- Public
- 8 - 12
- In Catchment
École Anne Hebert Elementary
- Public
- Pre-K - 6
Qawsain Knowledge House
- Independent
- K - 3
Corpus Christi School
- Independent
- K - 7
Vancouver Formosa Academy
- Independent
- 7 - 12
Collingwood Neighbourhood School
- Public
- Pre-K - 3
St Mary's School
- Independent
- K - 7
Glen Eden School
- Independent
- 9
St Andrew's School
- Independent
- K - 7

Thank You!
We really appreciate your help improving our home search experience. Our team will look into this issue as soon as possible.
Close
Call Property Manager
Property Manager
- Phone:
- 604-871-4478




Cities near South Marine
Neighborhoods near South Marine
Check availability
Listing data is subject to copyright, disclaimer, and additional requirements from the data provider. See our Terms of Use for terms applicable to this listing.