


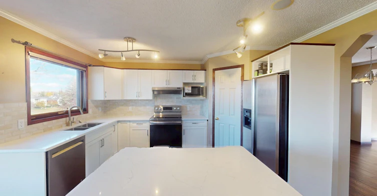
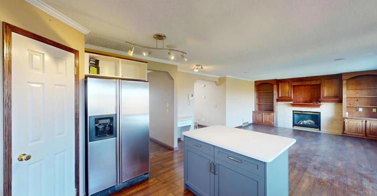
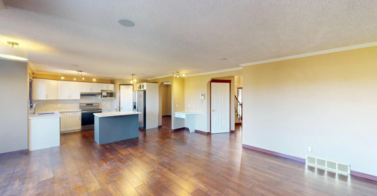
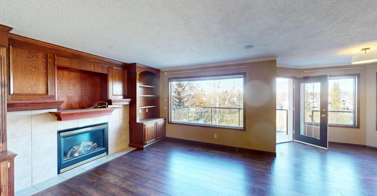
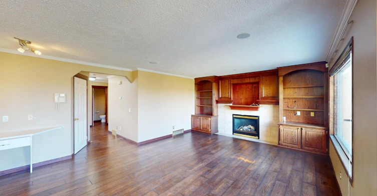
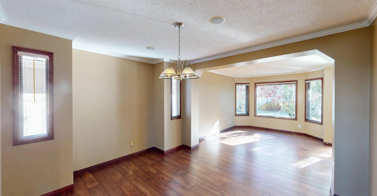
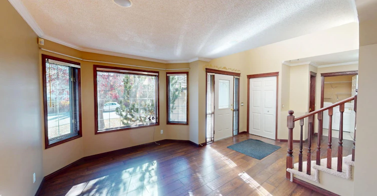
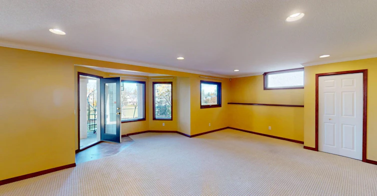
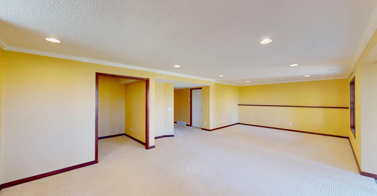
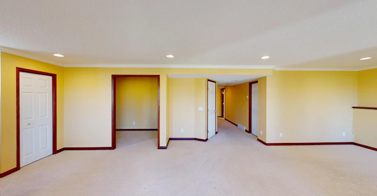
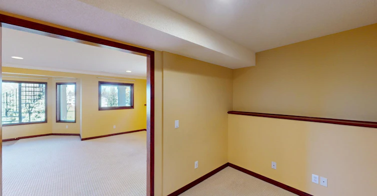
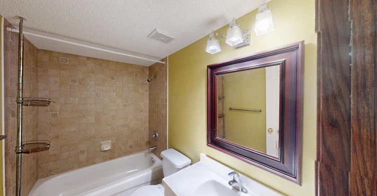
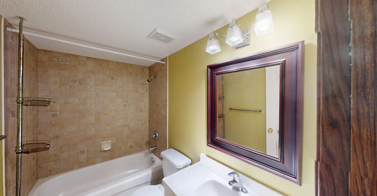
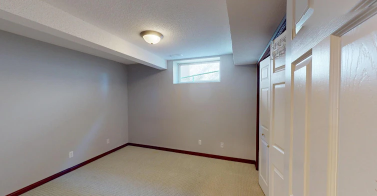
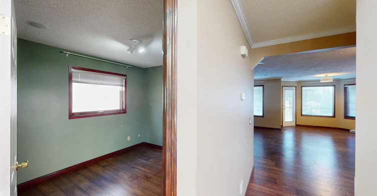
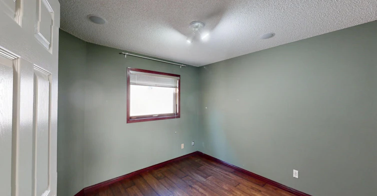
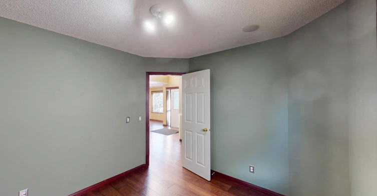
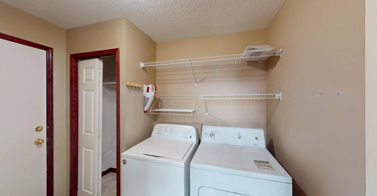
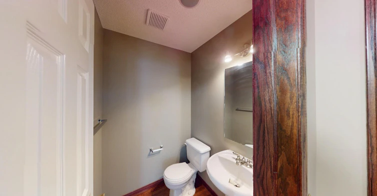
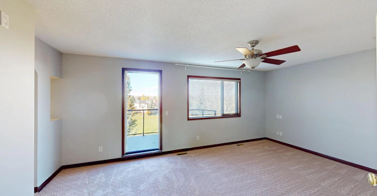
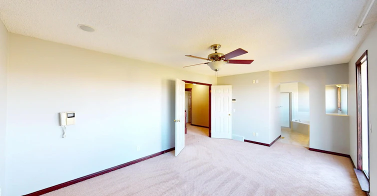
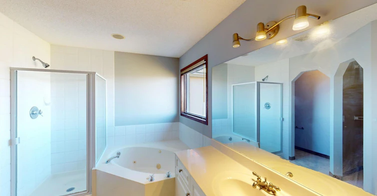
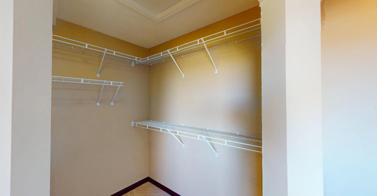
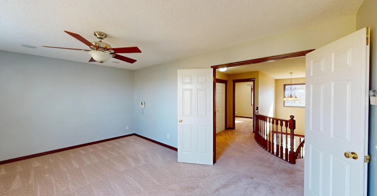
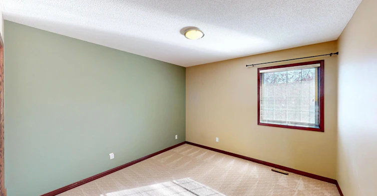
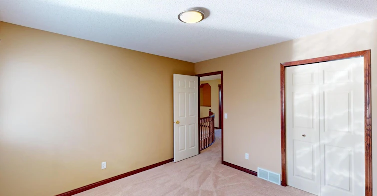
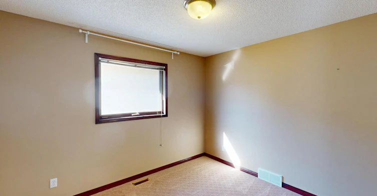

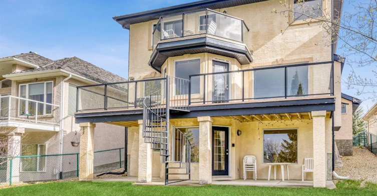

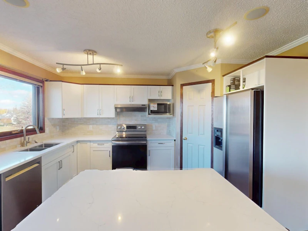


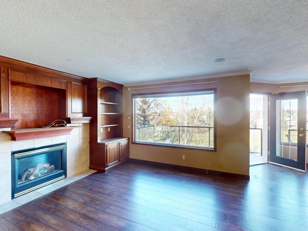
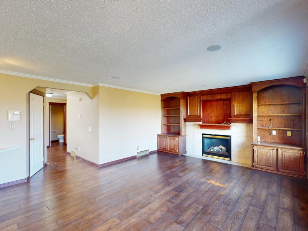

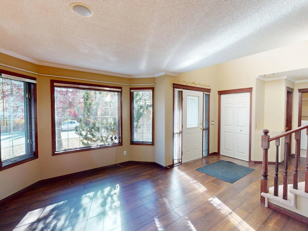

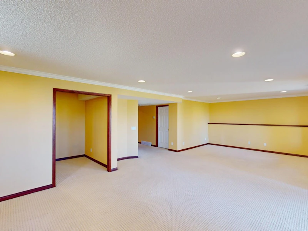


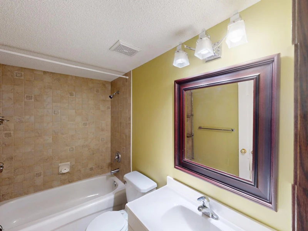
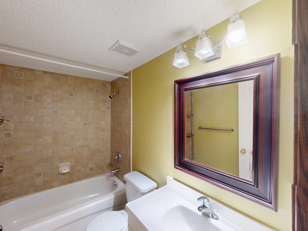
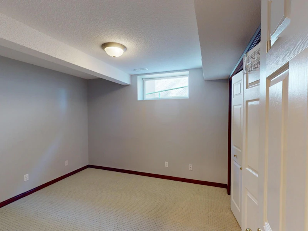

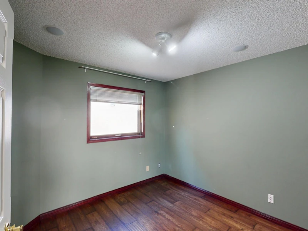
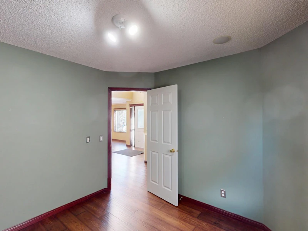


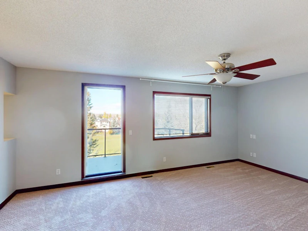


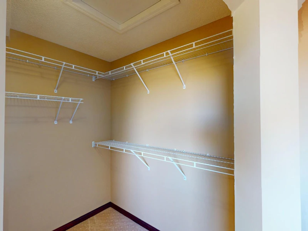
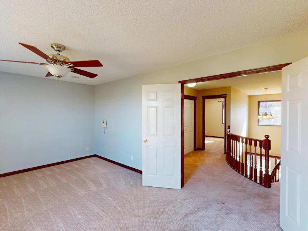


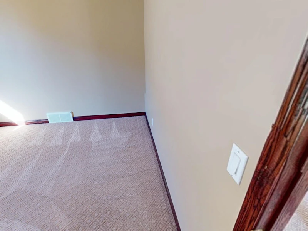
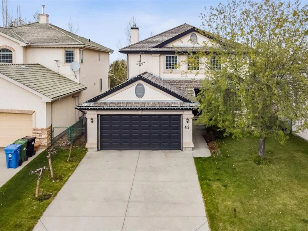
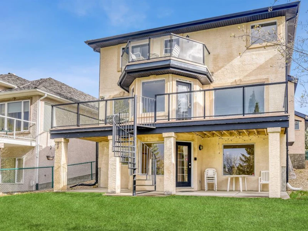
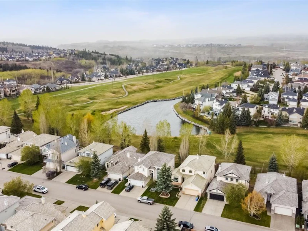
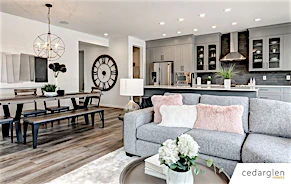
This exceptional approx 3,400 square foot, 5 bedroom, 3.5 bath room family home is immaculate & located on a quiet street backing onto the golf course in desirable Valley Ridge. There are so many features including: cherry wood trim, crown mouldings, tile flooring, private back yard space and beautiful views. The main level is approx 1238 square feet where you will find the kitchen with white cabinetry (currently being refaced/updated) and appliances, a breakfast nook, and a centre island with eating bar and den. The formal dining room, family room with built in entertainment cabinets, living room, a 2 piece powder room and main level laundry room. The approx 1,066 square foot upper level contains 3 bedrooms plus the fantastic master bedroom. Here you have double doors, a generous walk in closet, stunning 4 piece en suite with corner swirl tub & separate shower and water closet. A large balcony completes the master bedroom space (balcony also currently being repaired). There's also the 4 piece main bathroom shared by the remaining three bedrooms. The approx 1100 square foot walkout level is professionally finished with a 4 piece bath and the 5th bedroom. Walk out to the professionally landscaped yard, underground sprinklers and trees complete this outdoor family living space completely fenced. You are close to downtown, COP, and amenities and no lights to Banff. This is a lot of home at a reasonable price. To easily book a showing, please visit: powerproperties.net - https://app.tenantturner.com/qualify/select-time/42-valley-ponds-way-nw?p=Company Virtual Tour Link: https://my.matterport.com/show/?m=W8Cxe718rs3
$3,395/month
Updated 4 days ago
42 Valley Ponds Way NWCalgary, AB, T3B 5T5
Valley Ridge- 5 Bed
- 3 Bath
- Sqft
- Available Now
Call Property Manager

Property Manager
- Phone:
- 403-509-0044
Type
House
Bedrooms
5
Full Bathrooms
3
Partial Bathrooms
1
Features
Carpeted Floors, Dishwasher Available, Fenced Backyard, Fireplace, Hardwood Floors, Tile Flooring
Appliances
Dryer, Fridge, Microwave, Stove, Washer
Pets
Not allowed
Days on REW
2273 Days
Property Views
71
Source
Rent Sync
Tuscany School
- n/a
- -
- In Catchment
St. Basil Elementary/Junior High School
- n/a
- -
- In Catchment
Belvedere Parkway School
- n/a
- -
- In Catchment
Twelve Mile Coulee School
- n/a
- -
- In Catchment
École Du Nouveau-Monde
- n/a
- -
- In Catchment
Start Outreach
- n/a
- -
- In Catchment
Bowness High School
- n/a
- -
- In Catchment
Eric Harvie School
- n/a
- -
- In Catchment
Scenic Acres School
- n/a
- -
- In Catchment
Monsignor E. L. Doyle Elementary School
- n/a
- -
- In Catchment

Thank You!
We really appreciate your help improving our home search experience. Our team will look into this issue as soon as possible.
Close
Call Property Manager
Property Manager
- Phone:
- 403-509-0044



Cities near Valley Ridge
Neighborhoods near Valley Ridge
Check availability
Listing data is subject to copyright, disclaimer, and additional requirements from the data provider. See our Terms of Use for terms applicable to this listing.