For Sale: SW-15-53-24-W3rd 450 Lakeview Dr, Perch Lake, SK - REW
Boost your listing
Listing featured. Your listing will be featured on REW.
View featured placement
$959,900
2 bd 3 ba 1660 sf House
$959,900

SW-15-53-24-W3rd 450 Lakeview DrPerch Lake, SK, S0M 2G0

  • 2 Bed
  • 3 Bath
  • 1660 Sqft
  • House

About this home

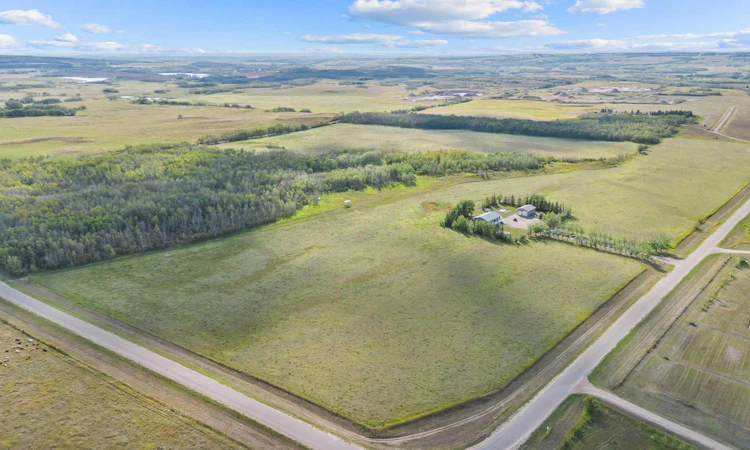
Welcome to this exceptional 111-acre acreage offering panoramic views of Perch Lake and quick possession. This well-maintained 1600 sq ft bungalow offers comfortable, modern living, with main floor laundry with 2017 updates including a new basement (2017), new shingles (July 2026), new kitchen, bathroom and vinyl plank flooring throughout. The home features central A/C, an integrated backup generator system, water softener (included), excellent well water, and pump-out septic. Thoughtfully designed for year-round comfort with concrete curbing around the entire home and driveway, beautifully landscaped grounds, and attached carport with heated bonus room - ideal as a home office, gym, or additional living space. An outstanding 28' x 40' detached heated garage with 14' ceilings, overhead crane, 220-volt service and RV plugs will impress the most discerning buyer. Unparalleled potential for trades, farming, or RV storage. Full basement with potential for 2 additional bedrooms to be developed, offering excellent future value. The heart of the home -this bright, spacious kitchen, and a wonderful bonus for the buyer the large kitchen table perfect for family dinners and hosting is staying with the home its a kitchen that is move in ready, functional and ready to make memories. A rare opportunity to own privacy, views, and fully functional acreage infrastructure in one of the area's most desirable lake locations.
Listed by: Julie Block, eXp Realty (Lloyd)

Home facts and features

Price details
List Price
$959,900
Home facts
Bedrooms
2
Full Bathrooms
3
Parking Spaces
4
Property Type
House
Lot Size
111 ft²
Year Built
Built in 1994 (32 yrs old)
Style
Acreage with Residence,Bungalow
Heating Type
Forced Air,Natural Gas
Cooling
Central Air
Basement Details
Full
Features
Back Yard, Backs On To Park/green Space, Brush, Cleared, Closet Organizers, Fire Pit, Front Yard, Jetted Tub, Kitchen Island, Lake, Landscaped, Lawn, Low Maintenance Landscape, Main Level, No Animal Home, No Neighbours Behind, No Smoking Home, Pasture, Private, Private Yard, Recreation Facilities, Rv Hookup, Schools Nearby, Sump Pump(s), Wet Bar
Amenities
Playground, Storage
Appliances
Central Air Conditioner, Dishwasher, Dryer, Microwave, Range Hood, Refrigerator, Stove(s), Washer, Water Softener
Agent details
Primary Agent
Primary Broker
eXp Realty (Lloyd)
Listing details
Days on REW
3 Days
MLS® Number
A2344687
Source
Pillar 9
Board
REALTORS® Association of Lloydminster & District
Is this your listing? Help it to stand out.

Mortgage Calculator

Estimated Payments
Purchase Price
Mortgage Total
Down Payment
Amortization
25 Years
Interest Rate
3.99%

The displayed rates are provided as guidance only, are not guaranteed, or are to be considered an approval of credit. Approval will be based solely on your personal situation. You are encouraged to speak with a Mortgage Professional for the most accurate information and to determine your eligibility.

Property Insights

Paradise Hill School
  • n/a
  • K - 12
School catchments and distances are intended to be used as reference only. To verify enrolment eligibility for a property, contact the school directly.Report Incorrect Info

Cities near Perch Lake

    Neighborhoods near Perch Lake

      Listing data is subject to copyright, disclaimer, and additional requirements from the data provider. See our Terms of Use for terms applicable to this listing. Listing data was last updated on 2026-09-14.
      We use cookies and other technologies for functionality, security, and to provide you with a personalized experience on our online services. By continuing to use our online services, you agree to our Privacy Policy and Terms of Use. For information on how to adjust your privacy settings, visit our Cookie Policy.
      Dismiss

