For Sale: Lot #-93 Middle Dyke Road, North Kentville, NS - REW
Boost your listing
Listing featured. Your listing will be featured on REW.
View featured placement
$439,000
3 bd 2 ba 1200 sf House
$439,000

Lot # 93 Middle Dyke RoadNorth Kentville, NS, B4N 0H8

  • 3 Bed
  • 2 Bath
  • 1200 Sqft
  • House

About this home

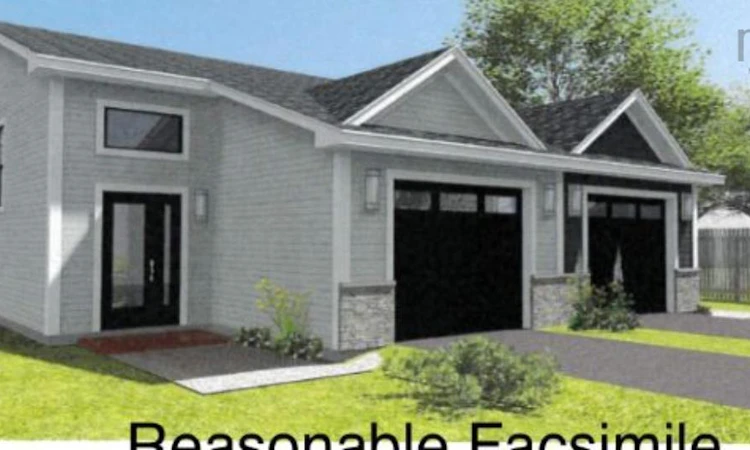
Have you heard about the NS First Time Home Buyers' Rebate Program? Eligable buyers can receive a rebate of up to $3000 on the Provincial portion of the HST for a new home. This brand-new home features three bedrooms and 2.5 baths. The main level offers a spacious open-concept. A heat pump is located in this area to provide comfort in all seasons. The kitchen is equipped with a sit-up centre island and a pantry closet. The half bath is also conveniently located on this level. You can access the 10 x 10 deck via patio doors. Large windows are found on both levels to allow for lots of natural light. All three bedrooms are located in the lower level offering a level of comfort, knowing that the children are sleeping nearby. The Primary is equipped with a walk-in closet. A full bath and laundry are also found in this level. In addition to the storage under the stairs, youll find a 128 x 20 garage. Youll never have to worry about cleaning ice and snow off your car again! Stone accents add to the curb appeal. The lawn will be sodded and the driveway will be paved. Allowances are being offered for flooring, lighting and cabinets. Appliance packages are being offered at an additional cost. These plans will be modified with 36 doors to meet the NS Building Code. You can enjoy the added convenience of Municipal water & sewer and County taxes. Sidewalks are located nearby. A quick commute takes you to Kentville, New Minas, Hwy # 101 access and Wolfville, where youll find Acadia University. There are so many things to see and do in the Anapolis Valley. There are many award-winning wineries, fresh seafood restaurants, live theatre, unique shops and Kingsport, where youll find some of the highest tides in the world! (id:63626)
Listed by: Rhonda Morse, Royal LePage Atlantic (New Minas)

Home facts and features

Price details
List Price
$439,000
Home facts
Bedrooms
3
Full Bathrooms
1
Partial Bathrooms
1
Parking Details
Garage, Attached Garage, Heated Garage
Property Type
House
Lot Size
9134 ft²
Depth
Title
Freehold
Exterior Finish
Vinyl
Heating Type
Heat Pump, Baseboard heaters, Electric, Ductless
Cooling
Air Conditioned
Amenities
32in min Doorways, 32in min Entry Doorways, Entry less than 3 steps
Agent details
Primary Agent
Primary Broker
Royal LePage Atlantic (New Minas)
Listing details
Days on REW
128 Days
MLS® Number
202608115
Source
Canadian Real Estate Association
Board
Nova Scotia Association of REALTORS®

Is this your listing? Help it to stand out.

Mortgage Calculator

Estimated Payments
Purchase Price
Mortgage Total
Down Payment
Amortization
25 Years
Interest Rate
3.99%

The displayed rates are provided as guidance only, are not guaranteed, or are to be considered an approval of credit. Approval will be based solely on your personal situation. You are encouraged to speak with a Mortgage Professional for the most accurate information and to determine your eligibility.

Property Insights

Aldershot Elementary School
  • n/a
  • K - 5
Kings County Academy
  • n/a
  • K - 8
Highbury Education Centre
  • n/a
  • 10 - 12
Kings County Adult High School
  • n/a
  • 10 - 12
New Minas Elementary School
  • n/a
  • K - 5
Evangeline Middle School
  • n/a
  • 6 - 8
School catchments and distances are intended to be used as reference only. To verify enrolment eligibility for a property, contact the school directly.Report Incorrect Info
Listing data is subject to copyright, disclaimer, and additional requirements from the data provider. See our Terms of Use for terms applicable to this listing. Listing data was last updated on 2026-08-26.
We use cookies and other technologies for functionality, security, and to provide you with a personalized experience on our online services. By continuing to use our online services, you agree to our Privacy Policy and Terms of Use. For information on how to adjust your privacy settings, visit our Cookie Policy.
Dismiss

