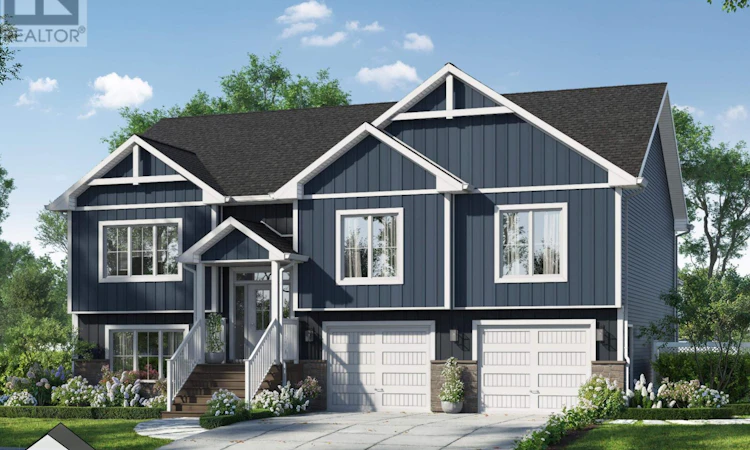
For Sale: Lot 9-53 Saltwood Driftwood Lane Lane, Bald Rock, NS - REW
Boost your listing
Listing featured. Your listing will be featured on REW.
View featured placement
$899,900
3 + 1 bd • 3 ba • 2759 sf • House
$899,900

Lot 9 53 Saltwood Lane, Driftwood LaneBald Rock, NS, B3V 1K9

  • 3 + 1 Bed
  • 3 Bath
  • 2759 Sqft
  • House

About this home

Welcome to 'The Cabot' by Marchand Homes, a beautifully designed 4-bedroom, 3-bath split-entry home offering over 2,700 sqft. of living space. The main level features a bright, open-concept living area where the kitchen, dining and living spaces flow seamlessly together. The kitchen is finished with quartz countertops and a stylish backsplash, while a dedicated coffee and beverage nook adds a thoughtful touch. A large three-panel window in the living room and patio doors bring in plenty of natural light. The primary suite offers a well-designed retreat, with a walk-through closet leading to a 5-piece ensuite complete with a double vanity, freestanding corner tub and separate shower. Two additional bedrooms and a full bathroom complete the main level. Downstairs, a spacious rec room with patio doors leading outside provides plenty of room to relax or entertain, alongside a fourth bedroom and third full bathroom. A generously sized mudroom connects directly to the double built-in garage, with ample space for built-in lockers and additional storage. The laundry room is conveniently located just steps away. Located in the new Driftwood Estates subdivision in Bald Rock, The Cabot offers the opportunity to be part of a brand-new coastal community, with an ocean-inspired setting and a relaxed way of life. (id:63626)
Listed by: Rebecca Marchand, Sutton Group Professional Realty

Home facts and features

Price details
List Price
$899,900
Home facts
Bedrooms
3 + 1
Full Bathrooms
3
Parking Details
Garage, Gravel, Heated Garage
Property Type
House
Lot Size
2 ft²
Depth
Title
Freehold
Exterior Finish
Vinyl
Heating Type
Heat Pump, Electric, Ductless
Cooling
Wall unit, Air Conditioned
Basement Details
Finished, Full, Walk out
Features
Walk-In Closet
Amenities
32in min Doorways, 32in min Entry Doorways, Entry less than 3 steps
Appliances
None
Agent details
Primary Agent
Primary Broker
Sutton Group Professional Realty
Secondary Agent
Secondary Broker
Sutton Group Professional Realty
Listing details
Days on REW
8 Days
MLS® Number
202627002
Source
Canadian Real Estate Association
Board
Nova Scotia Association of REALTORS®
Is this your listing? Help it to stand out.

Mortgage Calculator

provided by REW Digital Ltd
Estimated Payments
Purchase Price
Mortgage Total
Down Payment
Amortization
25 Years
Interest Rate
3.99%

The displayed rates are provided as guidance only, are not guaranteed, or are to be considered an approval of credit. Approval will be based solely on your personal situation. You are encouraged to speak with a Mortgage Professional for the most accurate information and to determine your eligibility.

Property Insights

Sambro Elementary School
  • n/a
  • K - 6
  • In Catchment
Herring Cove Junior High School
  • n/a
  • 7 - 9
  • In Catchment
William King Elementary School
  • n/a
  • K - 6
  • In Catchment
Harrietsfield Elementary School
  • n/a
  • K - 6
  • In Catchment
Rockingstone Heights School
  • n/a
  • K - 9
  • In Catchment
Elizabeth Sutherland School
  • n/a
  • K - 9
  • In Catchment
J. L. Ilsley High School
  • n/a
  • 10 - 12
  • In Catchment
Central Spryfield School
  • n/a
  • K - 6
  • In Catchment
Cunard Junior High School
  • n/a
  • 7 - 9
  • In Catchment
John W. MacLeod-Fleming Tower Elementary School
  • n/a
  • K - 6
  • In Catchment
School catchments and distances are intended to be used as reference only. To verify enrolment eligibility for a property, contact the school directly.Report Incorrect Info
Listing data is subject to copyright, disclaimer, and additional requirements from the data provider. See our Terms of Use for terms applicable to this listing. Listing data was last updated on 2026-11-06.
We use cookies and other technologies for functionality, security, and to provide you with a personalized experience on our online services. By continuing to use our online services, you agree to our Privacy Policy and Terms of Use. For information on how to adjust your privacy settings, visit our Cookie Policy.
Dismiss