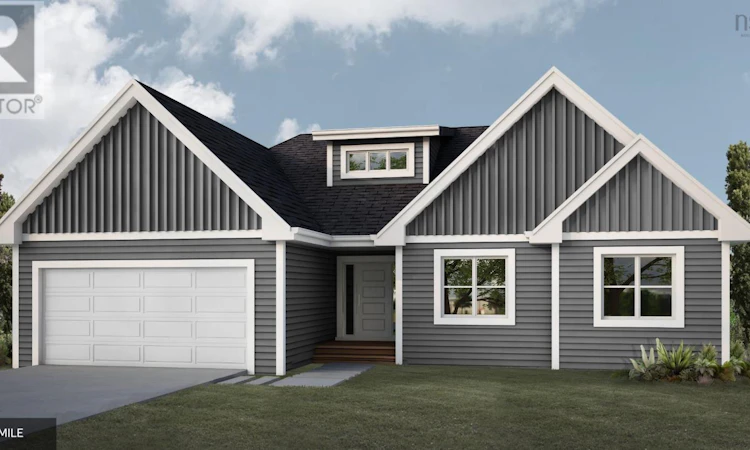
For Sale: Lot-8 All Hallows Drive, Whites Lake, NS - REW
Boost your listing
Listing featured. Your listing will be featured on REW.
View featured placement
$1,050,000
4 bd 3 ba 3259 sf House
$1,050,000

Lot 8 All Hallows DriveWhites Lake, NS, B3T 1W3

  • 4 Bed
  • 3 Bath
  • 3259 Sqft
  • House

About this home

Dreaming of oceanfront living less than 30 minutes to downtown Halifax, Nova Scotia? The Juniper is a spacious 4 bedroom, 3 bathroom bungalow offering over 3200 sq ft of living space, and 236 of direct ocean frontage. The open concept main level will be sure to impress with an oversized great room, vaulted ceilings and sweeping views of Prospect Bay. Solid surface countertops, kitchen island with seating for four, generous walk-in pantry; no detail was overlooked in this chef's kitchen. The Juniper also offers a two-car garage accessible through a functional mudroom and a primary retreat with spa-like ensuite (freestanding tub, separate shower and double vanity). Two large bedrooms and a full bath complete this level. The fully finished lower level was built for hosting and family time, headlined by a massive rec room big enough for a pool table and separate theatre room. Further, the walkout, fourth bedroom and third full bath offer endless possibilities for older children, guests, or in-laws. Oceanside Estates is perfect for outdoor enthusiasts who can kayak hidden inlets and explore over 11,137 acres in the neighbouring Terence Bay Wilderness Area and golfers who have their choice of two courses within a 15-minute drive. This vibrant community is minutes from the shops and services on Prospect Rd, and only 20 minutes from Bayers Lake or Peggy's Cove. Ramar Homes offers a wide range of homes and lots to suit every budget. Call today to start planning your custom build. (id:63626)
Listed by: Margaret Craig, Engel & Volkers

Home facts and features

Price details
List Price
$1,050,000
Home facts
Bedrooms
4
Full Bathrooms
3
Parking Details
Gravel, Garage, Heated Garage, Attached Garage
Property Type
House
Lot Size
2.23 acres
Depth
Title
Freehold
Style
Bungalow
Exterior Finish
Vinyl
Heating Type
Heat Pump, Baseboard heaters, Electric, Ductless
Cooling
Air Conditioned
Basement Details
Finished, Full, Walk out
Features
Sloping, Treed
Amenities
32in min Doorways, 32in min Entry Doorways, Entry less than 3 steps
Appliances
None
Agent details
Primary Agent
Primary Broker
Engel & Volkers
Listing details
Days on REW
1 Day
MLS® Number
202622416
Source
Canadian Real Estate Association
Board
Nova Scotia Association of REALTORS®

Is this your listing? Help it to stand out.

Mortgage Calculator

Estimated Payments
Purchase Price
Mortgage Total
Down Payment
Amortization
25 Years
Interest Rate
3.99%

The displayed rates are provided as guidance only, are not guaranteed, or are to be considered an approval of credit. Approval will be based solely on your personal situation. You are encouraged to speak with a Mortgage Professional for the most accurate information and to determine your eligibility.

Property Insights

Atlantic Memorial Terence Bay Elementary School
  • n/a
  • K - 5
  • In Catchment
Brookside Junior High School
  • n/a
  • 6 - 9
  • In Catchment
Prospect Road Elementary School
  • n/a
  • K - 5
  • In Catchment
Fairview Junior High School
  • n/a
  • 7 - 9
  • In Catchment
Fairview Heights Elementary School
  • n/a
  • K - 6
  • In Catchment
Halifax West High School
  • n/a
  • 10 - 12
  • In Catchment
Burton Ettinger Elementary School
  • n/a
  • K - 6
  • In Catchment
Park West School
  • n/a
  • K - 9
  • In Catchment
Duc d'Anville Elementary School
  • n/a
  • K - 6
  • In Catchment
Clayton Park Junior High School
  • n/a
  • 7 - 9
  • In Catchment
School catchments and distances are intended to be used as reference only. To verify enrolment eligibility for a property, contact the school directly.Report Incorrect Info
Listing data is subject to copyright, disclaimer, and additional requirements from the data provider. See our Terms of Use for terms applicable to this listing. Listing data was last updated on 2026-09-04.
We use cookies and other technologies for functionality, security, and to provide you with a personalized experience on our online services. By continuing to use our online services, you agree to our Privacy Policy and Terms of Use. For information on how to adjust your privacy settings, visit our Cookie Policy.
Dismiss

