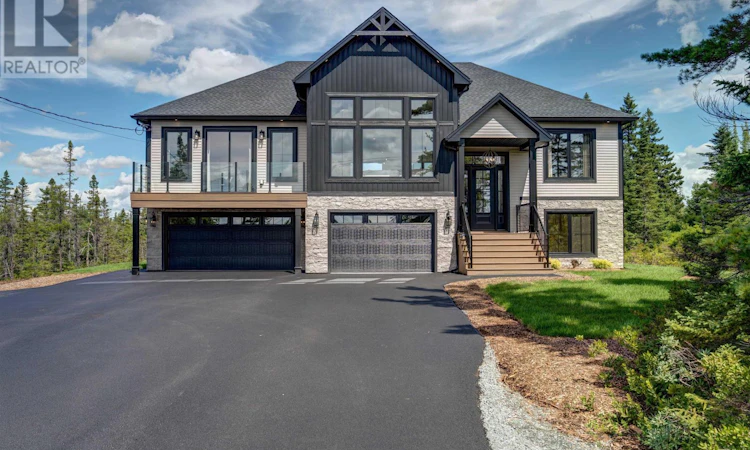
For Sale: Lot 753-812 Celebration Drive, Kinloch Estates, Fall River, NS - REW
Boost your listing
Listing featured. Your listing will be featured on REW.
View featured placement
$1,499,900
4 bd 3 ba 2884 sf House
$1,499,900

Lot 753 812 Celebration Drive, Kinloch EstatesFall River, NS, B2T 1T8

  • 4 Bed
  • 3 Bath
  • 2884 Sqft
  • House

About this home

Welcome to the newly built 'Montana' by Marchand Homes, located in the highly desirable community of Kinloch Estates, Fall River. Thoughtfully designed with exceptional attention to detail, this 2884 sqft, four-bedroom, three-bath split-entry home offers an effortless blend of elegance, comfort, and functionality. The main level features a bright, open-concept layout with three bedrooms and two full baths, complemented by exceptional finishes throughout. Carefully selected lighting, beautiful flooring, accent walls, oversized windows, and built-in Bluetooth speakers create a home that feels both refined and inviting. The living room is a true focal point, featuring a floor-to-ceiling stone fireplace, grand windows, and an 11' tray ceiling that gives the space an expansive feel. The kitchen is anchored by a generous 8' x 4' quartz island, with the quartz continuing seamlessly up the backsplash for a sophisticated, cohesive finish. A spacious walk-in pantry with its own sink adds both beauty and functionality, while the dining area overlooks a 9' sliding patio door leading to the back deck. The primary suite offers a private retreat with a spa-inspired five-piece ensuite, spacious walk-in closet, and its own private balcony. A separate laundry room completes the main level. Downstairs, the fourth bedroom, third full bath, and generous open-concept rec room offer additional living space filled with natural light. The lower level walks directly out to the beautifully landscaped backyard, creating a seamless connection to the outdoors. The triple garage features epoxy flooring and leads into an exceptional mudroom with built-in lockers. There is a genuine sense of thoughtfulness throughout the Montana. From the scale of the windows and carefully chosen finishes to the natural light, integrated sound, and seamless flow, every detail has been designed to create a home that is truly beautiful to live in. (id:63626)
Listed by: Rebecca Marchand, Sutton Group Professional Realty

Home facts and features

Price details
List Price
$1,499,900
Home facts
Bedrooms
4
Full Bathrooms
3
Parking Details
Heated Garage, Paved Yard, Garage
Property Type
House
Lot Size
1.75 acres
Depth
Title
Freehold
Exterior Finish
Stone, Vinyl
Heating Type
Heat Pump, Electric
Cooling
Central air conditioning, Heat Pump
Basement Details
Finished, Full, Walk out
Features
Balcony, Level, Walk-In Closet
Amenities
32in min Doorways, 32in min Entry Doorways
Appliances
Dishwasher, Dryer, Microwave, Refrigerator, Stove, Washer, Wine Fridge
Agent details
Primary Agent
Primary Broker
Sutton Group Professional Realty
Secondary Agent
Secondary Broker
Sutton Group Professional Realty
Tertiary Agent
Tertiary Broker
Sutton Group Professional Realty
Listing details
Days on REW
1 Day
MLS® Number
202622307
Source
Canadian Real Estate Association
Board
Nova Scotia Association of REALTORS®

Is this your listing? Help it to stand out.

Mortgage Calculator

Estimated Payments
Purchase Price
Mortgage Total
Down Payment
Amortization
25 Years
Interest Rate
3.99%

The displayed rates are provided as guidance only, are not guaranteed, or are to be considered an approval of credit. Approval will be based solely on your personal situation. You are encouraged to speak with a Mortgage Professional for the most accurate information and to determine your eligibility.

Property Insights

Holland Road Elementary School
  • n/a
  • K - 6
  • In Catchment
Lockview High School
  • n/a
  • 9 - 12
  • In Catchment
Ash Lee Jefferson Elementary School
  • n/a
  • K - 6
  • In Catchment
Georges P. Vanier Junior High School
  • n/a
  • 7 - 8
  • In Catchment
Beaver Bank-Kinsac Elementary School
  • n/a
  • K - 6
  • In Catchment
Harold T. Barrett Junior High School
  • n/a
  • 7 - 8
  • In Catchment
Beaver Bank-Monarch Drive Elementary School
  • n/a
  • K - 6
  • In Catchment
Waverley Memorial Elementary School
  • n/a
  • K - 6
  • In Catchment
School catchments and distances are intended to be used as reference only. To verify enrolment eligibility for a property, contact the school directly.Report Incorrect Info
Listing data is subject to copyright, disclaimer, and additional requirements from the data provider. See our Terms of Use for terms applicable to this listing. Listing data was last updated on 2026-09-04.
We use cookies and other technologies for functionality, security, and to provide you with a personalized experience on our online services. By continuing to use our online services, you agree to our Privacy Policy and Terms of Use. For information on how to adjust your privacy settings, visit our Cookie Policy.
Dismiss

