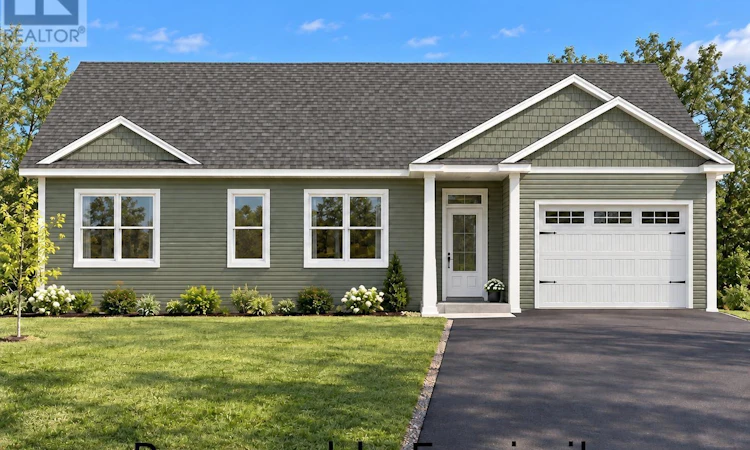
For Sale: Lot-73 Portion Of) Princess Crescent, Coldbrook, NS - REW
Boost your listing
Listing featured. Your listing will be featured on REW.
View featured placement
$549,900
3 bd • 2 ba • 1312 sf • House
$549,900

Lot 73 (Portion Of) Princess CrescentColdbrook, NS, B4R 1B2

  • 3 Bed
  • 2 Bath
  • 1312 Sqft
  • House

About this home

Quality New Build by Enserinks Construction | Lot 73 (Portion of) Princess Crescent, Coldbrook. Welcome to this new 3 bedroom, 2 bath bungalow with an attached garage on Princess Crescent. It offers 1,312 sq ft of living space (1,598 sq ft including the garage) and is built for efficiency, durability and comfort from the ground up. A covered front porch leads into an open-concept living, dining and kitchen area. The kitchen has quartz counters, a tile backsplash, a pantry and a large island. The primary bedroom has an ensuite with a one-piece acrylic shower. A den or third bedroom and a second bedroom offer flexibility for guests or a home office, and the main bath has a Mirolin one-piece acrylic tub. A laundry and utility room connects directly to the garage. Tile and vinyl flooring run throughout, with Moen fixtures, Weiser hardware and a timer-controlled fan in each bathroom. The home sits on an ICF foundation with R12 foam under the slab, a radon test pipe, a 4' concrete slab and parging over the exterior ICF foam. The exterior has 2x6 walls (including those separating the garage), R10 exterior foam, OSB on the walls and roof, engineered trusses, vinyl siding, aluminum fascia and eavestroughs, and architectural shingles, with roofing and ice-and-water membrane as per code. Broomed concrete finishes the covered porch. Double-pane, energy-efficient windows and doors and an R12 garage door add to the efficiency. Insulation includes R20 fibreglass in the walls (R30 total with the foam), R24 between the house and garage, and R60 blown-in fibreglass in the attic. For comfort and convenience, the home has electric in-floor heat as the main heating, a ductless heat pump, an energy-efficient HRV, 200-amp service with a generator panel, a 60-gallon hot water tank, a drilled well, and municipal sewer and two exterior plugs. Efficient, comfortable and built to a high standard. (id:63626)
Listed by: Kevin Stacey, Keller Williams Select Realty (Kentville)

Home facts and features

Price details
List Price
$549,900
Home facts
Bedrooms
3
Full Bathrooms
2
Parking Details
Gravel, Attached Garage, Garage
Property Type
House
Lot Size
5911 ft²
Depth
Title
Freehold
Style
Bungalow
Exterior Finish
Vinyl
Heating Type
Heat Pump, Radiant heat, In Floor Heating, Electric, Ductless
Cooling
Air Conditioned
Features
Level
Amenities
32in min Doorways, 32in min Entry Doorways, Entry less than 3 steps, Entry threshold less than ½ inch
Appliances
None
Agent details
Primary Agent
Primary Broker
Keller Williams Select Realty (Kentville)
Secondary Agent
Secondary Broker
Keller Williams Select Realty (Kentville)
Listing details
Days on REW
1 Day
MLS® Number
202625426
Source
Canadian Real Estate Association
Board
Nova Scotia Association of REALTORS®

Is this your listing? Help it to stand out.

Mortgage Calculator

Estimated Payments
Purchase Price
Mortgage Total
Down Payment
Amortization
25 Years
Interest Rate
3.99%

The displayed rates are provided as guidance only, are not guaranteed, or are to be considered an approval of credit. Approval will be based solely on your personal situation. You are encouraged to speak with a Mortgage Professional for the most accurate information and to determine your eligibility.

Property Insights

Coldbrook And District School
  • n/a
  • K - 8
School catchments and distances are intended to be used as reference only. To verify enrolment eligibility for a property, contact the school directly.Report Incorrect Info
Listing data is subject to copyright, disclaimer, and additional requirements from the data provider. See our Terms of Use for terms applicable to this listing. Listing data was last updated on 2026-10-10.
We use cookies and other technologies for functionality, security, and to provide you with a personalized experience on our online services. By continuing to use our online services, you agree to our Privacy Policy and Terms of Use. For information on how to adjust your privacy settings, visit our Cookie Policy.
Dismiss

