For Sale: Lot-59 Lauren Lane, Sussex Corner, NB - REW
Boost your listing
Listing featured. Your listing will be featured on REW.
View featured placement
$394,633
2 bd 2 ba 1313 sf House
$394,633

Lot 59 Lauren LaneSussex Corner, NB, E4E 0M6

  • 2 Bed
  • 2 Bath
  • 1313 Sqft
  • House

About this home

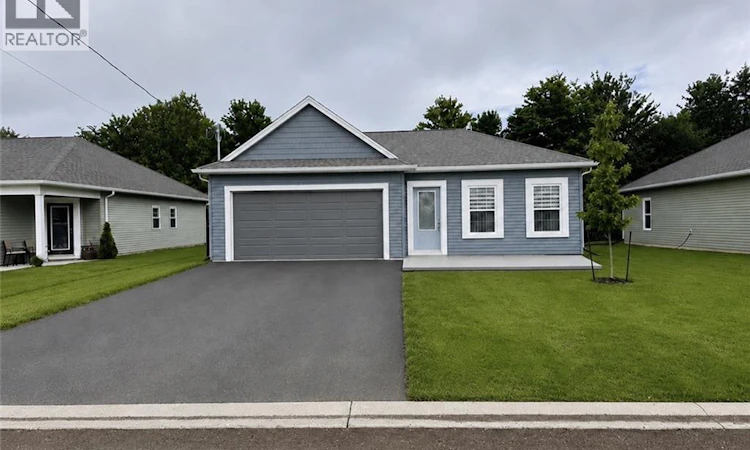
To be completed December 30, 2026. Welcome to Lot 59, a large, beautiful lot at the bottom of the cul-du-sac on Lauren Lane, just off Buchanan Road. This new 1313 sq ft home offers two bedrooms, two full baths, and a 400 sq ft double car garage with a double wide door. Quartz countertops are featured throughout, from the kitchen to both bathroom vanities. Entering through the front door, you'll find a bright bedroom with a wall-to-wall closet and front facing windows. The open concept kitchen offers a stylish island and a vented hood range, flowing into the living room with patio doors to the backyard, which includes a 16x10 concrete patio. The master bedroom off the living room includes a designated laundry room, a spacious walk-in closet with shelving and a four piece ensuite bath with double sinks and a full shower surround with a bench seat. A second four piece bath is conveniently located near the main living area just off the kitchen and near garage access. A walk-in closet just off the kitchen and across from the interior garage door into the home is conveniently located with plenty of room for coats, supplies, etc. Both bathrooms are vented to the exterior with fans. The garage door is automatic and comes with 2 automatic openers. The 36 inch door from the garage into the house has easy access for anyone who is handicapped. The property features a paved driveway and the exterior landscaping will include finish grade topsoil, a tree, and hydroseed lawn. The front has a lovely 7 ft by 17'6"" concrete slab for a second outdoor seating place. This home combines comfort, style and practicality. It also comes with a 8 Year Lux New Home Warranty! Construction starts shortly. (id:63626)
Listed by: Catherina Levangie, Salesperson, RE/MAX Quality Real Estate Inc.

Home facts and features

Price details
List Price
$394,633
Gross Taxes for 2026
$1,148
Home facts
Bedrooms
2
Full Bathrooms
2
Parking Details
Attached Garage, Garage, Heated Garage
Property Type
House
Lot Size
6899 ft²
Depth
Year Built
Built in 2026 (0 yrs old)
Title
Freehold
Style
Bungalow
Exterior Finish
Vinyl
Heating Type
Baseboard heaters, Electric
Cooling
Air exchanger
Features
Cul-de-sac, Golf course/parkland
Agent details
Primary Agent
Primary Broker
RE/MAX Quality Real Estate Inc.
Secondary Agent
Ted deWinter
Secondary Broker
RE/MAX Quality Real Estate Inc.
Tertiary Agent
Tertiary Broker
RE/MAX Quality Real Estate Inc.
Listing details
Days on REW
23 Days
MLS® Number
NB144454
Source
Canadian Real Estate Association

Is this your listing? Help it to stand out.

Mortgage Calculator

Estimated Payments
Purchase Price
Mortgage Total
Down Payment
Amortization
25 Years
Interest Rate
3.99%

The displayed rates are provided as guidance only, are not guaranteed, or are to be considered an approval of credit. Approval will be based solely on your personal situation. You are encouraged to speak with a Mortgage Professional for the most accurate information and to determine your eligibility.

Property Insights

Sussex Corner Elementary School
  • n/a
  • K - 5
  • In Catchment
Sussex Middle School
  • n/a
  • 6 - 8
  • In Catchment
Partners In Alternative Learning Strategies (Sussex)
  • n/a
  • 9 - 12
  • In Catchment
Sussex Regional High School
  • n/a
  • 9 - 12
  • In Catchment
Sussex Elementary School
  • n/a
  • K - 5
  • In Catchment
Sussex Christian School
  • n/a
  • K - 12
  • In Catchment
Norton Elementary School
  • n/a
  • K - 5
  • In Catchment
St. Martins School
  • n/a
  • K - 5
  • In Catchment
Kennebecasis Valley High School
  • n/a
  • 9 - 12
  • In Catchment
École Des Pionniers
  • n/a
  • K - 5
  • In Catchment
School catchments and distances are intended to be used as reference only. To verify enrolment eligibility for a property, contact the school directly.Report Incorrect Info
Listing data is subject to copyright, disclaimer, and additional requirements from the data provider. See our Terms of Use for terms applicable to this listing. Listing data was last updated on 2026-08-15.
We use cookies and other technologies for functionality, security, and to provide you with a personalized experience on our online services. By continuing to use our online services, you agree to our Privacy Policy and Terms of Use. For information on how to adjust your privacy settings, visit our Cookie Policy.
Dismiss

