For Sale: Lot-45 Otty Avenue, Sussex, NB - REW
Boost your listing
Listing featured. Your listing will be featured on REW.
View featured placement
$323,000
2 + 0 bd • 2 ba • 1131 sf • House
$323,000

Lot 45 Otty AvenueSussex, NB, E4E 0M5

  • 2 + 0 Bed
  • 2 Bath
  • 1131 Sqft
  • House

About this home

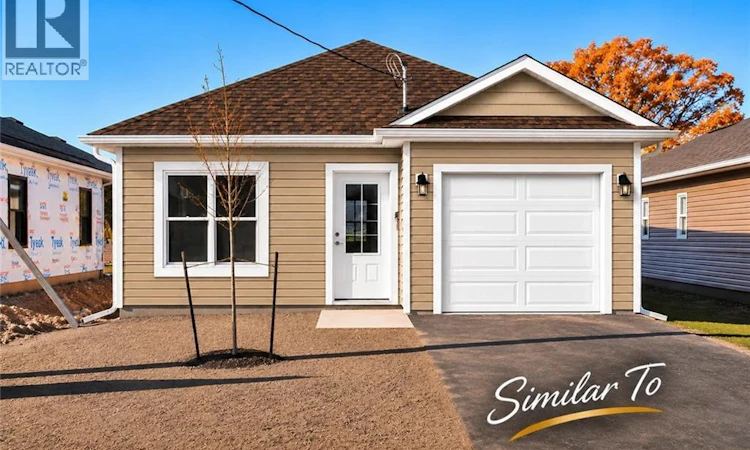
Welcome to effortless, one-level living in this beautifully designed new construction home. The open-concept main living area features a bright kitchen with island, spacious dining area, and inviting living room with patio doors leading to a concrete patioperfect for relaxing or entertaining. Offering 2 bedrooms and 2 full bathrooms, this home is designed with comfort and convenience in mind. The primary suite includes a walk-in closet and private ensuite featuring a custom shower. The second bedroom provides flexibility as a guest room, home office, den, or craft room. A second full bathroom includes a convenient one-piece tub/shower unit. The attached single-car garage offers direct access to a practical mudroom complete with a large closet for additional storage. Built with energy efficiency in mind, the home is wired for a ductless mini-split system ( not included) to provide year-round comfort. This turnkey package includes landscaping, a paved driveway, and the peace of mind of an 8-Year Lux New Home Warranty. This home is currently under construction with expected finish date June 2027. Purchase now and personalize your new home by selecting your choice of cabinets, flooring, paint colours etc from the builders selection. Additional lots and home packages are available and an appliance package can be added for convenience. Ideally located close to shopping, services, and all the amenities and charm this welcoming small town has to offer. Start building your dream home today! *** Note the pictures are from a similar home with some upgrades and appliances added. (id:63626)
Listed by: Betty Jane Robertson, Salesperson, eXp Realty

Home facts and features

Price details
List Price
$323,000
Gross Taxes for 2026
$804
Home facts
Bedrooms
2
Full Bathrooms
2
Parking Details
Attached Garage, Garage
Property Type
House
Lot Size
314 ft²
Depth
Title
Freehold
Exterior Finish
Vinyl
Heating Type
Baseboard heaters, Electric
Features
Balcony/Deck/Patio, Golf course/parkland
Agent details
Primary Agent
Primary Broker
eXp Realty
Listing details
Days on REW
12 Days
MLS® Number
NB150588
Source
Canadian Real Estate Association
Is this your listing? Help it to stand out.

Mortgage Calculator

provided by REW Digital Ltd
Estimated Payments
Purchase Price
Mortgage Total
Down Payment
Amortization
25 Years
Interest Rate
3.99%

The displayed rates are provided as guidance only, are not guaranteed, or are to be considered an approval of credit. Approval will be based solely on your personal situation. You are encouraged to speak with a Mortgage Professional for the most accurate information and to determine your eligibility.

Property Insights

Sussex Christian School
  • n/a
  • K - 12
  • In Catchment
Sussex Elementary School
  • n/a
  • K - 5
  • In Catchment
Sussex Regional High School
  • n/a
  • 9 - 12
  • In Catchment
Partners In Alternative Learning Strategies (Sussex)
  • n/a
  • 9 - 12
  • In Catchment
Sussex Middle School
  • n/a
  • 6 - 8
  • In Catchment
Sussex Corner Elementary School
  • n/a
  • K - 5
  • In Catchment
Norton Elementary School
  • n/a
  • K - 5
  • In Catchment
St. Martins School
  • n/a
  • K - 5
  • In Catchment
Kennebecasis Valley High School
  • n/a
  • 9 - 12
  • In Catchment
École Des Pionniers
  • n/a
  • K - 5
  • In Catchment
School catchments and distances are intended to be used as reference only. To verify enrolment eligibility for a property, contact the school directly.Report Incorrect Info
Listing data is subject to copyright, disclaimer, and additional requirements from the data provider. See our Terms of Use for terms applicable to this listing. Listing data was last updated on 2026-11-13.
We use cookies and other technologies for functionality, security, and to provide you with a personalized experience on our online services. By continuing to use our online services, you agree to our Privacy Policy and Terms of Use. For information on how to adjust your privacy settings, visit our Cookie Policy.
Dismiss