For Sale: Lot 301-105 Yeaholm Way, Brookside, NS - REW
Boost your listing
Listing featured. Your listing will be featured on REW.
View featured placement
$869,900
4 bd 4 ba 3059 sf House
$869,900

Lot 301 105 Yeaholm WayBrookside, NS, B3T 2K6

  • 4 Bed
  • 4 Bath
  • 3059 Sqft
  • House

About this home

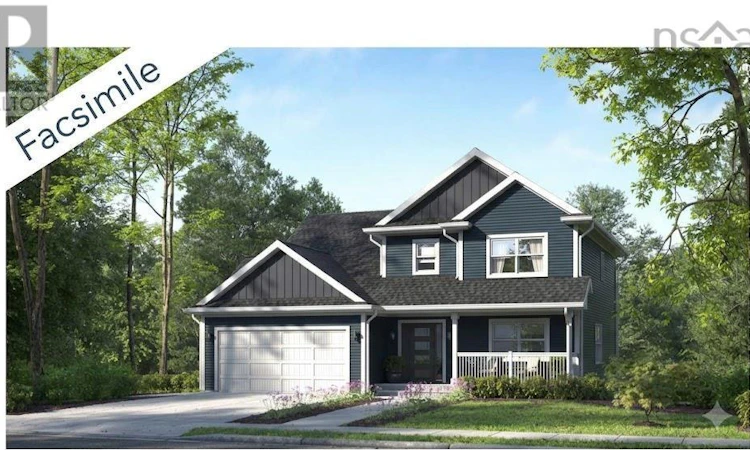
Welcome to 'The Harper', a stunning two-storey model home under construction that effortlessly combines contemporary luxury with everyday functionality in the picturesque community of Brookside. This executive residence features four bedrooms, three and a half bathrooms, and an attached double garage, offering an exceptional layout. The main floor welcomes you with a bright, spacious design where the heart of the home unfolds into an expansive, open-concept kitchen, dining room, and living room, perfect for both lively entertaining and quiet family evenings. Designed with modern lifestyles in mind, this level also includes a dedicated office for those work from home days, a mudroom, a powder room, and attached to the spacious double garage. One ductless heat pump included. Upstairs, the second level features a luxurious primary bedroom with a walk-in closet and a 5pc ensuite bath, two additional generously sized bedrooms and a 4pc bathroom. The finished versatile lower level adds incredible space to the home, featuring a recreation room ideal for a home theatre and, or gym, a 4th bedroom and a full bathroom and walk-out entrance to the backyard. Additions to the home include quartz countertops throughout, black plumbing faucets and 20 LED pot lights throughout. Here, you'll enjoy a sense of space and tranquillity that is hard to find. Best of all, you're only a short drive to Bayer's Lake, putting all your shopping, dining, and essential amenities within easy reach. We can make changes or build the plan you like, We have many lots and plans to choose from or we can design and build what your heart desires. Includes a 10 year Atlantic New Home Warranty. (id:63626)
Listed by: Glenn Sullivan, Sutton Group Professional Realty

Home facts and features

Price details
List Price
$869,900
Home facts
Bedrooms
4
Full Bathrooms
3
Partial Bathrooms
1
Parking Details
Gravel, Heated Garage, Attached Garage, Garage
Property Type
House
Lot Size
1.28 acres
Depth
Title
Freehold
Exterior Finish
Vinyl
Heating Type
Heat Pump, Baseboard heaters, Electric, Ductless
Cooling
Air Conditioned
Amenities
32in min Doorways, 32in min Entry Doorways, Entry less than 3 steps
Appliances
None
Agent details
Primary Agent
Primary Broker
Sutton Group Professional Realty
Listing details
Days on REW
22 Days
MLS® Number
202619634
Source
Canadian Real Estate Association
Board
Nova Scotia Association of REALTORS®

Is this your listing? Help it to stand out.

Mortgage Calculator

Estimated Payments
Purchase Price
Mortgage Total
Down Payment
Amortization
25 Years
Interest Rate
3.99%

The displayed rates are provided as guidance only, are not guaranteed, or are to be considered an approval of credit. Approval will be based solely on your personal situation. You are encouraged to speak with a Mortgage Professional for the most accurate information and to determine your eligibility.

Property Insights

Brookside Junior High School
  • n/a
  • 6 - 9
  • In Catchment
Prospect Road Elementary School
  • n/a
  • K - 5
  • In Catchment
Atlantic Memorial Terence Bay Elementary School
  • n/a
  • K - 5
  • In Catchment
Fairview Junior High School
  • n/a
  • 7 - 9
  • In Catchment
Fairview Heights Elementary School
  • n/a
  • K - 6
  • In Catchment
Halifax West High School
  • n/a
  • 10 - 12
  • In Catchment
Burton Ettinger Elementary School
  • n/a
  • K - 6
  • In Catchment
Clayton Park Junior High School
  • n/a
  • 7 - 9
  • In Catchment
Duc d'Anville Elementary School
  • n/a
  • K - 6
  • In Catchment
Park West School
  • n/a
  • K - 9
  • In Catchment
School catchments and distances are intended to be used as reference only. To verify enrolment eligibility for a property, contact the school directly.Report Incorrect Info

Cities near Brookside

    Neighborhoods near Brookside

      Listing data is subject to copyright, disclaimer, and additional requirements from the data provider. See our Terms of Use for terms applicable to this listing. Listing data was last updated on 2026-08-26.
      We use cookies and other technologies for functionality, security, and to provide you with a personalized experience on our online services. By continuing to use our online services, you agree to our Privacy Policy and Terms of Use. For information on how to adjust your privacy settings, visit our Cookie Policy.
      Dismiss

