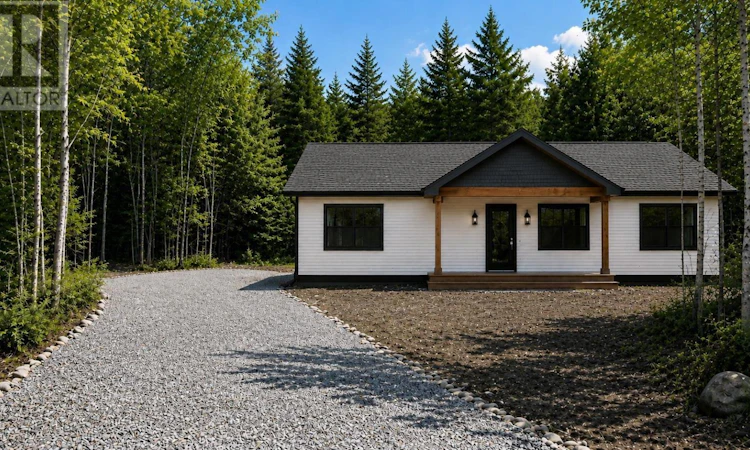
For Sale: Lot-24 Crouse Settlement Road, Italy Cross, NS - REW
Boost your listing
Listing featured. Your listing will be featured on REW.
View featured placement
$543,555
3 bd 2 ba 1344 sf House
$543,555

Lot 24 Crouse Settlement RoadItaly Cross, NS, B4V 0P6

  • 3 Bed
  • 2 Bath
  • 1344 Sqft
  • House

About this home

For more information, please click the "More Information" button. Tucked away just 10 minutes from Bridgewater on Crouse Settlement Rd, this private, wooded building lot is the kind of spot that sells itself the moment you stand on it. Mature softwood and birch wrap the property for total privacy, with a cleared building site and gravel driveway already roughed in and ready to go. Whether you're after a quiet weekend retreat or a full-time home base close enough to town for groceries and errands but far enough to fall asleep to nothing but the trees, this lot delivers. Renders show what's possible with a Maritime Homes build on this site: a clean, modern one-level design with a covered front entry, and an open-concept layout inside featuring a spacious kitchen with an island, three bedrooms, an ensuite off the primary, and a dedicated mudroom/utility space all finished with the quality and attention to detail Maritime Homes is known for. Not sure this floor plan is the right fit sight unseen? You don't have to guess. Maritime Homes has this exact model built and finished as a show home just off Exit 12, open for clients to walk through in person. See firsthand how the kitchen, living space, and bedrooms feel in real dimensions, get a sense of the finishes and craftsmanship that go into every build, and picture how this same design would look and live on your own piece of land on Crouse Settlement Rd. Reach out anytime to book a walkthrough, there's no better way to fall in love with your future home than standing inside it. Listing contains rendering photos, example of how home will look like. (id:63626)
Listed by: Sophie Giterman, Easy List Realty Ltd.

Home facts and features

Price details
List Price
$543,555
Home facts
Bedrooms
3
Full Bathrooms
2
Parking Details
Gravel
Property Type
House
Lot Size
2.18 acres
Depth
Title
Freehold
Exterior Finish
Vinyl
Heating Type
Heat Pump, Baseboard heaters, Electric, Ductless
Cooling
Air Conditioned
Basement Details
Crawl space
Features
Treed
Amenities
32in min Doorways, 32in min Entry Doorways, 5ft min Bathroom Turning Radius, 5ft min Kitchen Turning Radius, Entry less than 3 steps, Shower safety bars, Toilet safety bars
Appliances
Dishwasher, Dryer, Microwave, Oven - Electric, Range - Electric, Refrigerator, Stove, Washer
Agent details
Primary Agent
Primary Broker
Easy List Realty Ltd.
Listing details
Days on REW
13 Days
MLS® Number
202620546
Source
Canadian Real Estate Association
Board
Nova Scotia Association of REALTORS®

Is this your listing? Help it to stand out.

Mortgage Calculator

Estimated Payments
Purchase Price
Mortgage Total
Down Payment
Amortization
25 Years
Interest Rate
3.99%

The displayed rates are provided as guidance only, are not guaranteed, or are to be considered an approval of credit. Approval will be based solely on your personal situation. You are encouraged to speak with a Mortgage Professional for the most accurate information and to determine your eligibility.

Property Insights

East St. Margaret's Elementary School
  • n/a
  • K - 6
  • In Catchment
Atlantic Memorial Terence Bay Elementary School
  • n/a
  • K - 5
  • In Catchment
St. Margaret's Bay Elementary School
  • n/a
  • K - 6
  • In Catchment
Tantallon Senior Elementary School
  • n/a
  • 3 - 6
  • In Catchment
Tantallon Junior Elementary School
  • n/a
  • K - 2
  • In Catchment
Sir John A. MacDonald High School
  • n/a
  • 10 - 12
  • In Catchment
Brookside Junior High School
  • n/a
  • 6 - 9
  • In Catchment
Prospect Road Elementary School
  • n/a
  • K - 5
  • In Catchment
Five Bridges Junior High School
  • n/a
  • 7 - 9
  • In Catchment
Beechville-Lakeside-Timberlea Senior Elementary School
  • n/a
  • 3 - 5
  • In Catchment
School catchments and distances are intended to be used as reference only. To verify enrolment eligibility for a property, contact the school directly.Report Incorrect Info
Listing data is subject to copyright, disclaimer, and additional requirements from the data provider. See our Terms of Use for terms applicable to this listing. Listing data was last updated on 2026-08-26.
We use cookies and other technologies for functionality, security, and to provide you with a personalized experience on our online services. By continuing to use our online services, you agree to our Privacy Policy and Terms of Use. For information on how to adjust your privacy settings, visit our Cookie Policy.
Dismiss

