For Sale: Lot 10-40-46 Kenny Crescent, Wolfville, NS - REW
Boost your listing
Listing featured. Your listing will be featured on REW.
View featured placement
$2,240,000
0 bd • ba • sf • Multifamily
$2,240,000

Lot 10 40-46 Kenny CrescentWolfville, NS, B4P 0P4

  • 0 Bed
  • Bath
  • Sqft
  • Multifamily

About this home

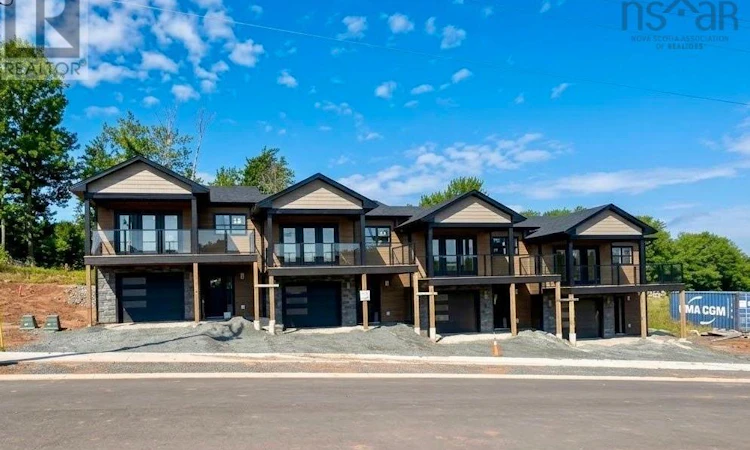
An exceptional investment opportunity in Harvest Heights, Wolfvilles most desirable new construction community! Developed by Brison Developments and New Valley Homes, this brand-new 4 unit townhouse on one PID offers an ideal opportunity for investors seeking quality rental properties in a highly desirable location. Perfectly positioned to attract professionals, Acadia University faculty, and alumni, this community offers the convenience of nearby Reservoir Park, scenic walking trails, local markets, shopping, restaurants, and quick highway access. An attractive combination of lifestyle and location for prospective tenants. Thoughtfully designed, this townhouse features two spacious 3-bedroom end units, each offering two full bathrooms and beautiful front decks off the main living and dining areas. The two interior units feature 2 bedrooms, 2 full bathrooms, and expansive main-level recreation rooms, providing flexible additional living space. Each unit includes a single-car garage, paved driveway, and sodded lawn, offering practical conveniences while keeping exterior maintenance simple. With brand-new construction, modern finishes, and an 8-year Lux Home Warranty, investors can enjoy the benefits of a low-maintenance property designed to help minimize ongoing upkeep and unexpected expenses. Construction well underway, buyers may have the opportunity to select finishes depending on timing. With all four units brand-new and vacant, investors have the advantage of establishing their own rental rates and lease terms from day one.An excellent opportunity to generate rental income or occupy one unit while renting the remaining three. ****PID to be subdivided**** (id:63626)
Listed by: Jamie Greenough, Engel & Volkers (Wolfville)

Home facts and features

Price details
List Price
$2,240,000
Home facts
Bedrooms
0
Full Bathrooms
Parking Details
Paved Yard
Property Type
Multifamily
Lot Size
0 ft²
Depth
Title
Freehold
Exterior Finish
Stone, Vinyl
Heating Type
Heat Pump, Baseboard heaters, Electric, Ductless
Cooling
Central air conditioning, Heat Pump, Air Conditioned
Agent details
Primary Agent
Primary Broker
Engel & Volkers (Wolfville)
Secondary Agent
Secondary Broker
Engel & Volkers (Wolfville)
Listing details
Days on REW
8 Days
MLS® Number
202627047
Source
Canadian Real Estate Association
Board
Nova Scotia Association of REALTORS®
Is this your listing? Help it to stand out.

Mortgage Calculator

provided by REW Digital Ltd
Estimated Payments
Purchase Price
Mortgage Total
Down Payment
Amortization
25 Years
Interest Rate
3.99%

The displayed rates are provided as guidance only, are not guaranteed, or are to be considered an approval of credit. Approval will be based solely on your personal situation. You are encouraged to speak with a Mortgage Professional for the most accurate information and to determine your eligibility.

Property Insights

Wolfville School
  • n/a
  • K - 8
Gaspereau Valley Elementary School
  • n/a
  • K - 5
Landmark East School
  • n/a
  • 3 - 12
Horton High School
  • n/a
  • 9 - 12
L. E. Shaw Elementary School
  • n/a
  • K - 5
School catchments and distances are intended to be used as reference only. To verify enrolment eligibility for a property, contact the school directly.Report Incorrect Info
Listing data is subject to copyright, disclaimer, and additional requirements from the data provider. See our Terms of Use for terms applicable to this listing. Listing data was last updated on 2026-11-06.
We use cookies and other technologies for functionality, security, and to provide you with a personalized experience on our online services. By continuing to use our online services, you agree to our Privacy Policy and Terms of Use. For information on how to adjust your privacy settings, visit our Cookie Policy.
Dismiss