For Sale: J-4216 Castle Road, Regina, SK - REW
Boost your listing
Listing featured. Your listing will be featured on REW.
View featured placement
$189,900
2 bd 1 ba 920 sf Townhouse
$189,900

J 4216 Castle RoadRegina, SK, S4S 4W1

  • 2 Bed
  • 1 Bath
  • 920 Sqft
  • Townhouse

About this home

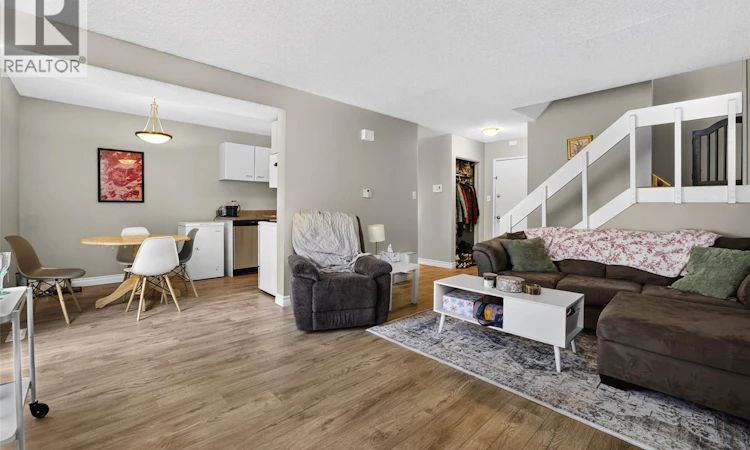
Welcome to Unit J – 4216 Castle Road! Just steps from the University of Regina, this affordable and move in ready 2 bedroom townhouse condo is an excellent opportunity for first time buyers, students, or investors. Step inside to a bright and functional main floor where the kitchen, dining area, and living room flow seamlessly together. The thoughtfully designed layout offers an open, connected feel while still providing distinct spaces for everyday living. The recently updated kitchen features new lower cabinets, a new dishwasher, and a spacious pantry, offering plenty of storage and workspace. From the dining area, step outside to your own private, fully fenced yard, a rare feature in townhouse condominiums. Whether you're enjoying a morning coffee, entertaining friends, or looking for a safe space for children or pets to play, this outdoor area is sure to impress. (Pets are welcome with condo board approval.) Upstairs, you'll find two generously sized bedrooms and a well appointed 4 piece bathroom, providing comfortable accommodations for family, guests, or a home office. The unfinished basement is home to the laundry and mechanical area while offering excellent storage and endless potential for future development should you wish to expand your living space. Additional features include one dedicated parking stall and low condo fees of just $282.16 per month, which include water. Recent updates include: New laminate flooring (2026) New lower kitchen cabinets (2026) New dishwasher (2026) Central air conditioning (2024) High-efficiency furnace (2014) Washer and dryer (2014) Conveniently located near the University of Regina, schools, parks, shopping, and public transit, this well-maintained home offers outstanding value in a sought after location. Don't miss your opportunity to make this charming townhouse your own. Book your private showing today! (id:63626)
Listed by: Jennifer Buckingham, Salesperson, Century 21 Dome Realty Inc.

Home facts and features

Price details
List Price
$189,900
Gross Taxes for 2026
$1,675
Strata Maintenance Fees
$282 Monthly
Home facts
Bedrooms
2
Full Bathrooms
1
Parking Details
Parking Space(s)
Property Type
Townhouse
Year Built
Built in 1965 (61 yrs old)
Title
Condo/Strata
Heating Type
Forced air, Natural gas
Cooling
Central air conditioning
Basement Details
Unfinished, Full
Appliances
Dishwasher, Dryer, Intercom, Microwave, Refrigerator, Stove, Washer
Agent details
Primary Agent
Primary Broker
Century 21 Dome Realty Inc.
Listing details
Days on REW
2 Days
MLS® Number
SK043860
Source
Canadian Real Estate Association

Is this your listing? Help it to stand out.

Mortgage Calculator

Estimated Payments
Purchase Price
Mortgage Total
Down Payment
Amortization
25 Years
Interest Rate
3.99%

The displayed rates are provided as guidance only, are not guaranteed, or are to be considered an approval of credit. Approval will be based solely on your personal situation. You are encouraged to speak with a Mortgage Professional for the most accurate information and to determine your eligibility.

Property Insights

Massey School
  • n/a
  • K - 8
  • In Catchment
Campbell Collegiate
  • n/a
  • 9 - 12
  • In Catchment
St. Matthew School
  • n/a
  • K - 8
  • In Catchment
Grant Road School
  • n/a
  • K - 8
  • In Catchment
Regina Christian School
  • n/a
  • K - 12
  • In Catchment
School catchments and distances are intended to be used as reference only. To verify enrolment eligibility for a property, contact the school directly.Report Incorrect Info
Listing data is subject to copyright, disclaimer, and additional requirements from the data provider. See our Terms of Use for terms applicable to this listing. Listing data was last updated on 2026-07-30.
We use cookies and other technologies for functionality, security, and to provide you with a personalized experience on our online services. By continuing to use our online services, you agree to our Privacy Policy and Terms of Use. For information on how to adjust your privacy settings, visit our Cookie Policy.
Dismiss

