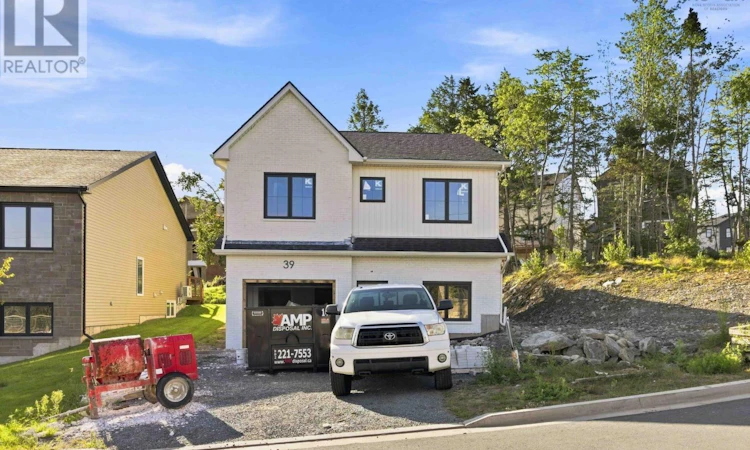
For Sale: GW-41-39 Gardenia Way, Dartmouth, NS - REW
Boost your listing
Listing featured. Your listing will be featured on REW.
View featured placement
$849,900
4 bd 3 ba 2173 sf House
$849,900

Gw-41 39 Gardenia WayDartmouth, NS, B2X 0C7

  • 4 Bed
  • 3 Bath
  • 2173 Sqft
  • House

About this home

Completion is nearing for October 2026! Rooftight Homes is proud to introduce this exceptionally upgraded version of the Aliya, a beautifully designed four-bedroom, two-level home offering an elevated combination of functionality, versatility and premium finishes. With over $100,000 in upgrades, 39 Gardenia Way takes this popular design to another level. The upper level offers the ease of bungalow-style living with a refined layout, additional closet space and thoughtful upgrades throughout. Two bedrooms are located on this level, including a spacious primary suite with walk-in closet and upgraded ensuite. The bright, open-concept kitchen, dining and living areas provide an inviting setting for everyday living and entertaining, with a natural gas fireplace creating a beautiful focal point and direct access to the back deck. A second bedroom and full main bath complete this floor. The garage level offers excellent flexibility with a convenient drop zone and laundry area, third bedroom, office/den, recreation room and wet bar. Nine-foot ceilings add to the sense of space, making this level feel like a natural extension of the home rather than a traditional lower level. Offered at $849,900 on a premium lot, this home features over $100,000 in carefully selected upgrades. These include Gold Packages for Windows, Fireplace & Gas and Electrical; Platinum Packages for Heating & Cooling, Flooring & Tile, Cabinetry & Countertops and Plumbing; plus the 9' ceiling upgrade, upgraded interior finishing, wet bar, paint extras and a Custom Trim & Feature Package. Together, these selections create a noticeably elevated look and feel throughout the home. Located close to Shubie Park, Lake Banook and its paddling clubs, walking trails, Mic Mac Bar & Grill, shopping, dining and everyday amenities, with Dartmouth Crossing approximately 10 minutes away. This is an opportunity to own the most extensively upgraded Aliya model to be built! Visit a Rooftight open house to learn more. (id:63626)
Listed by: Jacqui Rostek Holder, Royal LePage Atlantic

Home facts and features

Price details
List Price
$849,900
Home facts
Bedrooms
4
Full Bathrooms
3
Parking Details
Paved Yard, Garage, Attached Garage, Heated Garage
Property Type
House
Lot Size
8581 ft²
Depth
Title
Freehold
Style
2 Level
Exterior Finish
Stone, Vinyl
Heating Type
Heat Pump, Baseboard heaters, Electric, Natural gas
Cooling
Central air conditioning, Heat Pump
Amenities
32in min Doorways, 32in min Entry Doorways, Entry less than 3 steps
Appliances
None
Agent details
Primary Agent
Primary Broker
Royal LePage Atlantic
Listing details
Days on REW
1 Day
MLS® Number
202622358
Source
Canadian Real Estate Association
Board
Nova Scotia Association of REALTORS®

Is this your listing? Help it to stand out.

Mortgage Calculator

Estimated Payments
Purchase Price
Mortgage Total
Down Payment
Amortization
25 Years
Interest Rate
3.99%

The displayed rates are provided as guidance only, are not guaranteed, or are to be considered an approval of credit. Approval will be based solely on your personal situation. You are encouraged to speak with a Mortgage Professional for the most accurate information and to determine your eligibility.

Property Insights

École Bois-Joli
  • n/a
  • K - 5
  • In Catchment
École Du Carrefour
  • n/a
  • 6 - 12
  • In Catchment
Michael Wallace Elementary School
  • n/a
  • K - 6
  • In Catchment
Ian Forsyth Elementary School
  • n/a
  • K - 6
  • In Catchment
Admiral Westphal Elementary School
  • n/a
  • K - 6
  • In Catchment
Caledonia Junior High School
  • n/a
  • 7 - 9
  • In Catchment
Crichton Park Elementary School
  • n/a
  • K - 6
  • In Catchment
Prince Andrew High School
  • n/a
  • 10 - 12
  • In Catchment
Alderney Elementary School
  • n/a
  • K - 6
  • In Catchment
Mount Edward Elementary School
  • n/a
  • K - 6
  • In Catchment
School catchments and distances are intended to be used as reference only. To verify enrolment eligibility for a property, contact the school directly.Report Incorrect Info
Listing data is subject to copyright, disclaimer, and additional requirements from the data provider. See our Terms of Use for terms applicable to this listing. Listing data was last updated on 2026-09-04.
We use cookies and other technologies for functionality, security, and to provide you with a personalized experience on our online services. By continuing to use our online services, you agree to our Privacy Policy and Terms of Use. For information on how to adjust your privacy settings, visit our Cookie Policy.
Dismiss

