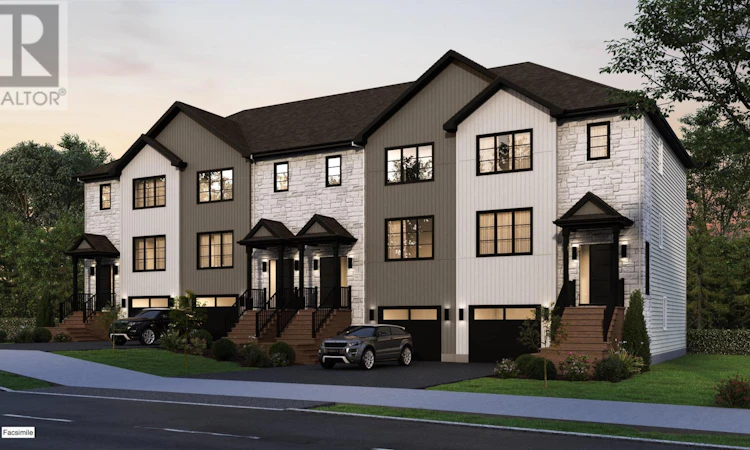
For Sale: GC03A-32 Goldenglade Close, Dartmouth, NS - REW
Boost your listing
Listing featured. Your listing will be featured on REW.
View featured placement
$659,900
3 bd 4 ba 2200 sf Townhouse
$659,900

Gc03a 32 Goldenglade CloseDartmouth, NS, B2X 0E2

  • 3 Bed
  • 4 Bath
  • 2200 Sqft
  • Townhouse

About this home

**BUYER INCENTIVE Limited Time Offer - close by December 21 and receive an appliance package at no cost to you!** For a limited time, you have the opportunity to choose your own interior selections! Introducing The Fairbanks III by Cresco, a chic 3-bedroom end unit townhome in one of HRM's most sought-after new communities, The Parks of Lake Charles. This stylish 3-level design features a built-in garage and a bright lookout lower level, offering added natural light and functional living space. The main level is thoughtfully designed for everyday comfort and entertaining, with a spacious living room, dedicated dining area, a well-appointed kitchen complete with pantry, and a convenient powder room. Upstairs, the private primary suite includes a walk-in closet and its own ensuite bath, complemented by two additional bedrooms, a full main bathroom, and a dedicated laundry room for added convenience. The fully finished lower level expands your living space with a large recreation room, full bathroom and wet bar rough-in. The lookout design enhances the lower level with natural light, creating a comfortable, versatile space ideal for relaxing, entertaining, or accommodating guests. The Fairbanks blends modern style with practical design,, delivering comfortable living in a prime Lake Charles location. Ready to move in May 2027. Photos are facsimiles only. Finishes, selections, colours, materials, fixtures, elevations, and specifications may vary from the home being offered for sale. (id:63626)
Listed by: Amanee Mousavi, Royal LePage Atlantic

Home facts and features

Price details
List Price
$659,900
Home facts
Bedrooms
3
Full Bathrooms
3
Partial Bathrooms
1
Parking Details
Heated Garage, Garage, Paved Yard
Property Type
Townhouse
Title
Freehold
Style
3 Level
Exterior Finish
Stone, Vinyl
Heating Type
Heat Pump, Baseboard heaters, Electric, Ductless
Cooling
Air Conditioned
Amenities
32in min Doorways, 32in min Entry Doorways
Appliances
Microwave Range Hood Combo
Agent details
Primary Agent
Primary Broker
Royal LePage Atlantic
Secondary Agent
Secondary Broker
Royal LePage Atlantic
Listing details
Days on REW
108 Days
MLS® Number
202611968
Source
Canadian Real Estate Association
Board
Nova Scotia Association of REALTORS®

Is this your listing? Help it to stand out.

Mortgage Calculator

Estimated Payments
Purchase Price
Mortgage Total
Down Payment
Amortization
25 Years
Interest Rate
3.99%

The displayed rates are provided as guidance only, are not guaranteed, or are to be considered an approval of credit. Approval will be based solely on your personal situation. You are encouraged to speak with a Mortgage Professional for the most accurate information and to determine your eligibility.

Property Insights

École Bois-Joli
  • n/a
  • K - 5
  • In Catchment
École Du Carrefour
  • n/a
  • 6 - 12
  • In Catchment
Michael Wallace Elementary School
  • n/a
  • K - 6
  • In Catchment
Ian Forsyth Elementary School
  • n/a
  • K - 6
  • In Catchment
Caledonia Junior High School
  • n/a
  • 7 - 9
  • In Catchment
Admiral Westphal Elementary School
  • n/a
  • K - 6
  • In Catchment
Prince Andrew High School
  • n/a
  • 10 - 12
  • In Catchment
Alderney Elementary School
  • n/a
  • K - 6
  • In Catchment
Mount Edward Elementary School
  • n/a
  • K - 6
  • In Catchment
Crichton Park Elementary School
  • n/a
  • K - 6
  • In Catchment
School catchments and distances are intended to be used as reference only. To verify enrolment eligibility for a property, contact the school directly.Report Incorrect Info
Listing data is subject to copyright, disclaimer, and additional requirements from the data provider. See our Terms of Use for terms applicable to this listing. Listing data was last updated on 2026-09-09.
We use cookies and other technologies for functionality, security, and to provide you with a personalized experience on our online services. By continuing to use our online services, you agree to our Privacy Policy and Terms of Use. For information on how to adjust your privacy settings, visit our Cookie Policy.
Dismiss

