For Sale: E15-1455 9th Avenue NE, Moose Jaw, SK - REW
Boost your listing
Listing featured. Your listing will be featured on REW.
View featured placement
$149,900
0 bd • 2 ba • 1216 sf • Mfd/Mobile Home
$149,900

E15 1455 9th Avenue NEMoose Jaw, SK, S6J 1C6

  • 0 Bed
  • 2 Bath
  • 1216 Sqft
  • Mfd/Mobile Home

About this home

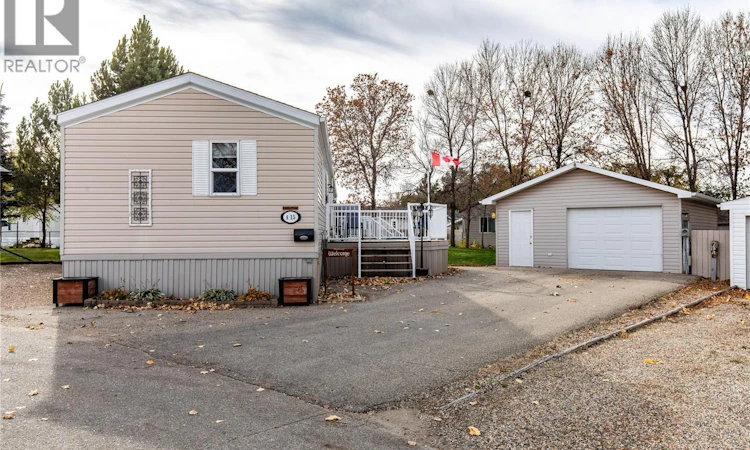
Looking for space, functionality and room to enjoy the outdoors? This 3-bedroom home checks all the boxes with an open-concept living area, two full 4-piece bathrooms, a private ensuite & a beautiful pie-shaped lot. With two decks for relaxing or entertaining, an oversized single garage with workshop features & off-street parking for four vehicles, this property offers the space & versatility to fit your lifestyle. Whether you’re a first-time buyer, growing family or looking to downsize without giving up outdoor space, this home is worth a look! Step inside through the mud/laundry room & discover a spacious primary bedroom at the front of the home, complete with a walk-in closet & private 4-piece ensuite. The open-concept living area creates a welcoming space for everyday living & hosting family and friends. The kitchen offers an abundance of cupboard space and includes a fridge, stove, built-in dishwasher, and hood fan. A spacious dining area features wall-to-wall counter space and additional cabinetry, providing excellent storage & plenty of room for meal preparation or serving guests. Through the large living room & down the hallway you’ll find a second entrance, two additional bedrooms and a 4-piece main bathroom, making this home ideal for families, guests or those needing extra space. Enjoy outdoor living with two separate decks, one at each entrance-perfect for morning coffee, relaxing in the fresh air or entertaining friends and family. The beautiful pie-shaped lot provides extra outdoor space to make your own. The oversized single garage is a fantastic bonus, featuring a 220-volt plug & workbench-ideal for projects, hobbies or additional workspace. With off-street parking for four vehicles there’s plenty of room for everyone. Don’t miss the opportunity to make this property your next home! Lot pad fees: $689.00, City licensing fees (taxes)$102.13, garbage & recycling $16.86 Total monthly fee: $807.99 includes water, sewer, park maintenance, snow removal (id:63626)
Listed by: Donna Paul, Salesperson, Royal LePage® Landmart

Home facts and features

Price details
List Price
$149,900
Gross Taxes for 2026
$1,226
Home facts
Bedrooms
0
Full Bathrooms
2
Parking Details
Detached Garage, Parking Space(s)
Property Type
Mfd/Mobile Home
Year Built
Built in 2000 (26 yrs old)
Title
Leasehold
Style
Mobile Home
Heating Type
Forced air, Natural gas
Features
Double width or more driveway, Irregular lot size, Treed
Appliances
Dishwasher, Dryer, Garage door opener remote(s), Hood Fan, Refrigerator, Storage Shed, Stove, Washer, Window Coverings
Agent details
Primary Agent
Donna Paul
Primary Broker
Royal LePage® Landmart
Listing details
Days on REW
1 Day
MLS® Number
SK051514
Source
Canadian Real Estate Association
Is this your listing? Help it to stand out.

Mortgage Calculator

provided by REW Digital Ltd
Estimated Payments
Purchase Price
Mortgage Total
Down Payment
Amortization
25 Years
Interest Rate
3.99%

The displayed rates are provided as guidance only, are not guaranteed, or are to be considered an approval of credit. Approval will be based solely on your personal situation. You are encouraged to speak with a Mortgage Professional for the most accurate information and to determine your eligibility.

Property Insights

Baildon Colony Hutterite School
  • n/a
  • K - 12
Prairie South Virtual School
  • n/a
  • 9 - 12
Phoenix Academy
  • n/a
  • 9 - 12
St. Margaret School
  • n/a
  • K - 8
Albert E. Peacock Collegiate
  • n/a
  • 9 - 12
Central Collegiate
  • n/a
  • 9 - 12
Vanier Collegiate
  • n/a
  • 9 - 12
St. Agnes School
  • n/a
  • K - 8
King George School
  • n/a
  • K - 8
École Ducharme
  • n/a
  • K - 12
School catchments and distances are intended to be used as reference only. To verify enrolment eligibility for a property, contact the school directly.Report Incorrect Info
Listing data is subject to copyright, disclaimer, and additional requirements from the data provider. See our Terms of Use for terms applicable to this listing. Listing data was last updated on 2026-10-20.
We use cookies and other technologies for functionality, security, and to provide you with a personalized experience on our online services. By continuing to use our online services, you agree to our Privacy Policy and Terms of Use. For information on how to adjust your privacy settings, visit our Cookie Policy.
Dismiss