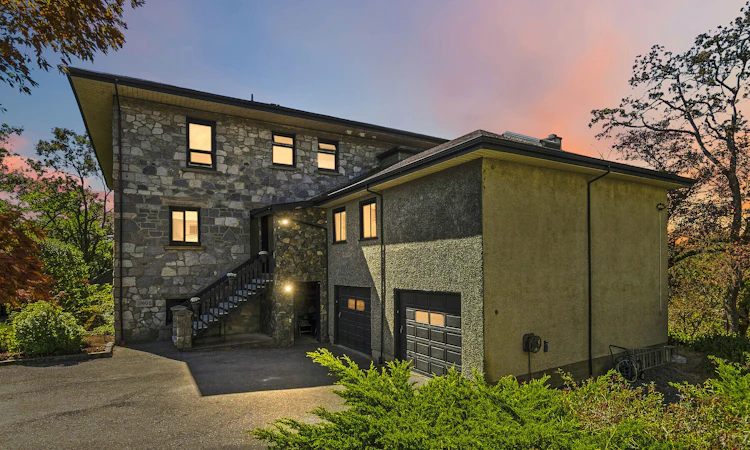
For Sale: B-3960 Cedar Hill Road, Saanich, BC - REW
Boost your listing
Listing featured. Your listing will be featured on REW.
View featured placement
$1,375,000
3 bd 3 ba 2833 sf Townhouse
B-3960 Cedar Hill Road
Street ViewDirections

B-3960 Cedar Hill RoadSaanich, BC, V8N 3B8

Mt Doug
  • 3 Bed
  • 3 Bath
  • 2833 Sqft
  • Townhouse

About this home

Perched atop the hill within historical Irvine House, this residence offers a rare blend of history and modern luxury. Built in 1913, Irvine House comprises just two townhomes. Occupying the entire top floor, this sun-filled three bedroom, three bathroom home features spectacular views, over 500 square feet of balconies and is surrounded by plenty of green space. Fully renovated in 2018, the interior pairs period character with contemporary polish. Enjoy an open-concept kitchen, dining, and living space with fireplace, a large pantry, a primary suite with walk-in closet and four piece ensuite with heated floors and a spacious rec room. The truly gourmet kitchen features double Wolf ovens, a Wolf gas range, Frigidaire double fridge/freezer, and quartz counters. Complete with hardwood flooring, newer thermal pane windows, air conditioning and plenty of storage. This is a rare offering of a truly one-of-a-kind property, with spectacular views in a fantastic neighbourhood.
Listed by: Sandi Piercy, Sotheby's International Realty Canada, Victoria - Downtown

Home facts and features

Price details
List Price
Home facts
Bedrooms
3
Full Bathrooms
3
Parking Spaces
2
Property Type
Townhouse
Year Built
Built in 1981 (45 yrs old)
Basement Details
Finished
Features
Enclosed Porch, Gardens, Patio, Storage Area
Amenities
Boating, Cycling, Fishing, Hiking, Jogging / Biking Path, Ocean / Beach, Suburban, Tennis
Community
Agent details
Primary Agent
Primary Broker
Sotheby's International Realty Canada, Victoria - Downtown
Secondary Agent
Secondary Broker
Sotheby's International Realty Canada, Victoria - Downtown
Listing details
Days on REW
3 Days
Property Views
16
MLS® Number
1047071
Source
Sotheby's International Realty
Is this your listing? Help it to stand out.

Building Information

Oakdale Estates, Townhouse in Mt Doug
Units:
2
Floors:
2
Built in:
1981
Active Listings:
1

Mortgage Calculator

Estimated Payments
Purchase Price
Mortgage Total
Down Payment
Amortization
25 Years
Interest Rate
3.99%

Connect with our mortgage partner

James L James

James L James

JLJames Mortgages LTD - DLC Modern Mortgage Group

Better rates, better service, and a 99%+ funding ratio. Apply now to see why JLJames Mortgages LTD truly is the best name in Vancouver Island's Mortgage Business

Connect with a mortgage expert

The displayed rates are provided as guidance only, are not guaranteed, or are to be considered an approval of credit. Approval will be based solely on your personal situation. You are encouraged to speak with a Mortgage Professional for the most accurate information and to determine your eligibility.

Property Insights

Braefoot Elementary School
  • Public
  • K - 5
  • In Catchment
Reynolds Secondary School
  • Public
  • 9 - 12
  • In Catchment
Cedar Hill Middle School
  • Public
  • 6 - 8
Maria Montessori Academy
  • Independent
  • K - 12
Gordon Head Middle School
  • Public
  • 6 - 8
ArtsCalibre Academy
  • Independent
  • K - 6
St Michaels University School
  • Independent
  • 6 - 12
Arbutus Global Middle School
  • Public
  • 6 - 8
St Margaret's School
  • Independent
  • K - 12
Cloverdale Traditional Elementary School
  • Public
  • K - 5
School catchments and distances are intended to be used as reference only. To verify enrolment eligibility for a property, contact the school directly.Report Incorrect Info
Sales History data is from public records.
Listing data is subject to copyright, disclaimer, and additional requirements from the data provider. See our Terms of Use for terms applicable to this listing. Listing data was last updated on 2026-08-23.
We use cookies and other technologies for functionality, security, and to provide you with a personalized experience on our online services. By continuing to use our online services, you agree to our Privacy Policy and Terms of Use. For information on how to adjust your privacy settings, visit our Cookie Policy.
Dismiss
