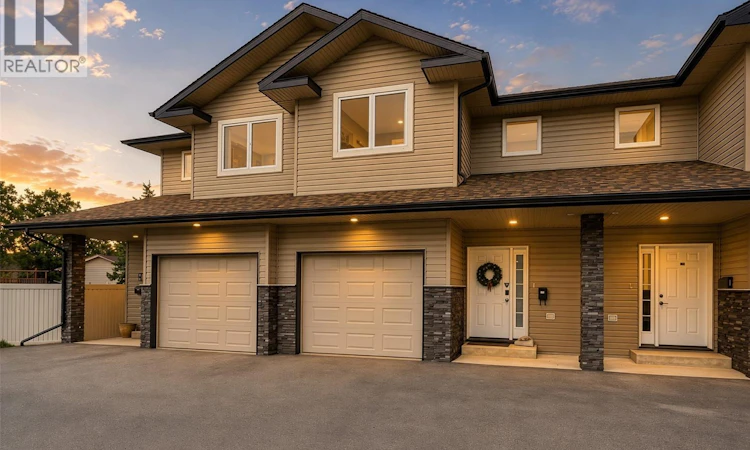
For Sale: A2-33 Wood Lily Drive, Moose Jaw, SK - REW
Boost your listing
Listing featured. Your listing will be featured on REW.
View featured placement
$299,900
2 bd 4 ba 1150 sf Townhouse
$299,900

A2 33 Wood Lily DriveMoose Jaw, SK, S6J 1B4

  • 2 Bed
  • 4 Bath
  • 1150 Sqft
  • Townhouse

About this home

Welcome to this beautifully designed townhouse condo located in the sought-after Sunningdale area, close to a variety of amenities, shopping, dining and everyday conveniences. Offering a functional layout across three levels, this home provides comfortable living with plenty of space for both relaxation and entertaining. The main level features a spacious foyer with direct access to the single attached garage. The bright, open-concept design seamlessly connects the kitchen, dining area and living room, creating an inviting space for everyday living. The kitchen features espresso-coloured cabinetry, quartz countertops and a convenient corner pantry providing both style and functionality. The living room is highlighted by a natural gas fireplace, creating a warm and welcoming atmosphere. A convenient two-piece bathroom completes the main level. Patio doors lead to a small outdoor deck with a natural gas bbq hookup, perfect for enjoying your morning coffee or relaxing outdoors. Upstairs, you’ll find a spacious primary bedroom complete with a generous walk-in closet and a large ensuite bathroom. A second generously sized bedroom with a walk in closet and a four-piece bathroom provide additional comfort and flexibility for family members, guests or a home office. The fully developed basement adds even more living space, featuring a comfortable family room, three-piece bathroom, laundry area and additional storage. With its desirable Sunningdale location, attached garage, spacious layout and attractive finishes, this townhouse condo offers an excellent opportunity for those looking for a low-maintenance lifestyle without sacrificing space or comfort (id:63626)
Listed by: Dave Low, Salesperson, Realty Executives MJ

Home facts and features

Price details
List Price
$299,900
Gross Taxes for 2026
$3,675
Strata Maintenance Fees
$350 Monthly
Home facts
Bedrooms
2
Full Bathrooms
4
Parking Details
Attached Garage, Surfaced, Parking Space(s)
Property Type
Townhouse
Year Built
Built in 2011 (15 yrs old)
Title
Condo/Strata
Heating Type
Forced air, Natural gas
Cooling
Central air conditioning, Air exchanger
Basement Details
Finished, Full
Features
Rectangular, Sump Pump
Appliances
Dishwasher, Dryer, Freezer, Garage door opener remote(s), Microwave, Stove, Washer, Window Coverings
Agent details
Primary Agent
Dave Low
Primary Broker
Realty Executives MJ
Secondary Agent
Carmen Davey
Secondary Broker
Realty Executives MJ
Listing details
Days on REW
5 Days
MLS® Number
SK047052
Source
Canadian Real Estate Association

Is this your listing? Help it to stand out.

Mortgage Calculator

Estimated Payments
Purchase Price
Mortgage Total
Down Payment
Amortization
25 Years
Interest Rate
3.99%

The displayed rates are provided as guidance only, are not guaranteed, or are to be considered an approval of credit. Approval will be based solely on your personal situation. You are encouraged to speak with a Mortgage Professional for the most accurate information and to determine your eligibility.

Property Insights

Sunningdale School
  • n/a
  • K - 8
Vanier Collegiate
  • n/a
  • 9 - 12
Prairie South Virtual School
  • n/a
  • 9 - 12
Baildon Colony Hutterite School
  • n/a
  • K - 12
King George School
  • n/a
  • K - 8
Central Collegiate
  • n/a
  • 9 - 12
St. Agnes School
  • n/a
  • K - 8
Albert E. Peacock Collegiate
  • n/a
  • 9 - 12
Lindale School
  • n/a
  • K - 8
St. Mary School
  • n/a
  • K - 8
School catchments and distances are intended to be used as reference only. To verify enrolment eligibility for a property, contact the school directly.Report Incorrect Info
Listing data is subject to copyright, disclaimer, and additional requirements from the data provider. See our Terms of Use for terms applicable to this listing. Listing data was last updated on 2026-09-05.
We use cookies and other technologies for functionality, security, and to provide you with a personalized experience on our online services. By continuing to use our online services, you agree to our Privacy Policy and Terms of Use. For information on how to adjust your privacy settings, visit our Cookie Policy.
Dismiss

