For Sale: A14-1455 9th Avenue NE, Moose Jaw, SK - REW
Boost your listing
Listing featured. Your listing will be featured on REW.
View featured placement
$33,000
2 bd 1 ba 932 sf Mfd/Mobile Home
$33,000

A14 1455 9th Avenue NEMoose Jaw, SK, S6J 1C6

  • 2 Bed
  • 1 Bath
  • 932 Sqft
  • Mfd/Mobile Home

About this home

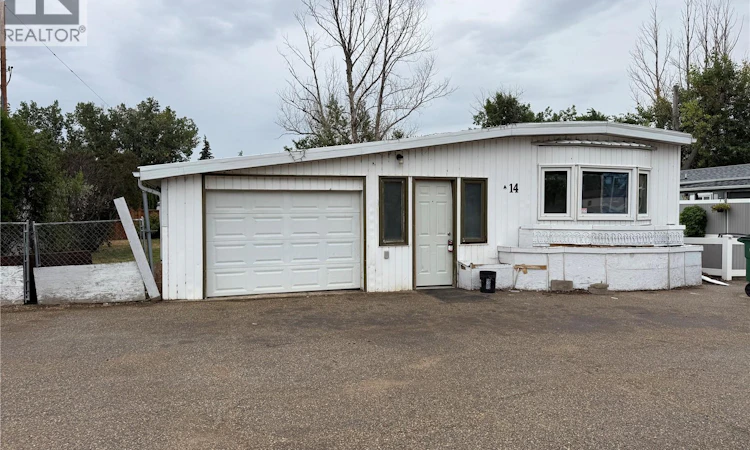
Opportunity awaits in the desirable Prairie Oasis Trailer Court! This 932 sq. ft. mobile home offers a functional layout with plenty of potential for someone looking to add their own personal touch. Featuring 2 bedrooms and 1 full bathroom, the home includes a spacious living room, a bright kitchen with a window overlooking the sink, and a generous dining area with convenient laundry tucked away in a closet. The secondary bedroom is generously sized and features two closets, while the primary bedroom is privately located at the rear of the home. The 4-piece bathroom includes a relaxing soaker tub. Outside, you'll appreciate the attached single garage, fully fenced yard, off-street parking, deck, two garden sheds, and mature shrubs that add privacy and charm. This home is ready for its next chapter and would truly shine with fresh paint and new flooring. Whether you're a first-time buyer, investor, or someone looking for an affordable project, this property presents an excellent opportunity to create a space that's uniquely your own. Don't miss your chance to unlock the potential this home has to offer! Lot pad fees are $689/m, City licensing fee $78.83/m & garbage/recycling services of $16.86. Total fees paid monthly is $784.69. The lot pad fee includes water, sewer, park maintenance, and snow removal. (id:63626)
Listed by: Donna Paul, Salesperson, Royal LePage® Landmart

Home facts and features

Price details
List Price
$33,000
Gross Taxes for 2026
$946
Home facts
Bedrooms
2
Full Bathrooms
1
Parking Details
Attached Garage, Garage, Parking Space(s), Gravel
Property Type
Mfd/Mobile Home
Year Built
Built in 1977 (49 yrs old)
Title
Leasehold
Style
Mobile Home
Heating Type
Forced air, Natural gas
Cooling
Central air conditioning
Features
Rectangular, Treed
Appliances
Dishwasher, Dryer, Refrigerator, Stove, Washer, Window Coverings
Agent details
Primary Agent
Donna Paul
Primary Broker
Royal LePage® Landmart
Listing details
Days on REW
1 Day
MLS® Number
SK044870
Source
Canadian Real Estate Association

Is this your listing? Help it to stand out.

Mortgage Calculator

Estimated Payments
Purchase Price
Mortgage Total
Down Payment
Amortization
25 Years
Interest Rate
3.99%

The displayed rates are provided as guidance only, are not guaranteed, or are to be considered an approval of credit. Approval will be based solely on your personal situation. You are encouraged to speak with a Mortgage Professional for the most accurate information and to determine your eligibility.

Property Insights

Baildon Colony Hutterite School
  • n/a
  • K - 12
Prairie South Virtual School
  • n/a
  • 9 - 12
Phoenix Academy
  • n/a
  • 9 - 12
St. Margaret School
  • n/a
  • K - 8
Albert E. Peacock Collegiate
  • n/a
  • 9 - 12
Central Collegiate
  • n/a
  • 9 - 12
Vanier Collegiate
  • n/a
  • 9 - 12
St. Agnes School
  • n/a
  • K - 8
King George School
  • n/a
  • K - 8
École Ducharme
  • n/a
  • K - 12
School catchments and distances are intended to be used as reference only. To verify enrolment eligibility for a property, contact the school directly.Report Incorrect Info
Listing data is subject to copyright, disclaimer, and additional requirements from the data provider. See our Terms of Use for terms applicable to this listing. Listing data was last updated on 2026-08-07.
We use cookies and other technologies for functionality, security, and to provide you with a personalized experience on our online services. By continuing to use our online services, you agree to our Privacy Policy and Terms of Use. For information on how to adjust your privacy settings, visit our Cookie Policy.
Dismiss

