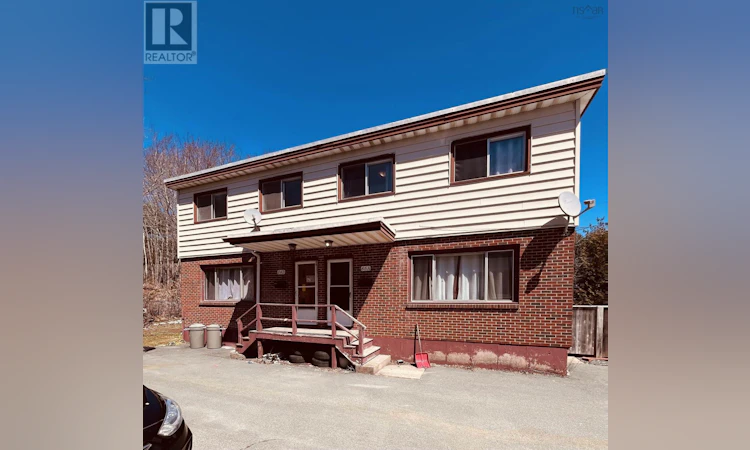
For Sale: A B 84-86 Williams Lake Road, Halifax, NS - REW
Boost your listing
Listing featured. Your listing will be featured on REW.
View featured placement
$1,169,900
0 bd ba sf Multifamily
$1,169,900

A B 84-86 Williams Lake RoadHalifax, NS, B3P 1T3

  • 0 Bed
  • Bath
  • Sqft
  • Multifamily

About this home

Exceptional opportunity to acquire two well-maintained, side-by-side duplexes as a package on the highly desirable east end of Williams Lake Road. Ideally located within walking distance of Williams Lake Beach staffed with lifeguards, schools, parks, and recreational amenities, and just minutes from shopping, dining, and Halifax Shopping Centre, this property offers outstanding long-term rental appeal in a sought-after neighbourhood. Adjacent to Ravenscraig Park, ball field and trails with the beautiful Sandford Fleming Park and Memorial Tower where you can drop your kayak in the Northwest Arm or head over to 2 nearby yacht clubs, Armdale or BNSYS. Together, the four units each feature 3 bedrooms, 1.5 bathrooms, full basements partially finished with potential for a large rec room or 4th bedroom, and private outdoor space. Tenants pay their own utilities, providing operational efficiency, while the current below-market rents offer significant upside potential, with comparable market rents exceeding $2,000 per month per unit. Proudly family-owned since 1987, the properties have been well maintained. Recent capital improvements include newer roofs (2016) and upgraded fiberglass oil tanks. 845 has a renovated main bath (2026), and 865 has recently upgraded doors, trim and flooring, reducing future capital requirements. This is a versatile investment opportunity, ideal for investors seeking stable cash flow with strong value-add potential or owner-occupants looking to offset housing costs with rental income. The combined lot size of approximately 10,200 square feet may also offer future development or expansion potential, subject to municipal approvals. A rare opportunity in an established, amenity-rich location with proven rental demand. The properties are being offered together as a four-unit package or may be purchased separately as two duplexes. See MLS® 202608692 and MLS® 202608689 for individual listing details. (id:63626)
Listed by: Mark Lummis, Sutton Group Professional Realty

Home facts and features

Price details
List Price
$1,169,900
Home facts
Bedrooms
0
Full Bathrooms
Parking Details
Paved Yard
Property Type
Multifamily
Lot Size
10201 ft²
Depth
Year Built
Built in 1964 (62 yrs old)
Title
Freehold
Heating Type
Forced air, Oil, Furnace
Basement Details
Full
Appliances
Refrigerator, Stove
Agent details
Primary Agent
Primary Broker
Sutton Group Professional Realty
Listing details
Days on REW
7 Days
MLS® Number
202617574
Source
Canadian Real Estate Association
Board
Nova Scotia Association of REALTORS®

Is this your listing? Help it to stand out.

Mortgage Calculator

Estimated Payments
Purchase Price
Mortgage Total
Down Payment
Amortization
25 Years
Interest Rate
3.99%

The displayed rates are provided as guidance only, are not guaranteed, or are to be considered an approval of credit. Approval will be based solely on your personal situation. You are encouraged to speak with a Mortgage Professional for the most accurate information and to determine your eligibility.

Property Insights

Riverside Consolidated School
  • n/a
  • K - 5
  • In Catchment
Marshview Middle School
  • n/a
  • 5 - 8
  • In Catchment
Salem Elementary School
  • n/a
  • K - 4
  • In Catchment
Sackville Christian Academy
  • n/a
  • K - 12
  • In Catchment
Tantramar Regional High School
  • n/a
  • 9 - 12
  • In Catchment
Dorchester Consolidated School
  • n/a
  • K - 8
  • In Catchment
Port Elgin Regional School
  • n/a
  • K - 8
  • In Catchment
Caledonia Regional High School
  • n/a
  • 6 - 12
  • In Catchment
Hillsborough Elementary School
  • n/a
  • K - 5
  • In Catchment
École Abbey-Landry
  • n/a
  • K - 8
  • In Catchment
School catchments and distances are intended to be used as reference only. To verify enrolment eligibility for a property, contact the school directly.Report Incorrect Info
Listing data is subject to copyright, disclaimer, and additional requirements from the data provider. See our Terms of Use for terms applicable to this listing. Listing data was last updated on 2026-07-21.

