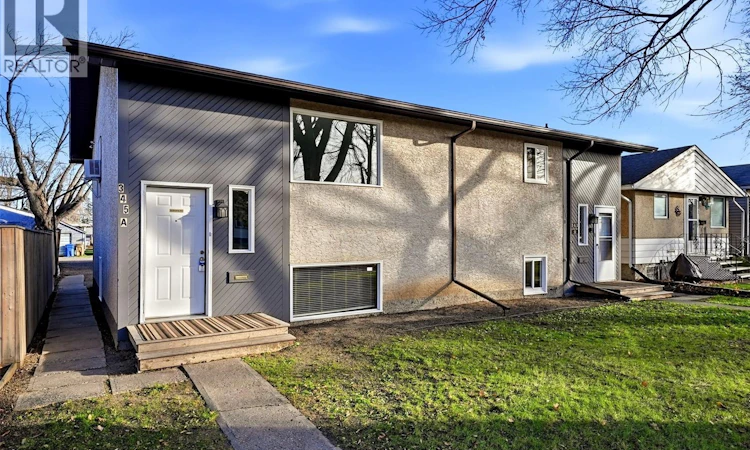
For Sale: A & B-345 Scarth Street, Regina, SK - REW
Boost your listing
Listing featured. Your listing will be featured on REW.
View featured placement
$374,900
5 bd • 4 ba • 1344 sf • House
$374,900

A & B 345 Scarth StreetRegina, SK, S4R 2C4

  • 5 Bed
  • 4 Bath
  • 1344 Sqft
  • House

About this home

Welcome to 345 Scarth Street, a spacious bi-level up/down duplex close to schools and amenities. Offering 1,344 sq. ft. per suite, each unit has its own entrance, laundry and power meter—providing flexibility to rent both suites or live upstairs while generating rental income from the lower level. The upper "A" suite features an updated kitchen with white shaker-style cabinets, quartz countertops and a dishwasher. New luxury vinyl plank flooring runs through the kitchen and living room, while three good-sized bedrooms and 1.5 updated bathrooms complete the space. The lower "B" suite is bright and open and offers a kitchen, large living room, two bedrooms and two bathrooms, plus a flex room that can serve as a third bedroom or second family room. Outside, generous on-site parking accompanies an oversized double garage with alley access and an eight-foot overhead door. The garage is insulated, equipped with radiant heat and wired with 220v service. Other features of this property include: two year old shingles, all appliances viewed, window air conditioners and a recently serviced boiler system. This is a great opportunity to have a mortgage-helper, live with extended family, or build your rental portfolio. (id:63626)
Listed by: Jennifer Fuessel, Salesperson, RE/MAX Crown Real Estate

Home facts and features

Price details
List Price
$374,900
Gross Taxes for 2026
$3,808
Home facts
Bedrooms
5
Full Bathrooms
4
Parking Details
Detached Garage, Parking Space(s), Gravel, Heated Garage
Property Type
House
Lot Size
6245 ft²
Depth
Year Built
Built in 1988 (38 yrs old)
Title
Freehold
Style
Bi-level
Heating Type
Natural gas, Hot Water
Cooling
Window air conditioner
Basement Details
Finished, Full
Features
Alarm system, Lane, Rectangular, Sump Pump
Appliances
Alarm System, Dishwasher, Dryer, Garage door opener remote(s), Microwave, Refrigerator, Storage Shed, Stove, Washer
Agent details
Primary Agent
Jennifer Fuessel
Primary Broker
RE/MAX Crown Real Estate
Listing details
Days on REW
2 Days
MLS® Number
SK053065
Source
Canadian Real Estate Association
Is this your listing? Help it to stand out.

Mortgage Calculator

provided by REW Digital Ltd
Estimated Payments
Purchase Price
Mortgage Total
Down Payment
Amortization
25 Years
Interest Rate
3.99%

The displayed rates are provided as guidance only, are not guaranteed, or are to be considered an approval of credit. Approval will be based solely on your personal situation. You are encouraged to speak with a Mortgage Professional for the most accurate information and to determine your eligibility.

Property Insights

Mother Teresa Middle School
  • n/a
  • K - 8
  • In Catchment
St. Michael Community School
  • n/a
  • K - 8
  • In Catchment
Imperial Community School
  • n/a
  • K - 8
  • In Catchment
Regina Huda School
  • n/a
  • K - 12
  • In Catchment
Gladys McDonald School
  • n/a
  • K - 8
  • In Catchment
Thom Collegiate
  • n/a
  • 9 - 12
  • In Catchment
M.J. Coldwell School
  • n/a
  • K - 8
  • In Catchment
St. Gregory School
  • n/a
  • K - 8
  • In Catchment
Ruth Pawson School
  • n/a
  • K - 8
  • In Catchment
Elsie Mironuck School
  • n/a
  • K - 8
  • In Catchment
School catchments and distances are intended to be used as reference only. To verify enrolment eligibility for a property, contact the school directly.Report Incorrect Info
Listing data is subject to copyright, disclaimer, and additional requirements from the data provider. See our Terms of Use for terms applicable to this listing. Listing data was last updated on 2026-11-13.
We use cookies and other technologies for functionality, security, and to provide you with a personalized experience on our online services. By continuing to use our online services, you agree to our Privacy Policy and Terms of Use. For information on how to adjust your privacy settings, visit our Cookie Policy.
Dismiss