For Sale: A-61 Prince William Street, St. Stephen, NB - REW
Boost your listing
Listing featured. Your listing will be featured on REW.
View featured placement
$439,000
3 bd 3 ba 2389 sf House
$439,000

61 Prince William St Unit# ASt. Stephen, NB, E3L 1S5

  • 3 Bed
  • 3 Bath
  • 2389 Sqft
  • House

About this home

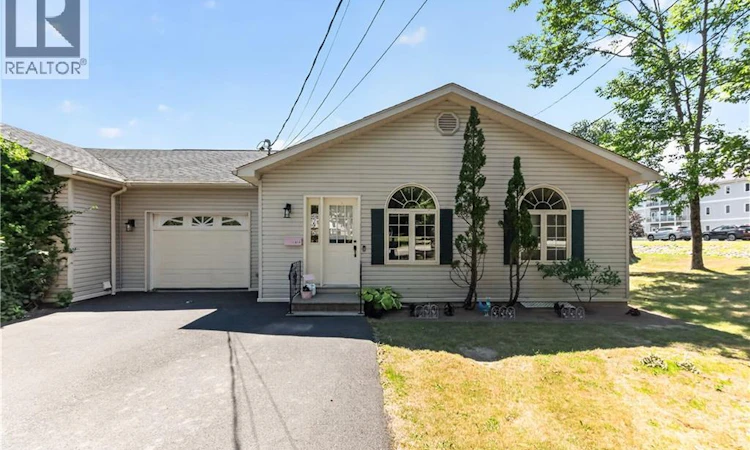
Welcome to Unit A at 61 Prince William Street, a beautifully maintained end-unit condo offering an impressive 2,389 sq. ft. of finished living space, an attached garage, and views of the St. Croix River. The spacious main level features 2 bedrooms and 1.5 bathrooms, convenient main-floor laundry, and a bright, welcoming layout. The kitchen is complemented by granite countertops, while a beautiful double-sided fireplace creates a warm focal point shared between the large living room and dining room. One of the bedrooms features French doors leading directly to the deck, where you can relax and enjoy views of the St. Croix River. The finished basement adds even more versatility with a large family room, full bathroom, non-conforming bedroom, separate walk-in closet, and plenty of additional finished storage space. Whether you need room for guests, hobbies, a home office, or simply extra space to spread out, the lower level offers plenty of possibilities. A central heat pump provides efficient year-round heating and cooling, while the attached garage adds everyday convenience. With lawn care and snow removal included in the condo fees, you can spend less time on exterior maintenance and more time enjoying your home. Spacious, comfortable, and exceptionally well maintained, this end unit offers a wonderful combination of low-maintenance condo living, generous finished space, and St. Croix River views in the heart of St. Stephen. (id:63626)
Listed by: Paul Saulnier, Salesperson, Keller Williams Capital Realty

Home facts and features

Price details
List Price
$439,000
Gross Taxes for 2026
$2,630
Strata Maintenance Fees
$333 Monthly
Home facts
Bedrooms
3
Full Bathrooms
2
Partial Bathrooms
1
Parking Details
Attached Garage
Property Type
House
Depth
Year Built
Built in 1996 (30 yrs old)
Title
Condo/Strata
Exterior Finish
Vinyl
Heating Type
Heat Pump, Stove, Forced air, Natural gas, Propane
Cooling
Heat Pump
Features
Balcony/Deck/Patio
Agent details
Primary Agent
Paul Saulnier
Primary Broker
Keller Williams Capital Realty
Secondary Agent
Monique Saulnier
Secondary Broker
Keller Williams Capital Realty
Listing details
Days on REW
7 Days
MLS® Number
NB145606
Source
Canadian Real Estate Association

Is this your listing? Help it to stand out.

Mortgage Calculator

Estimated Payments
Purchase Price
Mortgage Total
Down Payment
Amortization
25 Years
Interest Rate
3.99%

The displayed rates are provided as guidance only, are not guaranteed, or are to be considered an approval of credit. Approval will be based solely on your personal situation. You are encouraged to speak with a Mortgage Professional for the most accurate information and to determine your eligibility.

Property Insights

St. Stephen Elementary School
  • n/a
  • K - 5
  • In Catchment
St. Stephen Middle School
  • n/a
  • 6 - 8
  • In Catchment
Milltown Elementary School
  • n/a
  • K - 5
  • In Catchment
St. George Elementary School
  • n/a
  • K - 5
  • In Catchment
Fundy Middle And High School
  • n/a
  • 6 - 12
  • In Catchment
Blacks Harbour School
  • n/a
  • K - 5
  • In Catchment
Westfield School
  • n/a
  • K - 5
  • In Catchment
Inglewood School
  • n/a
  • 3 - 5
  • In Catchment
Grand Bay Primary School
  • n/a
  • K - 2
  • In Catchment
River Valley Middle School
  • n/a
  • 6 - 8
  • In Catchment
School catchments and distances are intended to be used as reference only. To verify enrolment eligibility for a property, contact the school directly.Report Incorrect Info
Listing data is subject to copyright, disclaimer, and additional requirements from the data provider. See our Terms of Use for terms applicable to this listing. Listing data was last updated on 2026-08-23.
We use cookies and other technologies for functionality, security, and to provide you with a personalized experience on our online services. By continuing to use our online services, you agree to our Privacy Policy and Terms of Use. For information on how to adjust your privacy settings, visit our Cookie Policy.
Dismiss

