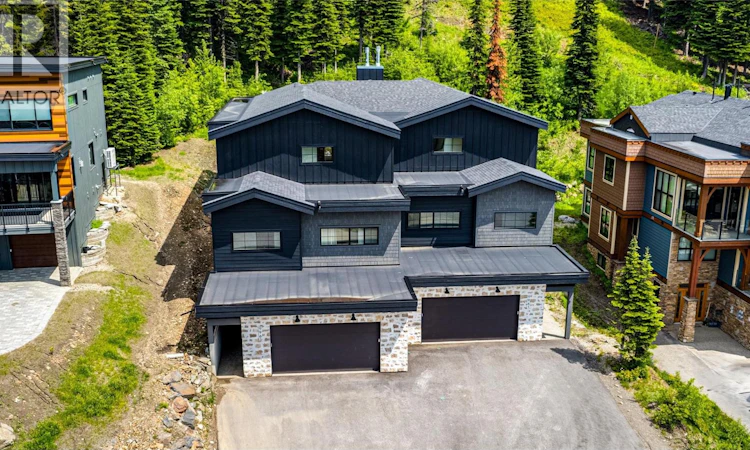
For Sale: 9963 Purcell Drive, Armstrong, BC - REW
Boost your listing
Listing featured. Your listing will be featured on REW.
View featured placement
$1,375,000
3 bd • 4 ba • 2896 sf • Duplex

9963 Purcell DriveArmstrong, BC, V1B 0S1

  • 3 Bed
  • 4 Bath
  • 2896 Sqft
  • Duplex

About this home

Located in The Ridge with ski-in/ski-out access, this beautiful 2022-built half duplex offers nearly 2,900 sq. ft. of thoughtfully designed living space. The home has been outfitted with a stylish new furniture package and custom cabinetry added to the entry and pantry. The main living area has a warm, modern mountain feel with wide-plank engineered hardwood, suede quartz countertops, neutral cabinetry, 10’ wood-accented ceilings and a stone fireplace. The kitchen is both beautiful and functional with a large island, lots of storage and a walk-in pantry. The layout works great for families and guests. There is a bedroom, flex room, and full bathroom on the main floor, while upstairs you’ll find two large bedrooms, each with its own ensuite. The primary ensuite feels like a private spa with dual vanities, a walk-in shower and soaker tub. Downstairs, the huge rec room offers space for games, movie nights or sleeping space for those big family weekends. Radiant in-floor heat is magic on cold winter days, while the ICF common wall provides excellent separation from the neighbouring home. The double garage gives plenty of room for vehicles and mountain gear. Best of all, ski in via Attridge Ski Way and right down to the garage, then store your skis, boards and bikes in the newly finished entry area. Whether you’re looking for a full-time mountain home or your own Silver Star getaway, this is a comfortable, beautifully finished basecamp for enjoying the mountain in every season. (id:63626)
Listed by: Robin Baycroft PREC*, RE/MAX Vernon

Home facts and features

Price details
List Price
Gross Taxes for 2026
$4,681
Home facts
Bedrooms
3
Full Bathrooms
3
Partial Bathrooms
1
Parking Spaces
6
Parking Details
Attached Garage
Property Type
Duplex
Lot Size
0 ft²
Depth
Year Built
Built in 2022 (4 yrs old)
Title
Condo/Strata
Exterior Finish
Stone, Other
Heating Type
Forced air, See remarks, Hot Water, Other
Features
Balcony, Security, Sloping
Agent details
Primary Agent
Primary Broker
RE/MAX Vernon
Listing details
Days on REW
3 Days
MLS® Number
10404192
Source
Canadian Real Estate Association
Is this your listing? Help it to stand out.

Mortgage Calculator

provided by REW Digital Ltd
Estimated Payments
Purchase Price
Mortgage Total
Down Payment
Amortization
25 Years
Interest Rate
3.99%

Connect with our mortgage partner

Ajay Bhanot

Ajay Bhanot

DLC A.I.M.I. Collective Mortgage Group

Helping you secure the best mortgage deals for your dream home. Let's talk mortgages!

Connect with a mortgage expert

The displayed rates are provided as guidance only, are not guaranteed, or are to be considered an approval of credit. Approval will be based solely on your personal situation. You are encouraged to speak with a Mortgage Professional for the most accurate information and to determine your eligibility.

Property Insights

Rosedale Elementary
  • Public
  • Pre-K - 9
  • In Catchment
East Chilliwack Elementary School
  • Public
  • K - 6
  • In Catchment
Cheam Elementary School
  • Public
  • K - 6
  • In Catchment
Little Mountain School
  • Public
  • Pre-K - 6
  • In Catchment
F G Leary Fine Arts Elementary School
  • Public
  • K - 6
  • In Catchment
Strathcona Elementary School
  • Public
  • K - 6
  • In Catchment
Chilliwack Secondary School
  • Public
  • 10 - 12
  • In Catchment
Chilliwack Middle School
  • Public
  • 7 - 9
  • In Catchment
Chilliwack Central Elementary Community School
  • Public
  • K - 6
  • In Catchment
McCammon School
  • Public
  • Pre-K - 6
  • In Catchment
School catchments and distances are intended to be used as reference only. To verify enrolment eligibility for a property, contact the school directly.Report Incorrect Info
Listing data is subject to copyright, disclaimer, and additional requirements from the data provider. See our Terms of Use for terms applicable to this listing. Listing data was last updated on 2026-10-30.
We use cookies and other technologies for functionality, security, and to provide you with a personalized experience on our online services. By continuing to use our online services, you agree to our Privacy Policy and Terms of Use. For information on how to adjust your privacy settings, visit our Cookie Policy.
Dismiss