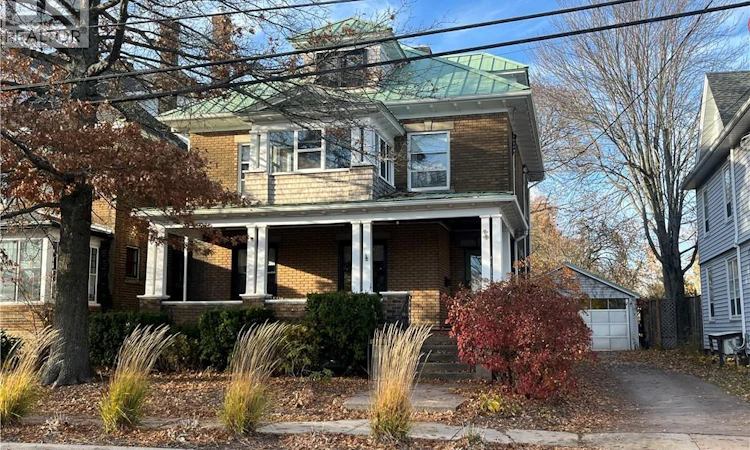
For Sale: 99 John Street, Moncton, NB - REW
Boost your listing
Listing featured. Your listing will be featured on REW.
View featured placement
$729,900
5 + 0 bd • 3 ba • 3006 sf • House
$729,900

99 John StreetMoncton, NB, E1C 2H3

  • 5 + 0 Bed
  • 3 Bath
  • 3006 Sqft
  • House

About this home

Welcome to 99 John Street, this beautiful 2.5-storey brick home built in the 30's is a must-see! Loaded with charm & character with a modern twist, this property situated across from Victoria Park is sure to impress! You will find on the main floor of this renovated property, a separate foyer next to a spacious living room with a cozy natural gas fireplace, a large dining room, and adjacent to an amazing custom kitchen that will be every chef's dream! This floor is complete with a powder room and an enormous mudroom conveniently located off the side entrance. The second floor offers 4 very good-sized bedrooms, a sunroom with a magnificent view of the park, a family bathroom, a sitting area and a separate laundry room. The third floor loft offers a spacious master's oasis with a custom ensuite with soaker tub and large walk-in closet. The basement is mostly unfinished but insulated, freshly painted and provides tons of dry extra storage. The cozy partially fenced backyard is perfect to enjoy those summer nights and entertain family & friends with a built-in bread/pizza oven with easy access to the double detached garage. So many upgrades have been done to this solid move-in-ready home including a standing seam roof, concrete driveway, a natural gas furnace and most windows over the past years to just list a few... Enjoy more time and freedom with this urban lifestyle as you can walk to work, schools, the Avenir Centre, the University, the downtown core and both hospitals. Call your favorite REALTOR® today and come take a look for yourself!! (id:63626)
Listed by: Kate Grenier, Salesperson, Royal LePage Atlantic

Home facts and features

Price details
List Price
$729,900
Gross Taxes for 2026
$4,732
Home facts
Bedrooms
5
Full Bathrooms
2
Partial Bathrooms
1
Parking Details
Detached Garage, Garage
Property Type
House
Lot Size
465 ft²
Depth
Title
Freehold
Exterior Finish
Wood, Brick
Heating Type
Heat Pump, Baseboard heaters, Forced air, Electric, Natural gas
Cooling
Heat Pump
Features
Balcony/Deck/Patio, Golf course/parkland
Agent details
Primary Agent
Kate Grenier
Primary Broker
Royal LePage Atlantic
Listing details
Days on REW
5 Days
MLS® Number
NB150996
Source
Canadian Real Estate Association
Is this your listing? Help it to stand out.

Mortgage Calculator

provided by REW Digital Ltd
Estimated Payments
Purchase Price
Mortgage Total
Down Payment
Amortization
25 Years
Interest Rate
3.99%

The displayed rates are provided as guidance only, are not guaranteed, or are to be considered an approval of credit. Approval will be based solely on your personal situation. You are encouraged to speak with a Mortgage Professional for the most accurate information and to determine your eligibility.

Property Insights

Moncton Montessori School
  • n/a
  • K
  • In Catchment
Edith Cavell School
  • n/a
  • K - 8
  • In Catchment
Hillsborough Elementary School
  • n/a
  • K - 5
  • In Catchment
Caledonia Regional High School
  • n/a
  • 6 - 12
  • In Catchment
School catchments and distances are intended to be used as reference only. To verify enrolment eligibility for a property, contact the school directly.Report Incorrect Info
Listing data is subject to copyright, disclaimer, and additional requirements from the data provider. See our Terms of Use for terms applicable to this listing. Listing data was last updated on 2026-11-13.
We use cookies and other technologies for functionality, security, and to provide you with a personalized experience on our online services. By continuing to use our online services, you agree to our Privacy Policy and Terms of Use. For information on how to adjust your privacy settings, visit our Cookie Policy.
Dismiss