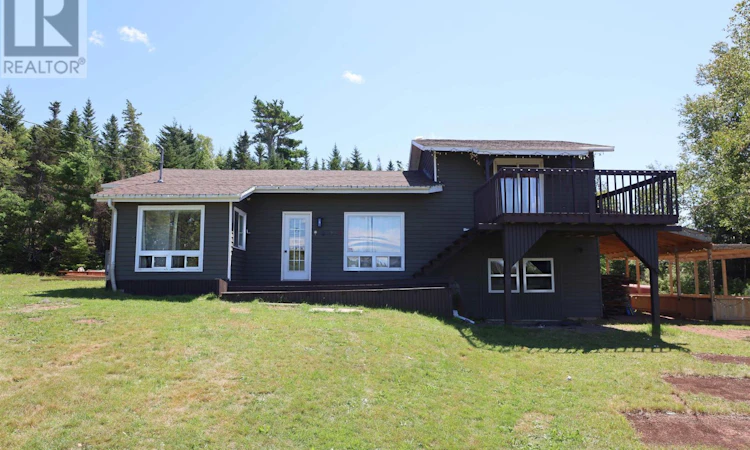
For Sale: 99 Bald Eagle Lane, Millcove, PE - REW
Boost your listing
Listing featured. Your listing will be featured on REW.
View featured placement
$468,000
3 bd 2 ba 1800 sf House
$468,000

99 Bald Eagle LaneMillcove, PE, C0A 1T0

  • 3 Bed
  • 2 Bath
  • 1800 Sqft
  • House

About this home

Tucked along the shores of the Winter River in Millcove, PEI, this beautifully renovated 4 season cottage-style home offers comfort, character, and breathtaking scenery from top to bottom. The kitchen features new cupboards, tile, a deep sink, and range hood. The main bath boasts a new shower, vanity, and tile. The primary suite is a true retreat with tongue and groove pine walls and ceilings, a walk out deck, and stunning water views of the Winter River. The ensuite includes a deep soaker tub under a skylight, double vanity with quartz counters, and pot lighting throughout. Major upgrades round out the renovation, including a new heat pump, baseboard heaters throughout, all new water lines, a new hot water tank, and updated insulation. This is only a sample of the work completed. A full list of updates is available upon request. Beyond the main home sits a spacious, approximately 1000 sq ft unfinished addition, roughed in with plumbing and electrical for a kitchen and bath and connected to the crawl space. Use it as a workshop or finish it into a secondary suite for extended family, guests, or rental income. The sale includes 4000 board feet of pine siding and 500 sq ft of flooring to help you get started. Set against the peaceful Winter River, this property offers gorgeous sunset views and move-in ready comfort with room to grow, whether as a full-time residence or a four season getaway. All measurements are approximate and should be confirmed by the buyer prior to purchase. (id:63626)
Listed by: Christian Lewis, POWERHOUSE REALTY PEI INC

Home facts and features

Price details
List Price
$468,000
Gross Taxes for 2026
$1,415
Home facts
Bedrooms
3
Full Bathrooms
2
Property Type
House
Lot Size
26136 ft²
Depth
Year Built
Built in 1987 (39 yrs old)
Title
Freehold
Exterior Finish
Wood siding
Heating Type
Baseboard heaters, Electric, Wall Mounted Heat Pump
Basement Details
Crawl space
Features
Partially cleared
Appliances
Microwave, Oven - Electric, Refrigerator, Stove
Agent details
Primary Agent
Primary Broker
POWERHOUSE REALTY PEI INC
Secondary Agent
Secondary Broker
POWERHOUSE REALTY PEI INC
Listing details
Days on REW
8 Days
MLS® Number
202619918
Source
Canadian Real Estate Association
Board
Prince Edward Island Real Estate Association

Is this your listing? Help it to stand out.

Mortgage Calculator

Estimated Payments
Purchase Price
Mortgage Total
Down Payment
Amortization
25 Years
Interest Rate
3.99%

The displayed rates are provided as guidance only, are not guaranteed, or are to be considered an approval of credit. Approval will be based solely on your personal situation. You are encouraged to speak with a Mortgage Professional for the most accurate information and to determine your eligibility.

Property Insights

Port Elgin Regional School
  • n/a
  • K - 8
  • In Catchment
École Donat-Robichaud
  • n/a
  • K - 8
  • In Catchment
Tantramar Regional High School
  • n/a
  • 9 - 12
  • In Catchment
Sackville Christian Academy
  • n/a
  • K - 12
  • In Catchment
Marshview Middle School
  • n/a
  • 5 - 8
  • In Catchment
Polyvalente Louis-J.-Robichaud
  • n/a
  • 9 - 12
  • In Catchment
École Mgr-François-Bourgeois
  • n/a
  • K - 8
  • In Catchment
Salem Elementary School
  • n/a
  • K - 4
  • In Catchment
École Abbey-Landry
  • n/a
  • K - 8
  • In Catchment
Dorchester Consolidated School
  • n/a
  • K - 8
  • In Catchment
School catchments and distances are intended to be used as reference only. To verify enrolment eligibility for a property, contact the school directly.Report Incorrect Info
Listing data is subject to copyright, disclaimer, and additional requirements from the data provider. See our Terms of Use for terms applicable to this listing. Listing data was last updated on 2026-08-15.
We use cookies and other technologies for functionality, security, and to provide you with a personalized experience on our online services. By continuing to use our online services, you agree to our Privacy Policy and Terms of Use. For information on how to adjust your privacy settings, visit our Cookie Policy.
Dismiss

