For Sale: 9878 Victoria Street, Fernie, BC - REW
Boost your listing
Listing featured. Your listing will be featured on REW.
View featured placement
$715,000
3 bd 3 ba 1468 sf House

9878 Victoria StreetFernie, BC, V0B 1M5

  • 3 Bed
  • 3 Bath
  • 1468 Sqft
  • House

About this home

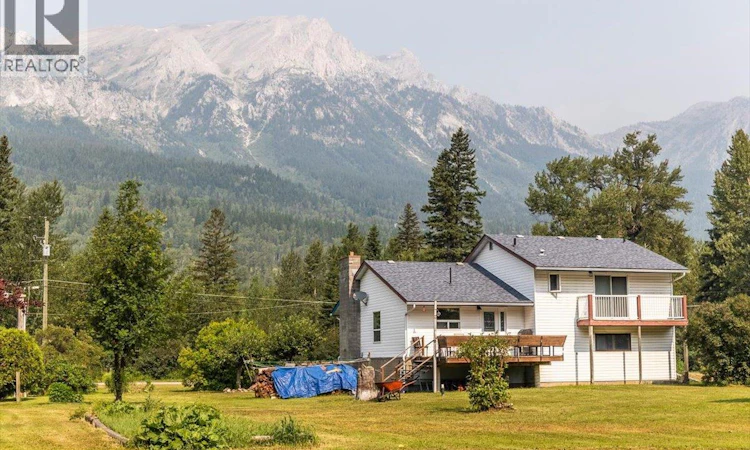
Look! Set on almost 0.5acres in the quiet rural community of Hosmer, this 3-bed split-level home offers a spacious family layout, sunny outdoor spaces and plenty of room to pursue your rural lifestyle. An 8-min drive to Fernie and 10 minutes to Sparwood, the location offers easy access to both communities while enjoying the peace of a quiet location. The main level of the home offers a generous foyer, a large living and dining area featuring narrow-strip hardwood floors and a cozy wood stove and a kitchen overlooking the backyard opening on to a large, sunny deck with built-in seating, ideal for relaxing or entertaining. Upstairs, all three bedrooms are conveniently located together. The primary bedroom features a walk-in closet, full ensuite and sliding doors opening to a private balcony overlooking the backyard. The second and third bedroom are at the front of the home; one also enjoys balcony access and views toward iconic Mount Hosmer. The lower level offers a large laundry and utility room, plus a 2-piece bathroom with shower, perfect for cleaning up after time outdoors or in the attached garage and workshop. Large basement offers loads of storage. Outside, the flat, open and sunny parcel provides ample space for gardens and future possibilities. A substantial 24' x 31' heated and insulated workshop adds exceptional utility and storage. An estate sale, this property is being sold as-is, where-is and presents an opportunity to make it your own in a peaceful setting. (id:63626)
Listed by: Jacqueline Fieldhouse PREC*, RE/MAX Elk Valley Realty

Home facts and features

Price details
List Price
Gross Taxes for 2026
$2,635
Home facts
Bedrooms
3
Full Bathrooms
3
Parking Spaces
3
Parking Details
Detached Garage, Attached Garage, See Remarks
Property Type
House
Lot Size
20037 ft²
Depth
Year Built
Built in 1982 (44 yrs old)
Title
Freehold
Exterior Finish
Vinyl siding
Heating Type
Forced air, Electric
Features
Two Balconies
Appliances
Dryer, Hood Fan, Range - Electric, Refrigerator, Washer
Agent details
Primary Agent
Primary Broker
RE/MAX Elk Valley Realty
Listing details
Days on REW
4 Days
Property Views
47
MLS® Number
10395872
Source
Canadian Real Estate Association

Is this your listing? Help it to stand out.

Mortgage Calculator

Estimated Payments
Purchase Price
Mortgage Total
Down Payment
Amortization
25 Years
Interest Rate
3.99%

Connect with our mortgage partner

Ajay Bhanot

Ajay Bhanot

DLC A.I.M.I. Collective Mortgage Group

Helping you secure the best mortgage deals for your dream home. Let's talk mortgages!

Connect with a mortgage expert

The displayed rates are provided as guidance only, are not guaranteed, or are to be considered an approval of credit. Approval will be based solely on your personal situation. You are encouraged to speak with a Mortgage Professional for the most accurate information and to determine your eligibility.

Property Insights

Coalbanks Elementary School
  • n/a
  • -
  • In Catchment
G. S. Lakie Middle School
  • n/a
  • -
  • In Catchment
Mike Mountain Horse School
  • n/a
  • -
  • In Catchment
Father Leonard Van Tighem School
  • n/a
  • -
  • In Catchment
Children Of St. Martha School
  • n/a
  • -
  • In Catchment
École Nicholas Sheran School
  • n/a
  • -
  • In Catchment
Dr. Gerald B. Probe Elementary School
  • n/a
  • -
  • In Catchment
St. Patrick Fine Arts Elementary School
  • n/a
  • -
  • In Catchment
Banded Peak School
  • n/a
  • -
  • In Catchment
Stafford Ridge School
  • n/a
  • -
  • In Catchment
School catchments and distances are intended to be used as reference only. To verify enrolment eligibility for a property, contact the school directly.Report Incorrect Info
Listing data is subject to copyright, disclaimer, and additional requirements from the data provider. See our Terms of Use for terms applicable to this listing. Listing data was last updated on 2026-07-28.

