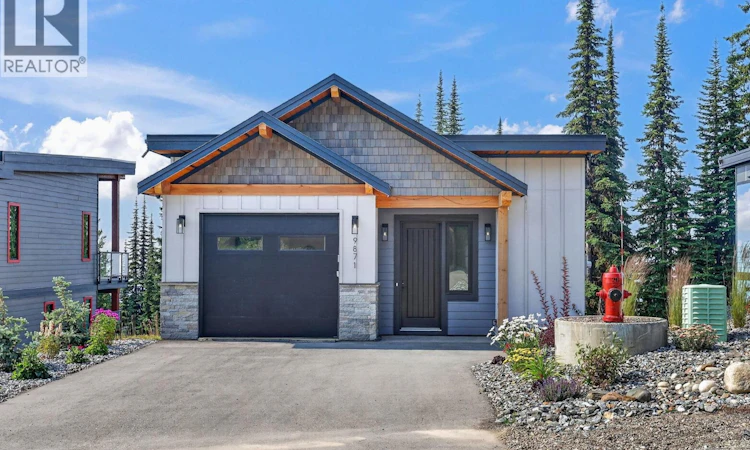
For Sale: 9871 Cathedral Drive, Armstrong, BC - REW
Boost your listing
Listing featured. Your listing will be featured on REW.
View featured placement
$1,485,000
3 bd 4 ba 2906 sf House
9871 Cathedral Drive
Street ViewDirections

9871 Cathedral DriveArmstrong, BC, V1B 3M1

  • 3 Bed
  • 4 Bath
  • 2906 Sqft
  • House

About this home

Welcome to 9871 Cathedral Drive, an exceptional custom mountain home in The Ridge at SilverStar Mountain Resort. Offering nearly 2,900 sq. ft., this 3 bedroom, 4 bathroom home combines high end finishes, thoughtful design, and incredible functionality with the ultimate four season mountain lifestyle. A standout feature is the easy walk-in access directly from the driveway to the main living level. Once inside, the quality immediately shows with high ceilings, exposed beams, expansive windows, and beautiful wood details. The stunning kitchen features custom cabinetry, an impressive granite island, stainless appliances, double wall ovens, 36” cooktop and large pantry. Designer lighting, granite and quartz surfaces, beautiful tile work and carefully selected fixtures carry the high end feel throughout the home. Built for entertaining and mountain living, you'll find multiple gathering spaces and wet bars, a fully outfitted bunk room and a dedicated ski room with fir tongue and groove walls, benches and extensive storage. From here, step outside to the covered patio, private hot tub and convenient ski-way access. Completed landscaping, radiant heated floors, triple glazed windows, ICF foundation and a heated garage with EV charging complete this move-in-ready home. Spend winter days on the slopes, then hit your hot tub. Come summer, enjoy SilverStar's mountain biking, hiking, village events and endless Okanagan sunshine. This is four season SilverStar living done right. (id:63626)
Listed by: Ben Szuuts PREC*, RE/MAX Vernon

Home facts and features

Price details
List Price
Gross Taxes for 2026
$6,091
Home facts
Bedrooms
3
Full Bathrooms
3
Partial Bathrooms
1
Parking Spaces
5
Parking Details
Attached Garage
Property Type
House
Lot Size
52 ft x 0 ft (6969 ft²)
Depth
Frontage
52.0 feet
Year Built
Built in 2022 (4 yrs old)
Title
Freehold
Style
CottageMulti-levelContemporary
Exterior Finish
Stone, Cedar Siding, Other
Heating Type
Forced air, In Floor Heating, Electric, See remarks, Hot Water
Basement Details
Full
Features
Central island, Security system, Treed
Appliances
Dishwasher, Dryer, Oven - Built-In, Range - Electric, Refrigerator, Washer
Agent details
Primary Agent
Primary Broker
RE/MAX Vernon
Listing details
Days on REW
2 Days
MLS® Number
10398673
Source
Canadian Real Estate Association

Is this your listing? Help it to stand out.

Mortgage Calculator

Estimated Payments
Purchase Price
Mortgage Total
Down Payment
Amortization
25 Years
Interest Rate
3.99%

Connect with our mortgage partner

Ajay Bhanot

Ajay Bhanot

DLC A.I.M.I. Collective Mortgage Group

Helping you secure the best mortgage deals for your dream home. Let's talk mortgages!

Connect with a mortgage expert

The displayed rates are provided as guidance only, are not guaranteed, or are to be considered an approval of credit. Approval will be based solely on your personal situation. You are encouraged to speak with a Mortgage Professional for the most accurate information and to determine your eligibility.

Property Insights

Rosedale Elementary
  • Public
  • Pre-K - 9
  • In Catchment
East Chilliwack Elementary School
  • Public
  • K - 6
  • In Catchment
Cheam Elementary School
  • Public
  • K - 6
  • In Catchment
Little Mountain School
  • Public
  • Pre-K - 6
  • In Catchment
F G Leary Fine Arts Elementary School
  • Public
  • K - 6
  • In Catchment
Strathcona Elementary School
  • Public
  • K - 6
  • In Catchment
Chilliwack Secondary School
  • Public
  • 10 - 12
  • In Catchment
Chilliwack Middle School
  • Public
  • 7 - 9
  • In Catchment
Chilliwack Central Elementary Community School
  • Public
  • K - 6
  • In Catchment
McCammon School
  • Public
  • Pre-K - 6
  • In Catchment
School catchments and distances are intended to be used as reference only. To verify enrolment eligibility for a property, contact the school directly.Report Incorrect Info
Sales History data is from public records.
Listing data is subject to copyright, disclaimer, and additional requirements from the data provider. See our Terms of Use for terms applicable to this listing. Listing data was last updated on 2026-08-28.
We use cookies and other technologies for functionality, security, and to provide you with a personalized experience on our online services. By continuing to use our online services, you agree to our Privacy Policy and Terms of Use. For information on how to adjust your privacy settings, visit our Cookie Policy.
Dismiss
