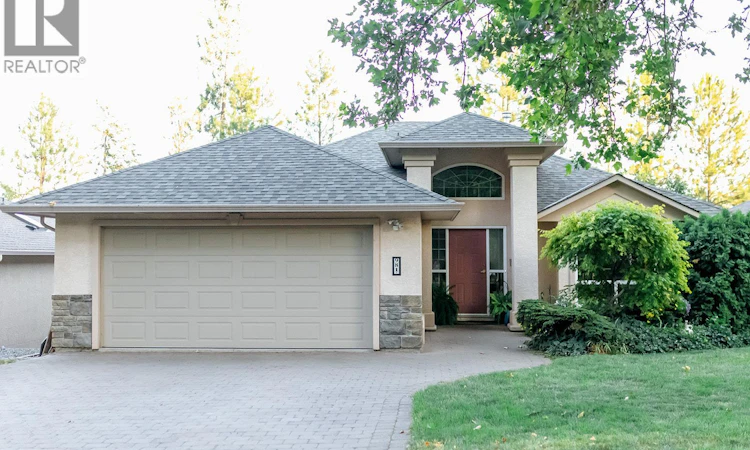
For Sale: 981 Westview Way, West Kelowna, BC - REW
Boost your listing
Listing featured. Your listing will be featured on REW.
View featured placement
$998,000
4 bd • 3 ba • 3341 sf • House
  • 4 Bed
  • 3 Bath
  • 3341 Sqft
  • House

About this home

Welcome to 981 Westview Way, located in a highly sought after neighbourhood in West Kelowna. With mature landscaping, wide streets, great neighbours and proximity to Kelowna & West Kelowna, you will love living in West Kelowna Estates. This 4 bed, 3 bath, walkout rancher was built by a custom builder, w/ quality craftsmanship. The formal Living room & Dining room off the foyer are perfect for entertaining, with a big bay window for natural light. Through glass doors, enter into the Kitchen that features a big island to gather around, storage & newer appliances. The breakfast nook & family room with corner gas fireplace, make this the perfect space to spend time together. Access to a south facing, covered deck that is enjoyable any time of day or year. The incredible views of the forest make this a peaceful & private spot. Large Primary bedroom also has access to the deck through sliding glass doors. A full ensuite features his and hers sinks. Lots of space in the walk in closet. Go downstairs to a large, open kitchen, living and dining space, great for a family suite. 2 large bedrooms. A bonus room under the slab is finished as a games room, w/ cold storage- perfect for storing all the Okanagan wine & preserves and more storage. Access to the fully fenced backyard that includes a cherry, plum & apple trees and large garden- all irrigated. Backing onto a forested, gently sloping ravine-there will never be any homes behind you. Double car garage, lots of parking and new roof! (id:63626)
Listed by: Erryn Lye, Royal LePage Kelowna

Home facts and features

Price details
List Price
Gross Taxes for 2026
$5,171
Home facts
Bedrooms
4
Full Bathrooms
3
Parking Spaces
4
Parking Details
Attached Garage
Property Type
House
Lot Size
0 ft²
Depth
Year Built
Built in 1999 (27 yrs old)
Title
Freehold
Style
Ranch
Heating Type
Forced air, See remarks
Cooling
Central air conditioning
Community
Agent details
Primary Agent
Primary Broker
Royal LePage Kelowna
Listing details
Days on REW
2 Days
MLS® Number
10404821
Source
Canadian Real Estate Association
Is this your listing? Help it to stand out.

Mortgage Calculator

provided by REW Digital Ltd
Estimated Payments
Purchase Price
Mortgage Total
Down Payment
Amortization
25 Years
Interest Rate
3.99%

Connect with our mortgage partner

Jenny Griffith

Jenny Griffith

Verico Compass Mortgage Group

Fast approvals, better rates, expert advice—let’s make your mortgage simple and stress-free

Connect with a mortgage expert

The displayed rates are provided as guidance only, are not guaranteed, or are to be considered an approval of credit. Approval will be based solely on your personal situation. You are encouraged to speak with a Mortgage Professional for the most accurate information and to determine your eligibility.

Property Insights

Mar Jok Elementary School
  • Public
  • K - 6
Rose Valley Elementary School
  • Public
  • K - 6
Hudson Road School
  • Public
  • Pre-K - 6
Mount Boucherie Senior Secondary School
  • Public
  • 10 - 12
Constable Neil Bruce Middle School
  • Public
  • 7 - 9
Chief Tomat Elementary School
  • Public
  • K - 6
Shannon Lake Elementary School
  • Public
  • K - 6
Sensisyusten House of Learning
  • Independent
  • K - 6
St Joseph Elementary School
  • Independent
  • K - 7
Willowstone Academy
  • Independent
  • K - 7
School catchments and distances are intended to be used as reference only. To verify enrolment eligibility for a property, contact the school directly.Report Incorrect Info
Sales History data is from public records.
Listing data is subject to copyright, disclaimer, and additional requirements from the data provider. See our Terms of Use for terms applicable to this listing. Listing data was last updated on 2026-10-31.
We use cookies and other technologies for functionality, security, and to provide you with a personalized experience on our online services. By continuing to use our online services, you agree to our Privacy Policy and Terms of Use. For information on how to adjust your privacy settings, visit our Cookie Policy.
Dismiss