For Sale: 980 Ledgeview Court, Kelowna, BC - REW
Boost your listing
Listing featured. Your listing will be featured on REW.
View featured placement
$2,499,900
7 bd 7 ba 6029 sf House
980 Ledgeview Court
980 Ledgeview Court - 2
980 Ledgeview Court - 3
980 Ledgeview Court - 4
980 Ledgeview Court - 5
Street ViewDirections

980 Ledgeview CourtKelowna, BC, V1W 5M6

Southwest Mission
  • 7 Bed
  • 7 Bath
  • 6029 Sqft
  • House

About this home

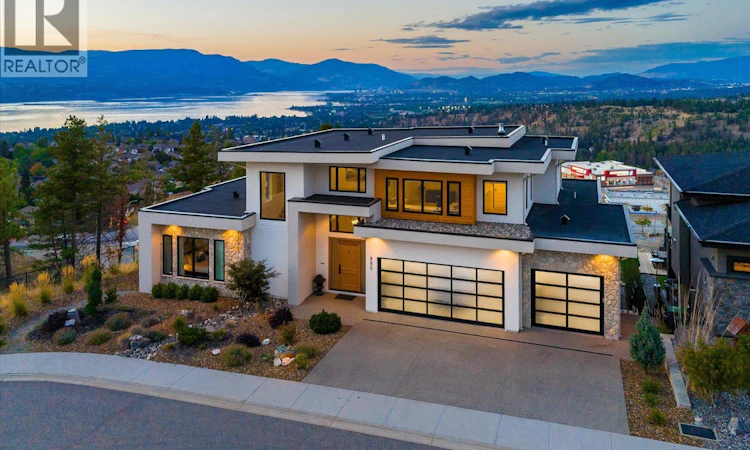
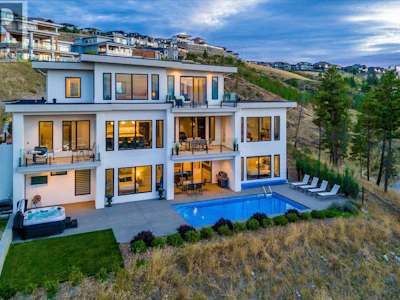
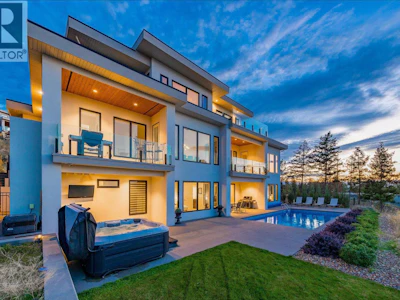
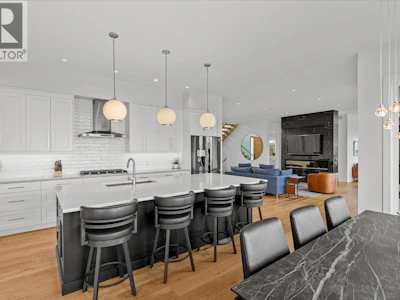
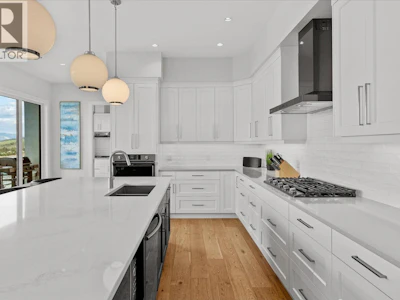
Enjoy the Okanagan lifestyle at 980 Ledgeview Crt, an executive home overlooking the valley with expansive views of the lake, city, and mountains. Boasting high-end finishings throughout, this home features 7 bedrooms, 5 of which have their own well appointed ensuites, providing ultimate comfort for your family and guests. The chef’s kitchen is an entertainer's dream with ample space to host, complete with a butler's pantry and additional storage space. Step outside on any of the 3 balconies to take in the breathtaking views of the lake, city, and mountains or onto the spacious pool deck, where you’ll also find an in-ground pool, hot tub, and yard space for the pets and kids. Downstairs find a secondary family room that walks out to the pool, a theatre room to enjoy movie nights with your family, and a gym space, along with 3 additional bedrooms and a second laundry room. In the spacious office upstairs, find space to focus or turn it into a library for ultimate relaxation. The triple-car garage offers ample parking and storage, and the location at the end of a quiet cul-de-sac with no neighbors on three sides, offers privacy and luxury. Conveniently located near the new Mission Village shopping center for easy access to groceries and essentials, this home is also close to top-ranking schools, trails, golf courses, and world-class wineries. Don’t miss this rare opportunity to live in one of the most incredible homes in the area – schedule your private viewing today! (id:63626)
Listed by
13 years experience
40 Recommendations

Home facts and features

Price details
List Price
Gross Taxes for 2026
$11,441
Home facts
Bedrooms
7
Full Bathrooms
6
Partial Bathrooms
1
Parking Spaces
6
Parking Details
Attached Garage
Property Type
House
Lot Size
82 ft x 0 ft (19602 ft²)
Depth
Frontage
82.0 feet
Year Built
Built in 2019 (7 yrs old)
Title
Freehold
Style
Multi-levelContemporary
Exterior Finish
Stone, Stucco
Heating Type
Forced air, See remarks
Cooling
Central air conditioning
Pool
Outdoor Pool, In Ground Pool, Pool
Basement Details
Full
Features
Cul-de-sac, Three Balconies
Appliances
Dishwasher, Dryer, Microwave, Oven - Built-In, Range - Electric, Range - Gas, Refrigerator, Washer
Community
Agent details
Primary Agent
Primary Broker
Royal LePage Kelowna
Listing details
Days on REW
5 Days
Property Views
61
MLS® Number
10399421
Source
Canadian Real Estate Association

Is this your listing? Help it to stand out.

Mortgage Calculator

Estimated Payments
Purchase Price
Mortgage Total
Down Payment
Amortization
25 Years
Interest Rate
3.99%

Connect with our mortgage partner

Ajay Bhanot

Ajay Bhanot

DLC A.I.M.I. Collective Mortgage Group

Helping you secure the best mortgage deals for your dream home. Let's talk mortgages!

Connect with a mortgage expert

The displayed rates are provided as guidance only, are not guaranteed, or are to be considered an approval of credit. Approval will be based solely on your personal situation. You are encouraged to speak with a Mortgage Professional for the most accurate information and to determine your eligibility.

Property Insights

Okanagan Mission Secondary School
  • Public
  • 7 - 12
Anne McClymont Elementary School
  • Public
  • K - 6
Kelowna Waldorf School
  • Independent
  • K - 7
Chute Lake Elementary School
  • Public
  • K - 6
Dorothea Walker Elementary School
  • Public
  • K - 6
Ecole de l'Anse-au-sable
  • Public
  • K - 12
Willowstone Academy
  • Independent
  • K - 7
School catchments and distances are intended to be used as reference only. To verify enrolment eligibility for a property, contact the school directly.Report Incorrect Info
Sales History data is from public records.
Listing data is subject to copyright, disclaimer, and additional requirements from the data provider. See our Terms of Use for terms applicable to this listing. Listing data was last updated on 2026-09-06.
We use cookies and other technologies for functionality, security, and to provide you with a personalized experience on our online services. By continuing to use our online services, you agree to our Privacy Policy and Terms of Use. For information on how to adjust your privacy settings, visit our Cookie Policy.
Dismiss