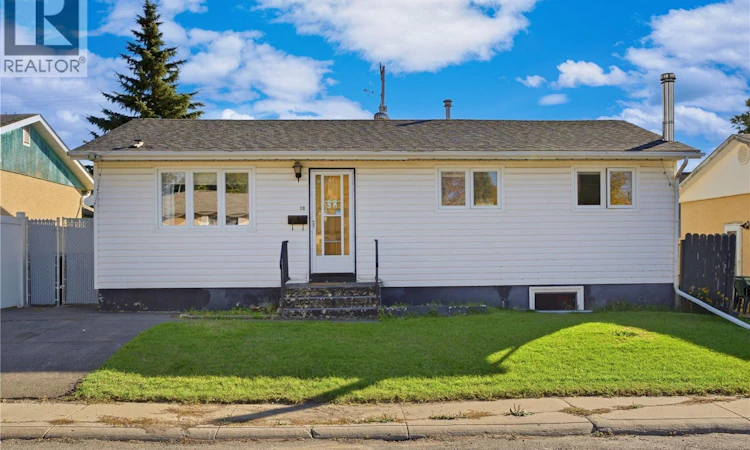
For Sale: 98 Ramsay Court, Saskatoon, SK - REW
Boost your listing
Listing featured. Your listing will be featured on REW.
View featured placement
$359,900
4 bd • 2 ba • 912 sf • House
98 Ramsay Court
Street ViewDirections
$359,900

98 Ramsay CourtSaskatoon, SK, S7H 4H2

  • 4 Bed
  • 2 Bath
  • 912 Sqft
  • House

About this home

98 Ramsay Court has so many things going for it. A great location, plenty of space, and a brand-new garage that may immediately become your favourite part of the property. This 4-bedroom, 2-bathroom home is centrally located with quick access to major roads, transit, schools, groceries, medical services, The Centre Mall and, perhaps most importantly, JYSK is within walking distance if storage furniture happens to be your love language. Inside, the house has loads of potential for someone who doesn’t mind rolling up their sleeves. The main bathroom has been refreshed with a Bath Fitter tub enclosure, there’s newer central air conditioning, and the basement brings some personality with a wood-burning fireplace and bar area. If you’ve been waiting for wallpaper and wood panelling to make their comeback, your moment may have arrived. If not, consider it your blank canvas, with a bit of elbow grease and some updating, there’s a great opportunity to build equity and make the space your own. Now, about that garage. Built in 2025, the 22' x 25' detached double garage is a major upgrade and gives you excellent space for vehicles, tools, toys, projects or whatever hobby has slowly taken over your life. There’s also off-street parking for an additional car in front of the house for quick trips in the house. With two elementary schools, a high school, nearby bus stops and convenient access to the university bus terminal, the location works well for families, students and anyone who appreciates being able to get across the city without planning an expedition. It may not be wearing the latest outfit yet, but the bones, location and garage give you plenty to work with. As per the Seller’s direction, all offers will be presented on 10/10/2026 12:06AM. (id:63626)
Listed by: Kevin Appl, Salesperson, Boyes Group Realty Inc.

Home facts and features

Price details
List Price
$359,900
Gross Taxes for 2026
$3,513
Home facts
Bedrooms
4
Full Bathrooms
2
Parking Details
Detached Garage, Parking Space(s)
Property Type
House
Lot Size
48 ft x 0 ft (4171 ft²)
Depth
Frontage
48.0 feet
Year Built
Built in 1973 (53 yrs old)
Title
Freehold
Style
Bungalow
Heating Type
Forced air, Natural gas
Cooling
Central air conditioning
Basement Details
Finished, Full
Features
Rectangular
Appliances
Dryer, Freezer, Garage door opener remote(s), Refrigerator, Storage Shed, Stove, Washer, Window Coverings
Agent details
Primary Agent
Kevin Appl
Primary Broker
Boyes Group Realty Inc.
Listing details
Days on REW
1 Day
MLS® Number
SK050414
Source
Canadian Real Estate Association

Is this your listing? Help it to stand out.

Mortgage Calculator

Estimated Payments
Purchase Price
Mortgage Total
Down Payment
Amortization
25 Years
Interest Rate
3.99%

The displayed rates are provided as guidance only, are not guaranteed, or are to be considered an approval of credit. Approval will be based solely on your personal situation. You are encouraged to speak with a Mortgage Professional for the most accurate information and to determine your eligibility.

Property Insights

College Park School
  • n/a
  • K - 8
  • In Catchment
Evan Hardy Collegiate
  • n/a
  • 9 - 12
  • In Catchment
Saskatoon Public Online Learning Centre
  • n/a
  • 9 - 12
  • In Catchment
Cardinal Leger School
  • n/a
  • K - 8
  • In Catchment
School catchments and distances are intended to be used as reference only. To verify enrolment eligibility for a property, contact the school directly.Report Incorrect Info
Listing data is subject to copyright, disclaimer, and additional requirements from the data provider. See our Terms of Use for terms applicable to this listing. Listing data was last updated on 2026-10-07.
We use cookies and other technologies for functionality, security, and to provide you with a personalized experience on our online services. By continuing to use our online services, you agree to our Privacy Policy and Terms of Use. For information on how to adjust your privacy settings, visit our Cookie Policy.
Dismiss

