For Sale: 98 Murielle Crescent, Dieppe, NB - REW
Boost your listing
Listing featured. Your listing will be featured on REW.
View featured placement
$649,500
3 bd 4 ba 3139 sf House
$649,500

98 Murielle CrescentDieppe, NB, E1A 7R3

  • 3 Bed
  • 4 Bath
  • 3139 Sqft
  • House

About this home

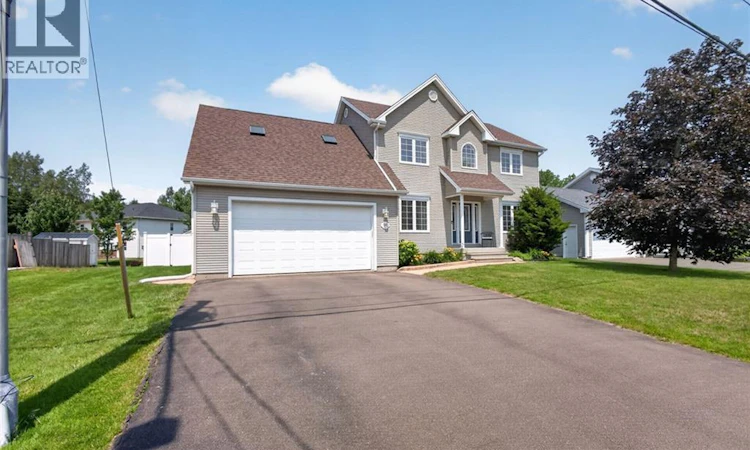
Bienvenue / Welcome to 98 Murielle, Dieppe. Nestled in a quiet, family-friendly neighbourhood in Dieppe, this beautifully maintained two-storey home offers the perfect blend of comfort, privacy, and convenience. Featuring 3 bedrooms, 3.5 bathrooms, and exceptional indoor and outdoor living spaces, this property is ideal for families and nature lovers alike. Step inside to discover a warm and inviting layout with hardwood and ceramic flooring throughout the main and upper levels. The bright living room flows seamlessly into the dining area, where patio doors lead to your own private backyard oasis. The fully fenced, tree-lined yard features a heated saltwater inground pool surrounded by stamped concrete, creating the perfect space for relaxing or entertaining. An 8' x 12' storage shed provides additional outdoor storage. The functional kitchen offers ample cabinetry and workspace. Direct access from the attached garage leads into a practical mudroom, providing the perfect everyday entry for busy families. A convenient half bath completes the main level. Upstairs, you'll find three generously sized bedrooms, including the spacious primary suite featuring a walk-in closet and a private 4-piece ensuite. A large bonus room above the garage provides the perfect space for a family room, home office, or playroom. The fully finished basement adds even more living space with a large family room, a non-conforming bedroom, a 3-piece bathroom, and a dedicated yoga or fitness roomideal for guests or flexible family living. Move-in ready with excellent curb appeal, this home is conveniently located close to schools, parks, walking trails, shopping, and all amenities. A wonderful place to call home, this exceptional property is ready to welcome its next owners. Call today to schedule your private showing! (id:63626)
Listed by: Guy Duguay, Salesperson, EXIT Realty Associates

Home facts and features

Price details
List Price
$649,500
Gross Taxes for 2026
$6,366
Home facts
Bedrooms
3
Full Bathrooms
2
Partial Bathrooms
2
Parking Details
Garage
Property Type
House
Lot Size
8245 ft²
Depth
Title
Freehold
Exterior Finish
Vinyl
Heating Type
Heat Pump, Baseboard heaters
Cooling
Heat Pump
Pool
In Ground Pool
Agent details
Primary Agent
Guy Duguay
Primary Broker
EXIT Realty Associates
Listing details
Days on REW
13 Days
MLS® Number
NB143354
Source
Canadian Real Estate Association

Is this your listing? Help it to stand out.

Mortgage Calculator

Estimated Payments
Purchase Price
Mortgage Total
Down Payment
Amortization
25 Years
Interest Rate
3.99%

The displayed rates are provided as guidance only, are not guaranteed, or are to be considered an approval of credit. Approval will be based solely on your personal situation. You are encouraged to speak with a Mortgage Professional for the most accurate information and to determine your eligibility.

Property Insights

École Anna-Malenfant
  • n/a
  • K - 5
  • In Catchment
Lou MacNarin School
  • n/a
  • K - 5
  • In Catchment
École Carrefour De l'Acadie
  • n/a
  • 6 - 8
  • In Catchment
École Mathieu-Martin
  • n/a
  • 9 - 12
  • In Catchment
École Amirault
  • n/a
  • K - 2
  • In Catchment
École Sainte-Thérèse
  • n/a
  • K - 5
  • In Catchment
École Le Marais
  • n/a
  • 3 - 5
  • In Catchment
École Antonine-Maillet
  • n/a
  • 6 - 8
  • In Catchment
École Abbey-Landry
  • n/a
  • K - 8
  • In Catchment
School catchments and distances are intended to be used as reference only. To verify enrolment eligibility for a property, contact the school directly.Report Incorrect Info
Listing data is subject to copyright, disclaimer, and additional requirements from the data provider. See our Terms of Use for terms applicable to this listing. Listing data was last updated on 2026-07-21.

